
13900 Pinecrest St, Lathrop, CA 95330
Local realty services provided by:Better Homes and Gardens Real Estate Property Shoppe
13900 Pinecrest St,Lathrop, CA 95330
$565,000
- 5 Beds
- 3 Baths
- 2,579 sq. ft.
- Single family
- Active
Listed by: ariele teran
Office: xpert home realty916-474-9051
MLS#:41143704
Source:CRMLS
Price summary
- Price:$565,000
- Price per sq. ft.:$219.08
About this home
Welcome to 13900 Pinecrest Drive in Lathrop! This spacious 5 bedroom, 3 full bathroom home offers 2,579 square feet of comfortable living space and a functional layout designed for everyday living. Built in 1999, the home features generous bedrooms, multiple full baths, and plenty of room for guests, work-from-home needs, or multi-generational living. Enjoy the convenience of a 3 car garage, solar, and an in-garage car charger that is ideal for modern living and energy conscious homeowners. With its desirable size, practical features, and excellent Lathrop location, this home is a fantastic opportunity you won't want to miss.
Contact an agent
Home facts
- Year built:1999
- Subdivision & Development:STONEBRIDGE
- Listing ID #:41143704
- Added:52 day(s) ago
- Updated:September 24, 2026 at 11:07 AM
Rooms and interior
- Bedrooms:5
- Total bathrooms:3
- Full bathrooms:3
- Flooring:Laminate, Tile
- Living area:2,579 sq. ft.
Heating and cooling
- Cooling:Central Air
- Heating:Gravity
- Central air:Yes
Structure and exterior
- Year built:1999
- Building area:2,579 sq. ft.
- Lot area:0.12 Acres
- Lot Features:Back Yard, Front Yard
- Architectural Style:Contemporary
- Levels:2 Story
Finances and disclosures
- Price:$565,000
- Price per sq. ft.:$219.08
Parking
- Total parking spaces:3
- Parking description:Garage
- Garage:Yes
- Garage spaces:3
New listings near 13900 Pinecrest St
- Coming Soon
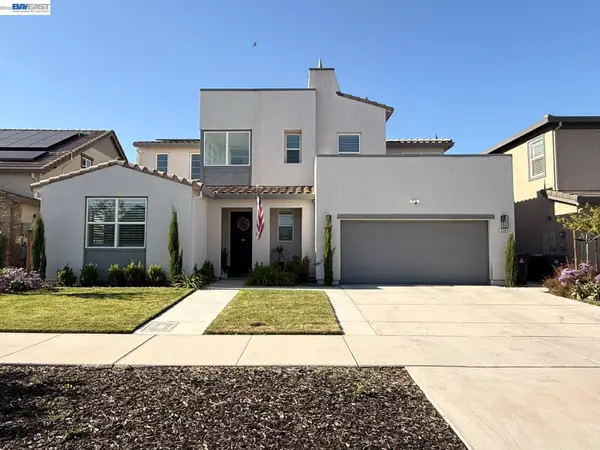 $925,000Coming Soon4 beds 4 baths3,086 sq. ft.
3143 Needham Ave, Lathrop, CA 95330
MLS# 41148313Listed by: INTERO REAL ESTATE SERVICES - New
 $515,000Active3 beds 2 baths1,147 sq. ft.
774 Long Barn Drive, Lathrop, CA 95330
MLS# 226119749Listed by: EXIT REALTY CONSULTANTS - New
 $1,075,000Active5 beds 4 baths3,129 sq. ft.
1648 Locksley Drive, Lathrop, CA 95330
MLS# 226120191Listed by: KW CENTRAL VALLEY - New
 $529,000Active4 beds 3 baths1,471 sq. ft.
17555 Nightshore Dr, Lathrop, CA 95330
MLS# 41149237Listed by: HOMESMART PV & ASSOC. - New
 $582,222Active4 beds 3 baths1,845 sq. ft.
14130 Southport Street, Lathrop, CA 95330
MLS# 226119701Listed by: KLEMM REAL ESTATE - New
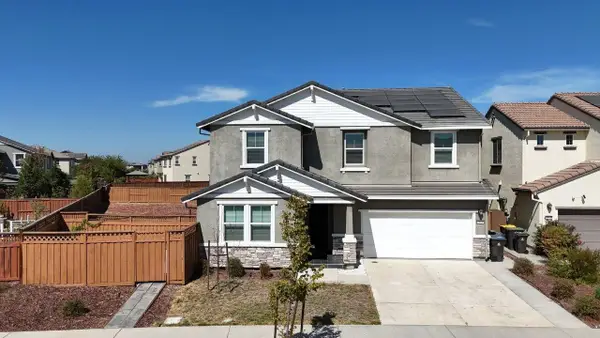 $840,000Active5 beds 5 baths3,176 sq. ft.
2929 Penrose Lane, Lathrop, CA 95330
MLS# 226111855Listed by: STAR REAL ESTATE - New
 $168,000Active3 beds 2 baths1,460 sq. ft.
15820 S Harlan Road #156, Lathrop, CA 95330
MLS# 226118391Listed by: HOMESMART PV AND ASSOCIATES - New
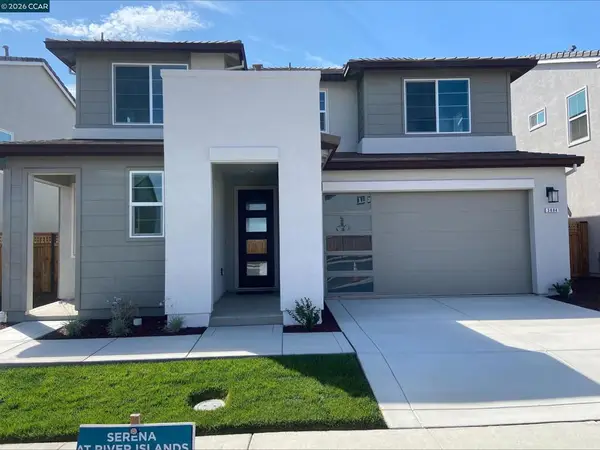 $849,000Active5 beds 5 baths3,240 sq. ft.
3684 Darnoch Ave., Lathrop, CA 95330
MLS# 41148944Listed by: KIPER DEVELOPMENT, INC. - New
 $949,000Active5 beds 5 baths3,675 sq. ft.
16178 Cartman Court, Lathrop, CA 95330
MLS# 41148825Listed by: KIPER DEVELOPMENT, INC. - New
 $799,000Active4 beds 4 baths3,094 sq. ft.
16175 Cartman Ct, Lathrop, CA 95330
MLS# 41148816Listed by: KIPER DEVELOPMENT, INC.


Protect your home and budget from life's surprises with an Assurant Home Warranty, backed by a partner that supports you through every step of homeownership. Explore Plans.
© 2026 Better Homes and Gardens Real Estate LLC. An Anywhere Real Estate company. All rights reserved. Better Homes and Gardens® Real Estate is a registered trademark owned by Meredith Operations Corporation, licensed to Better Homes and Gardens Real Estate LLC and used with permission. Better Homes and Gardens Real Estate LLC fully supports the principles of the Fair Housing Act and the Equal Opportunity Act. Listing information is deemed reliable but is not guaranteed accurate.
Each office is independently owned and operated.
Any services or products provided by third parties are not provided by, affiliated with or related to Better Homes and Gardens Real Estate LLC, or its affiliated companies.