
1605 Offshore Way, Lathrop, CA 95330
Local realty services provided by:Better Homes and Gardens Real Estate Everything Real Estate
Listed by: susan vallejo
Office: real broker technologies
MLS#:226098831
Source:MFMLS
Price summary
- Price:$490,888
- Price per sq. ft.:$327.26
- Monthly HOA dues:$215
About this home
Welcome to effortless living in the heart of River Islands! This beautifully maintained 3-bedroom, 2-bath condominium offers the perfect combination of style, comfort, and convenience on a desirable corner lot. Step inside to an open and inviting floor plan featuring granite countertops, stainless steel appliances, and abundant natural light throughout. The spacious living area flows seamlessly to a covered balcony, creating the perfect space to enjoy your morning coffee or unwind at the end of the day. The thoughtfully designed layout includes direct access from both the attached 2-car garage and the front entry, providing everyday convenience and easy living. One of the home's standout features is the stunning view from the secondary bedroom, where you'll enjoy picturesque vistas of the lake and the iconic River Islands Bridge. Located in one of the Central Valley's most sought-after master-planned communities, you'll enjoy access to scenic lakes, miles of walking and biking trails, parks, top-rated River Islands schools, and a vibrant community atmosphere. Whether you're a first-time buyer, looking to downsize, or searching for a low-maintenance home in an incredible location, this River Islands gem is one you won't want to miss!...
Contact an agent
Home facts
- Year built:2019
- Listing ID #:226098831
- Added:49 day(s) ago
- Updated:September 24, 2026 at 03:53 PM
Rooms and interior
- Bedrooms:3
- Total bathrooms:2
- Full bathrooms:2
- Flooring:Carpet, Tile Floor
- Kitchen Description:Dishwasher, Disposal, Free Standing Gas Range, Microwave
- Living area:1,500 sq. ft.
Heating and cooling
- Cooling:Ceiling Fan(s), Central
- Heating:Central
Structure and exterior
- Roof:Tile
- Year built:2019
- Building area:1,500 sq. ft.
- Lot area:0.06 Acres
- Construction Materials:Frame, Stucco
- Exterior Features:Covered Patio
- Foundation Description:Concrete
- Levels:2 Story
Utilities
- Sewer:Public Sewer
Finances and disclosures
- Price:$490,888
- Price per sq. ft.:$327.26
Features and amenities
- Appliances:Dishwasher, Disposal, Microwave, Tankless Water Heater
- Laundry features:Inside Laundry Room
Parking
- Garage spaces:2
 MetroList MLS 2026. This information is being provided by MetroList MLS. All measurements and calculations of area are approximate. Information provided by Seller/Other sources, not verified by Broker. All interested persons should independently verify accuracy of information. Provided properties may or may not be listed by the office/agent presenting the information. Data Updated: September 24, 2026. Information being provided is for consumers' personal, non-commercial use and may not be used for any purpose other than to identify prospective properties consumers may be interested in purchasing. Information deemed reliable but not guaranteed. Any offer of compensation is made only to Participants of MLS where the subject listing is filed and in accordance with such MLS's regulations or rules.
New listings near 1605 Offshore Way
- Coming Soon
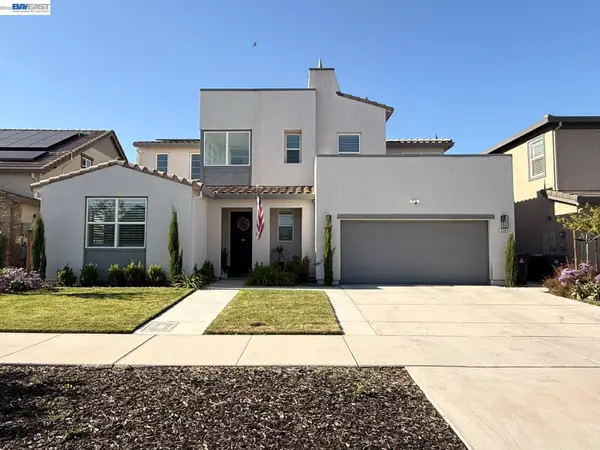 $925,000Coming Soon4 beds 4 baths3,086 sq. ft.
3143 Needham Ave, Lathrop, CA 95330
MLS# 41148313Listed by: INTERO REAL ESTATE SERVICES - New
 $529,000Active4 beds 3 baths1,471 sq. ft.
17555 Nightshore Dr, Lathrop, CA 95330
MLS# 41149237Listed by: HOMESMART PV & ASSOC. - New
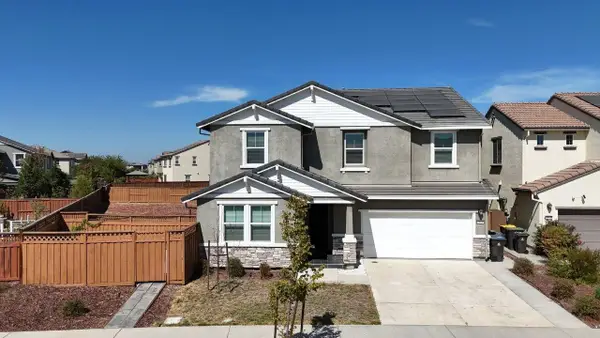 $840,000Active5 beds 5 baths3,176 sq. ft.
2929 Penrose Lane, Lathrop, CA 95330
MLS# 226111855Listed by: STAR REAL ESTATE - New
 $168,000Active3 beds 2 baths1,460 sq. ft.
15820 S Harlan Road #156, Lathrop, CA 95330
MLS# 226118391Listed by: HOMESMART PV AND ASSOCIATES - New
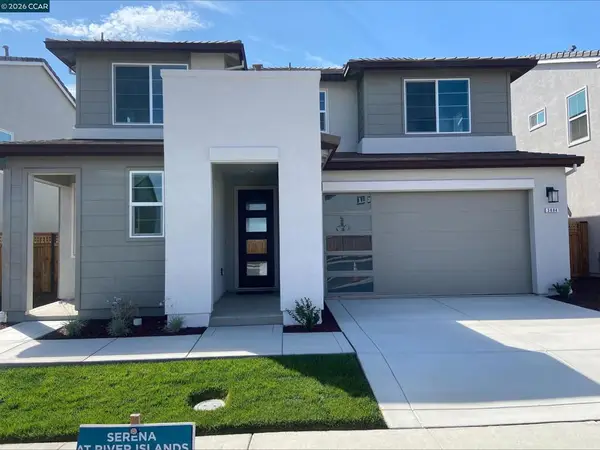 $849,000Active5 beds 5 baths3,240 sq. ft.
3684 Darnoch Ave., Lathrop, CA 95330
MLS# 41148944Listed by: KIPER DEVELOPMENT, INC. - New
 $949,000Active5 beds 5 baths3,675 sq. ft.
16178 Cartman Court, Lathrop, CA 95330
MLS# 41148825Listed by: KIPER DEVELOPMENT, INC. - New
 $799,000Active4 beds 4 baths3,094 sq. ft.
16175 Cartman Ct, Lathrop, CA 95330
MLS# 41148816Listed by: KIPER DEVELOPMENT, INC. - New
 $749,900Active4 beds 3 baths2,450 sq. ft.
1329 Darrow Drive, Lathrop, CA 95330
MLS# 226117733Listed by: TRUVI REALTY - New
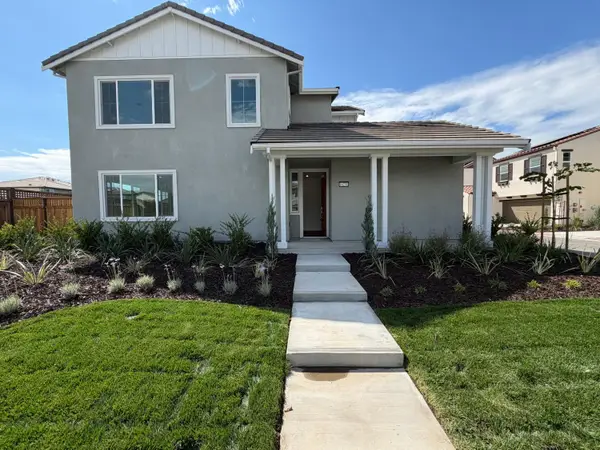 $585,000Active4 beds 3 baths1,907 sq. ft.
16213 Sculptor Avenue, Lathrop, CA 95330
MLS# 226117808Listed by: OPENDOOR BROKERAGE INC - Open Sat, 1 to 4pmNew
 $645,000Active4 beds 3 baths2,130 sq. ft.
17511 Gemini Court, Lathrop, CA 95330
MLS# 226116998Listed by: HERO REAL ESTATE


Protect your home and budget from life's surprises with an Assurant Home Warranty, backed by a partner that supports you through every step of homeownership. Explore Plans.
© 2026 Better Homes and Gardens Real Estate LLC. An Anywhere Real Estate company. All rights reserved. Better Homes and Gardens® Real Estate is a registered trademark owned by Meredith Operations Corporation, licensed to Better Homes and Gardens Real Estate LLC and used with permission. Better Homes and Gardens Real Estate LLC fully supports the principles of the Fair Housing Act and the Equal Opportunity Act. Listing information is deemed reliable but is not guaranteed accurate.
Each office is independently owned and operated.
Any services or products provided by third parties are not provided by, affiliated with or related to Better Homes and Gardens Real Estate LLC, or its affiliated companies.