
16507 Barnett Street, Lathrop, CA 95330
Local realty services provided by:Better Homes and Gardens Real Estate Everything Real Estate
16507 Barnett Street,Lathrop, CA 95330
$945,000
- 5 Beds
- 4 Baths
- 2,928 sq. ft.
- Single family
- Active
Listed by: veronica roberson
Office: taylor morrison services inc925-983-4691
MLS#:ML82056790
Source:CRMLS
Price summary
- Price:$945,000
- Price per sq. ft.:$322.75
About this home
What's Special: Lake View | Covered Patio | Loft | Two Bedrooms Down | Larger Backyard. New Construction - January Completion! Built by America's Most Trusted Home Builder. Welcome to the Lacewood at 16507 Barnett Street in Paddlewheel at River Islands! This beautifully designed home offers five bedrooms and four baths, providing the perfect blend of comfort, flexibility, and space for growing households. The bright and airy great room flows seamlessly into the dining area and stylish kitchen, complete with a large island and walk-in pantry, creating an inviting setting for everyday living and effortless entertaining. Two first-floor bedrooms, including a private bedroom with an en-suite bath, offer exceptional versatility for guests, multigenerational living, or a home office. Upstairs, a spacious loft adds a cozy gathering space, while the serene primary suite features a spa-inspired bath and oversized walk-in closet. Thoughtful touches like upstairs laundry, abundant storage, and a two-car garage complete this warm and welcoming home. Life on the lake awaits at Paddlewheel at River Islands. Additional Highlights Include: Pendant lights over kitchen island, 8' interior doors, interior door at primary bed to bath, and covered patio. MLS#ML82056790...
Contact an agent
Home facts
- Year built:2026
- Listing ID #:ML82056790
- Added:49 day(s) ago
- Updated:September 24, 2026 at 11:07 AM
Rooms and interior
- Bedrooms:5
- Total bathrooms:4
- Full bathrooms:4
- Flooring:Carpet, Tile
- Kitchen Description:Dishwasher, Gas Cooktop, Microwave
- Living area:2,928 sq. ft.
Heating and cooling
- Cooling:Central Air
- Heating:Central
- Central air:Yes
Structure and exterior
- Roof:Concrete
- Year built:2026
- Building area:2,928 sq. ft.
- Lot area:0.14 Acres
- Architectural Style:Traditional
- Foundation Description:Slab
Utilities
- Water:Public
- Sewer:Public Sewer
Finances and disclosures
- Price:$945,000
- Price per sq. ft.:$322.75
Features and amenities
- Appliances:Dishwasher
- Amenities:Loft room, Walk In Closets
Parking
- Total parking spaces:2
- Garage:Yes
- Garage spaces:2
New listings near 16507 Barnett Street
- Coming Soon
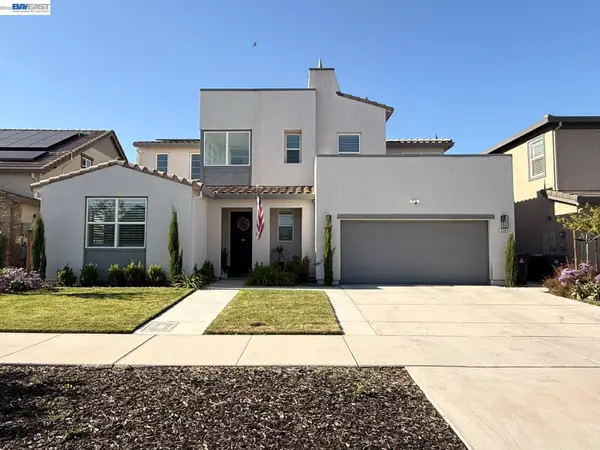 $925,000Coming Soon4 beds 4 baths3,086 sq. ft.
3143 Needham Ave, Lathrop, CA 95330
MLS# 41148313Listed by: INTERO REAL ESTATE SERVICES - New
 $515,000Active3 beds 2 baths1,147 sq. ft.
774 Long Barn Drive, Lathrop, CA 95330
MLS# 226119749Listed by: EXIT REALTY CONSULTANTS - New
 $1,075,000Active5 beds 4 baths3,129 sq. ft.
1648 Locksley Drive, Lathrop, CA 95330
MLS# 226120191Listed by: KW CENTRAL VALLEY - New
 $529,000Active4 beds 3 baths1,471 sq. ft.
17555 Nightshore Dr, Lathrop, CA 95330
MLS# 41149237Listed by: HOMESMART PV & ASSOC. - New
 $582,222Active4 beds 3 baths1,845 sq. ft.
14130 Southport Street, Lathrop, CA 95330
MLS# 226119701Listed by: KLEMM REAL ESTATE - New
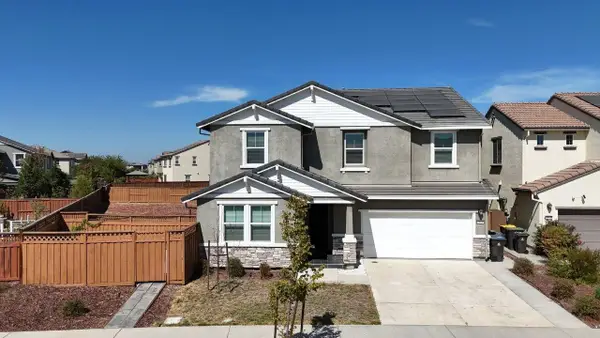 $840,000Active5 beds 5 baths3,176 sq. ft.
2929 Penrose Lane, Lathrop, CA 95330
MLS# 226111855Listed by: STAR REAL ESTATE - New
 $168,000Active3 beds 2 baths1,460 sq. ft.
15820 S Harlan Road #156, Lathrop, CA 95330
MLS# 226118391Listed by: HOMESMART PV AND ASSOCIATES - New
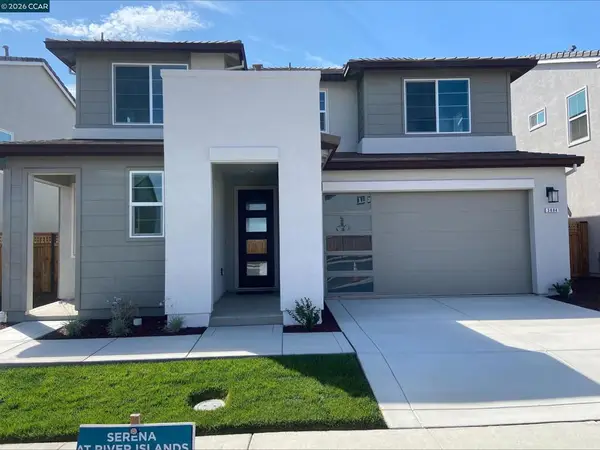 $849,000Active5 beds 5 baths3,240 sq. ft.
3684 Darnoch Ave., Lathrop, CA 95330
MLS# 41148944Listed by: KIPER DEVELOPMENT, INC. - New
 $949,000Active5 beds 5 baths3,675 sq. ft.
16178 Cartman Court, Lathrop, CA 95330
MLS# 41148825Listed by: KIPER DEVELOPMENT, INC. - New
 $799,000Active4 beds 4 baths3,094 sq. ft.
16175 Cartman Ct, Lathrop, CA 95330
MLS# 41148816Listed by: KIPER DEVELOPMENT, INC.


Protect your home and budget from life's surprises with an Assurant Home Warranty, backed by a partner that supports you through every step of homeownership. Explore Plans.
© 2026 Better Homes and Gardens Real Estate LLC. An Anywhere Real Estate company. All rights reserved. Better Homes and Gardens® Real Estate is a registered trademark owned by Meredith Operations Corporation, licensed to Better Homes and Gardens Real Estate LLC and used with permission. Better Homes and Gardens Real Estate LLC fully supports the principles of the Fair Housing Act and the Equal Opportunity Act. Listing information is deemed reliable but is not guaranteed accurate.
Each office is independently owned and operated.
Any services or products provided by third parties are not provided by, affiliated with or related to Better Homes and Gardens Real Estate LLC, or its affiliated companies.