
17552 Morning View Drive, Lathrop, CA 95330
Local realty services provided by:Better Homes and Gardens Real Estate Reliance Partners
17552 Morning View Drive,Lathrop, CA 95330
$570,000
- 3 Beds
- 3 Baths
- 1,762 sq. ft.
- Single family
- Active
Listed by: elfida chatham
Office: kw central valley
MLS#:226101976
Source:MFMLS
Price summary
- Price:$570,000
- Price per sq. ft.:$323.5
- Monthly HOA dues:$205
About this home
This is the River Islands condo buyers have been waiting for. Beautifully finished, thoughtfully upgraded, and truly move in ready, this Hideaway residence offers 1,762 sq ft of stylish living with more than $60,000 in upgrades completed in 2023. Why start from builder basic when the upgrades are already here? Inside, the flexible floor plan offers 3 bedrooms plus a downstairs den/room and an upstairs loft, giving you options for a home office, playroom, creative space, or second lounge. At the heart of the home, the kitchen makes an immediate impression with a dramatic double waterfall island, white farmhouse sink, custom backsplash, upgraded cabinetry with convenient trash pullouts, and sleek black hardware. Designer touches continue throughout with upgraded flooring, enhanced carpet padding, whole home shutters, French glass doors, black framed mirrors, and carefully selected finishes that give the home a polished, cohesive feel. ADT system readiness and a finished, painted garage add even more everyday convenience. Step outside to a stamped concrete backyard designed for easy living, with a clean, low maintenance setting perfect for relaxing, entertaining, or enjoying warm California evenings. A leased solar system at approximately $77 per month adds energy efficiency. Located in the highly sought after River Islands community, this home gives you the feel of new construction with the upgrades already completed and the opportunity to simply move in and start enjoying it. Schools, parks, trails, lakes, and the signature River Islands lifestyle are all right outside your door. Skip the upgrade decisions, extra expense, and waiting. This one is ready for you....
Contact an agent
Home facts
- Year built:2023
- Listing ID #:226101976
- Added:45 day(s) ago
- Updated:September 29, 2026 at 03:47 PM
Rooms and interior
- Bedrooms:3
- Total bathrooms:3
- Full bathrooms:2
- Flooring:Carpet, Tile Floor, Vinyl
- Kitchen Description:Dishwasher, Free Standing Electric Range, Microwave
- Living area:1,762 sq. ft.
Heating and cooling
- Cooling:Central
- Heating:Central
Structure and exterior
- Roof:Composition Shingle
- Year built:2023
- Building area:1,762 sq. ft.
- Lot area:0.05 Acres
- Lot Features:Landscape Front
- Construction Materials:Wood
- Foundation Description:Slab
- Levels:2 Story
Utilities
- Sewer:Public Sewer
Finances and disclosures
- Price:$570,000
- Price per sq. ft.:$323.5
Features and amenities
- Appliances:Dishwasher, Free Standing Electric Range, Microwave
- Laundry features:Inside Laundry Room
- Amenities:Pool, Spa/Hot Tub
Parking
- Garage spaces:2
 MetroList MLS 2026. This information is being provided by MetroList MLS. All measurements and calculations of area are approximate. Information provided by Seller/Other sources, not verified by Broker. All interested persons should independently verify accuracy of information. Provided properties may or may not be listed by the office/agent presenting the information. Data Updated: September 29, 2026. Information being provided is for consumers' personal, non-commercial use and may not be used for any purpose other than to identify prospective properties consumers may be interested in purchasing. Information deemed reliable but not guaranteed. Any offer of compensation is made only to Participants of MLS where the subject listing is filed and in accordance with such MLS's regulations or rules.
New listings near 17552 Morning View Drive
- Coming Soon
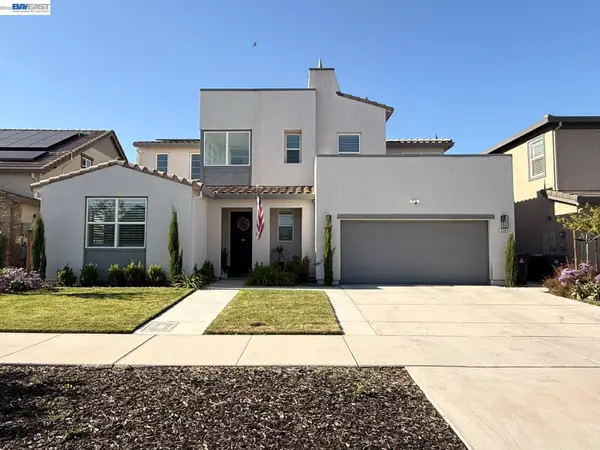 $925,000Coming Soon4 beds 4 baths3,086 sq. ft.
3143 Needham Ave, Lathrop, CA 95330
MLS# 41148313Listed by: INTERO REAL ESTATE SERVICES - New
 $620,000Active5 beds 3 baths2,332 sq. ft.
13715 Bloom Way, Lathrop, CA 95330
MLS# 226115036Listed by: PMZ REAL ESTATE - New
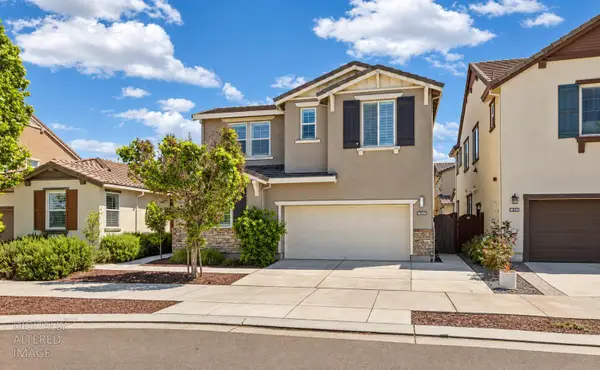 $639,999Active4 beds 3 baths2,317 sq. ft.
1952 Garden Farms Avenue, Lathrop, CA 95330
MLS# 226119718Listed by: REAL BROKER TECHNOLOGIES - New
 $729,000Active3 beds 2 baths1,813 sq. ft.
2389 Middlebury Drive, Lathrop, CA 95330
MLS# 226118770Listed by: LPT REALTY, INC - New
 $799,000Active5 beds 3 baths3,208 sq. ft.
17369 Bushwick Lane, Lathrop, CA 95330
MLS# 41149356Listed by: KIPER DEVELOPMENT, INC. - Open Fri, 5 to 7pmNew
 $515,000Active3 beds 2 baths1,147 sq. ft.
774 Long Barn Drive, Lathrop, CA 95330
MLS# 226119749Listed by: EXIT REALTY CONSULTANTS - New
 $1,075,000Active5 beds 4 baths3,129 sq. ft.
1648 Locksley Drive, Lathrop, CA 95330
MLS# 226120191Listed by: KW CENTRAL VALLEY - New
 $529,000Active4 beds 3 baths1,471 sq. ft.
17555 Nightshore Dr, Lathrop, CA 95330
MLS# 41149237Listed by: HOMESMART PV & ASSOC. - New
 $582,222Active4 beds 3 baths1,845 sq. ft.
14130 Southport Street, Lathrop, CA 95330
MLS# 226119701Listed by: KLEMM REAL ESTATE - New
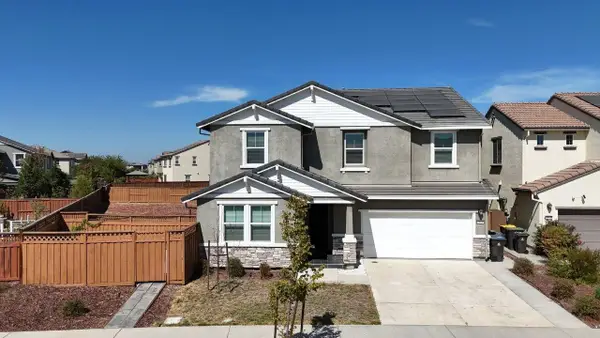 $840,000Active5 beds 5 baths3,176 sq. ft.
2929 Penrose Lane, Lathrop, CA 95330
MLS# 226111855Listed by: STAR REAL ESTATE


Protect your home and budget from life's surprises with an Assurant Home Warranty, backed by a partner that supports you through every step of homeownership. Explore Plans.
© 2026 Better Homes and Gardens Real Estate LLC. An Anywhere Real Estate company. All rights reserved. Better Homes and Gardens® Real Estate is a registered trademark owned by Meredith Operations Corporation, licensed to Better Homes and Gardens Real Estate LLC and used with permission. Better Homes and Gardens Real Estate LLC fully supports the principles of the Fair Housing Act and the Equal Opportunity Act. Listing information is deemed reliable but is not guaranteed accurate.
Each office is independently owned and operated.
Any services or products provided by third parties are not provided by, affiliated with or related to Better Homes and Gardens Real Estate LLC, or its affiliated companies.