
419 Danbury Place, Lathrop, CA 95330
Local realty services provided by:Better Homes and Gardens Real Estate Integrity Real Estate
419 Danbury Place,Lathrop, CA 95330
$675,000
- 4 Beds
- 3 Baths
- - sq. ft.
- Single family
- Sold
Listed by: glenda herrera, jennifer a harnden
Office: crossroads re central valley, inc
MLS#:226083906
Source:MFMLS
Sorry, we are unable to map this address
Price summary
- Price:$675,000
About this home
First time on the market...This former Pulte Model Home is move in ready!! This home features 4 spacious bedrooms plus upstairs loft and 3 full baths with 1 bed/bath downstairs. Kitchen has all new appliances, an island with sink and Corian counters. Toilets are all sparkling new along with some faucets and light fixtures. New carpeting and fresh paint is thru out this home. Windows all have stylish plantation shutters also. One of the largest corner lots in the subdivision which showcases a beautiful inground Gunite Pool with several water features and a brand new pool pump. The exterior of this home has been freshly painted and mature landscaping has been maintained. Close to shopping and freeway for those who commute. Ready and waiting for its new owner!!!!
Contact an agent
Home facts
- Year built:2005
- Listing ID #:226083906
- Added:43 day(s) ago
- Updated:August 19, 2026 at 03:47 AM
Rooms and interior
- Bedrooms:4
- Total bathrooms:3
- Full bathrooms:3
- Flooring:Carpet, Tile Floor
- Kitchen Description:Dishwasher, Disposal, Free Standing Electric Oven, Free Standing Gas Range, Microwave
Heating and cooling
- Cooling:Ceiling Fan(s), Central
- Heating:Central
Structure and exterior
- Roof:Tile
- Year built:2005
- Lot Features:Corner
- Construction Materials:Stucco
- Exterior Features:Front Porch
- Foundation Description:Slab
- Levels:2 Story
Utilities
- Sewer:Public Sewer
Finances and disclosures
- Price:$675,000
Features and amenities
- Appliances:Dishwasher, Disposal, Free Standing Electric Oven, Microwave
- Laundry features:Cabinets, Inside Laundry Room, Sink
- Amenities:Cathedral Ceiling
Parking
- Garage spaces:2
 MetroList MLS 2026. This information is being provided by MetroList MLS. All measurements and calculations of area are approximate. Information provided by Seller/Other sources, not verified by Broker. All interested persons should independently verify accuracy of information. Provided properties may or may not be listed by the office/agent presenting the information. Data Updated: August 19, 2026. Information being provided is for consumers' personal, non-commercial use and may not be used for any purpose other than to identify prospective properties consumers may be interested in purchasing. Information deemed reliable but not guaranteed. Any offer of compensation is made only to Participants of MLS where the subject listing is filed and in accordance with such MLS's regulations or rules.
New listings near 419 Danbury Place
- New
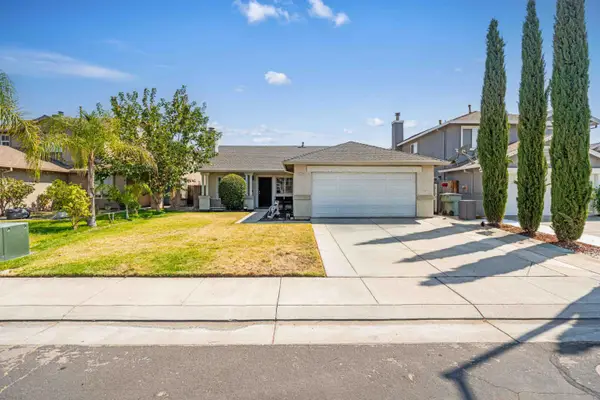 $449,000Active3 beds 2 baths1,247 sq. ft.
214 Shadywood Avenue, Lathrop, CA 95330
MLS# 226104329Listed by: PMZ REAL ESTATE - New
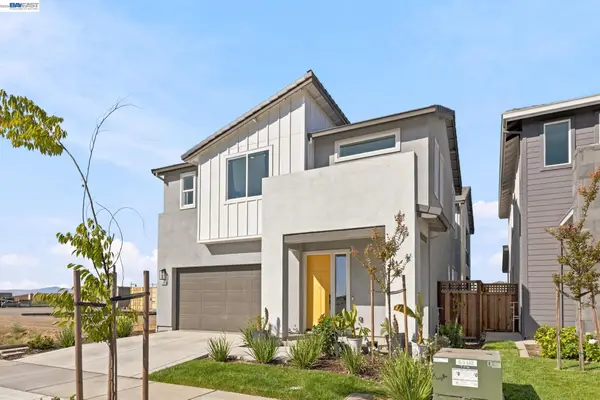 $819,000Active5 beds 3 baths3,208 sq. ft.
17693 Bushwick Lane, Lathrop, CA 95330
MLS# 41145388Listed by: REALTY ONE GROUP FUTURE - Open Sat, 11am to 1pmNew
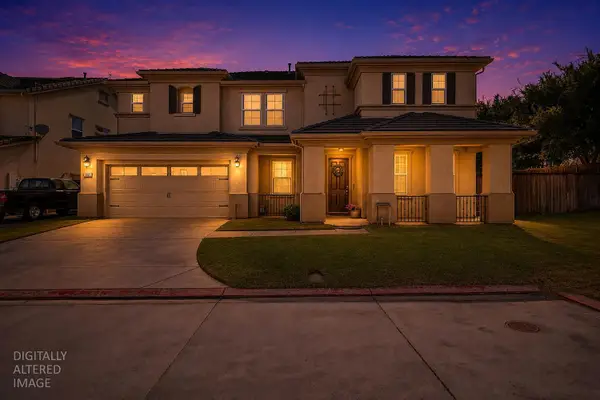 $649,000Active4 beds 3 baths3,338 sq. ft.
17990 Hidden Well Lane, Lathrop, CA 95330
MLS# 226102544Listed by: CORNERSTONE REAL ESTATE GROUP - New
 $689,000Active4 beds 3 baths2,526 sq. ft.
15941 Beckford Street, Lathrop, CA 95330
MLS# 226102705Listed by: SKY HEIGHTS REAL ESTATE - New
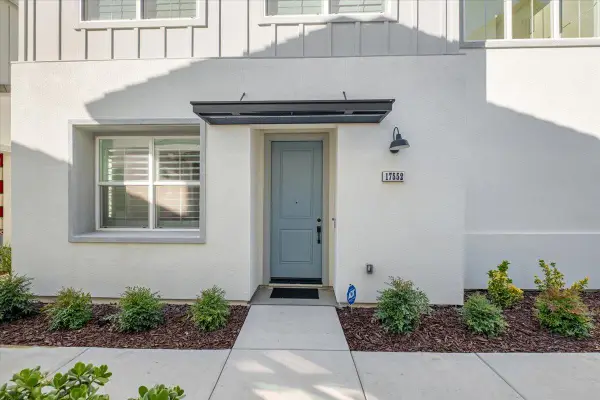 $570,000Active3 beds 3 baths1,762 sq. ft.
17552 Morning View Drive, Lathrop, CA 95330
MLS# 226101976Listed by: KW CENTRAL VALLEY - New
 $639,500Active4 beds 3 baths1,875 sq. ft.
547 Estancia Street, Lathrop, CA 95330
MLS# 226102215Listed by: REFINED REAL ESTATE - New
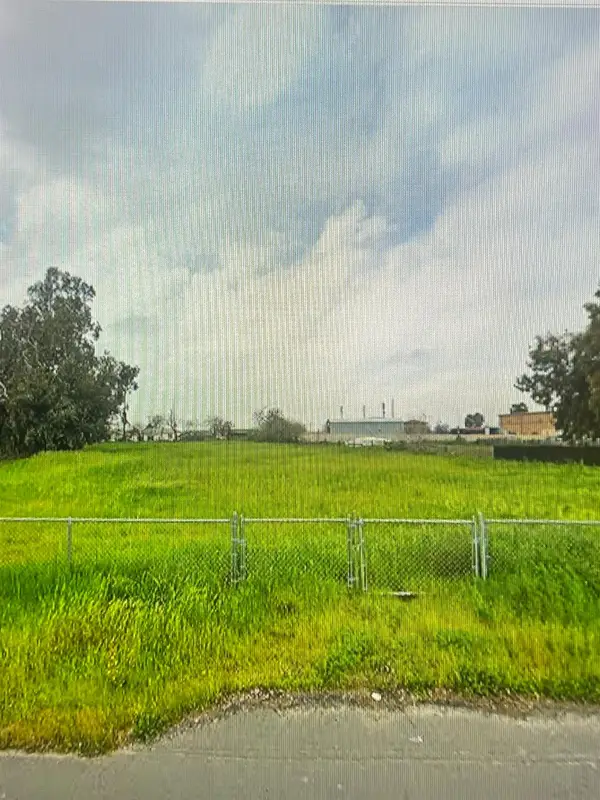 $549,000Active1.04 Acres
14311 Reverend Maurice Cotton Drive, Lathrop, CA 95330
MLS# 226102183Listed by: PMZ REAL ESTATE - New
 $539,999Active5 beds 3 baths2,225 sq. ft.
442 Olivine Avenue, Lathrop, CA 95330
MLS# 226102436Listed by: LIFESTYLE REALTY - New
 $819,000Active4 beds 3 baths2,483 sq. ft.
17324 Bushwick Lane, Lathrop, CA 95330
MLS# 226101799Listed by: REAL BROKER TECHNOLOGIES - Open Fri, 3 to 6pmNew
 $849,999Active5 beds 3 baths2,817 sq. ft.
2897 Rabbit Hollow Drive, Lathrop, CA 95330
MLS# 226097619Listed by: EXP REALTY OF CALIFORNIA INC.


Protect your home and budget from life's surprises with an Assurant Home Warranty, backed by a partner that supports you through every step of homeownership. Explore Plans.
© 2026 Better Homes and Gardens Real Estate LLC. An Anywhere Real Estate company. All rights reserved. Better Homes and Gardens® Real Estate is a registered trademark owned by Meredith Operations Corporation, licensed to Better Homes and Gardens Real Estate LLC and used with permission. Better Homes and Gardens Real Estate LLC fully supports the principles of the Fair Housing Act and the Equal Opportunity Act. Listing information is deemed reliable but is not guaranteed accurate.
Each office is independently owned and operated.
Any services or products provided by third parties are not provided by, affiliated with or related to Better Homes and Gardens Real Estate LLC, or its affiliated companies.