
865 Tern Drive, Lathrop, CA 95330
Local realty services provided by:Better Homes and Gardens Real Estate Integrity Real Estate
865 Tern Drive,Lathrop, CA 95330
$599,000
- 3 Beds
- 2 Baths
- 1,502 sq. ft.
- Single family
- Active
Listed by: nabila raie
Office: berkshire hathaway homeservices-drysdale properties
MLS#:226092714
Source:MFMLS
Price summary
- Price:$599,000
- Price per sq. ft.:$398.8
About this home
Welcome to Stanford Crossing, one of Lathrop's most sought-after neighborhoods! Built in 2022, this beautifully maintained home offers a modern open concept floor plan designed for comfortable everyday living and effortless entertaining. Enjoy significant savings with a fully landscaped backyard eliminating the typical $50,000 cost of landscaping a new construction home and owned solar, a valuable upgrade that can cost approximately $30,000 to install. With owned solar, homeowners can save an average of $350 per month on electricity costs. Ideally situated directly across from a park with no front neighbors, this home offers a rare combination of privacy, scenic views, and convenience. Although it's close to shopping, dining, and other everyday amenities, it's tucked away from busy streets, providing a quiet and peaceful setting. The gourmet kitchen features premium appliances, a spacious granite island, and abundant cabinet space, making it perfect for cooking and gathering with family and friends. The luxurious primary suite includes a generous walk-in closet and a spa-inspired ensuite bathroom. Step outside to the expansive backyard, ideal for entertaining, outdoor dining, or hosting large gatherings. With NO HOA and exceptional upgrades already completed, this move in ready home truly stands out. Don't miss your opportunity, homes like this don't stay on the market for long!...
Contact an agent
Home facts
- Year built:2022
- Listing ID #:226092714
- Added:29 day(s) ago
- Updated:August 21, 2026 at 03:36 PM
Rooms and interior
- Bedrooms:3
- Total bathrooms:2
- Full bathrooms:2
- Flooring:Laminate
- Kitchen Description:Gas Cook Top, Hood Over Range
- Living area:1,502 sq. ft.
Heating and cooling
- Cooling:Central
- Heating:Central
Structure and exterior
- Roof:Tile
- Year built:2022
- Building area:1,502 sq. ft.
- Lot area:0.13 Acres
- Lot Features:Low Maintenance
- Construction Materials:Stucco
- Foundation Description:Slab
- Levels:1 Story
Utilities
- Sewer:Public Sewer
Finances and disclosures
- Price:$599,000
- Price per sq. ft.:$398.8
Features and amenities
- Laundry features:Inside Laundry Room
Parking
- Garage spaces:2
 MetroList MLS 2026. This information is being provided by MetroList MLS. All measurements and calculations of area are approximate. Information provided by Seller/Other sources, not verified by Broker. All interested persons should independently verify accuracy of information. Provided properties may or may not be listed by the office/agent presenting the information. Data Updated: August 21, 2026. Information being provided is for consumers' personal, non-commercial use and may not be used for any purpose other than to identify prospective properties consumers may be interested in purchasing. Information deemed reliable but not guaranteed. Any offer of compensation is made only to Participants of MLS where the subject listing is filed and in accordance with such MLS's regulations or rules.
New listings near 865 Tern Drive
- Open Sat, 2 to 4pmNew
 $699,000Active3 beds 3 baths1,896 sq. ft.
16562 Arbuckle Avenue, Lathrop, CA 95330
MLS# ML82058496Listed by: KW ELEVATE - New
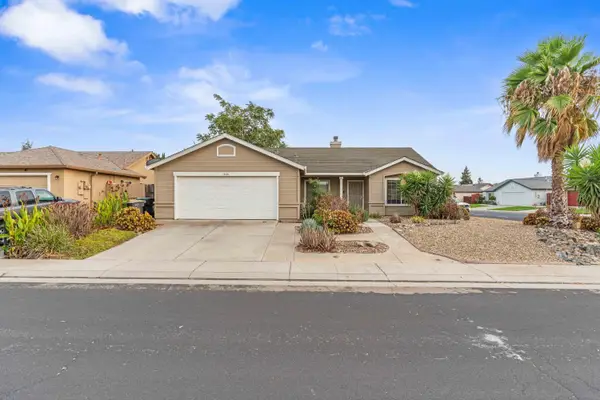 $459,900Active3 beds 2 baths1,353 sq. ft.
1200 Cannella Court, Lathrop, CA 95330
MLS# 226104902Listed by: PMZ REAL ESTATE - New
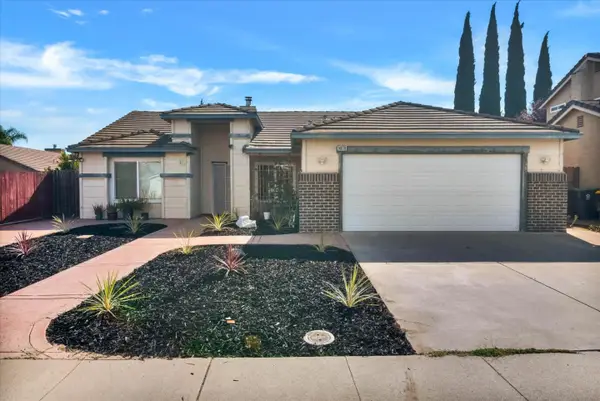 $439,000Active3 beds 2 baths1,353 sq. ft.
14076 Pinecrest Street, Lathrop, CA 95330
MLS# ML82058302Listed by: INTERO REAL ESTATE SERVICES - New
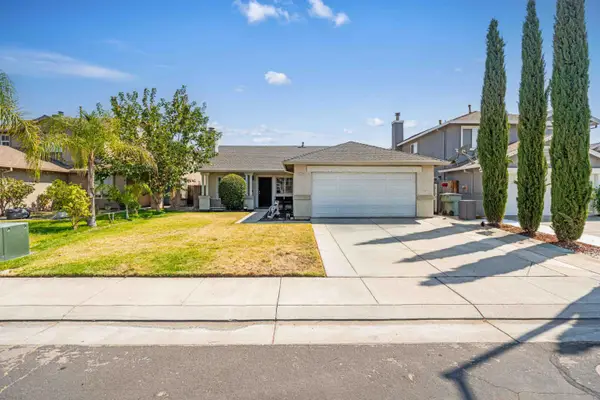 $449,000Active3 beds 2 baths1,247 sq. ft.
214 Shadywood Avenue, Lathrop, CA 95330
MLS# 226104329Listed by: PMZ REAL ESTATE - New
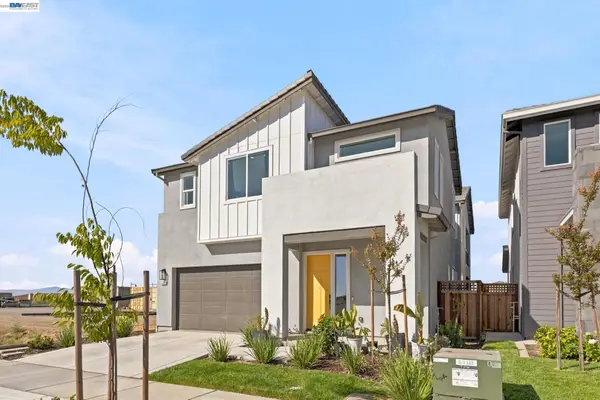 $819,000Active5 beds 3 baths3,208 sq. ft.
17693 Bushwick Lane, Lathrop, CA 95330
MLS# 41145388Listed by: REALTY ONE GROUP FUTURE - Open Sat, 11am to 1pmNew
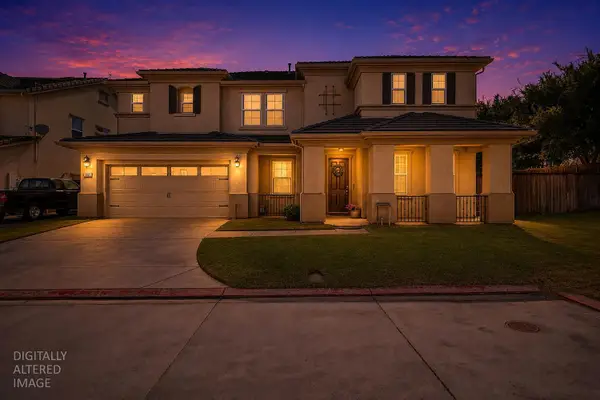 $649,000Active4 beds 3 baths3,338 sq. ft.
17990 Hidden Well Lane, Lathrop, CA 95330
MLS# 226102544Listed by: CORNERSTONE REAL ESTATE GROUP - Open Sat, 1 to 4pmNew
 $689,000Active4 beds 3 baths2,526 sq. ft.
15941 Beckford Street, Lathrop, CA 95330
MLS# 226102705Listed by: SKY HEIGHTS REAL ESTATE - New
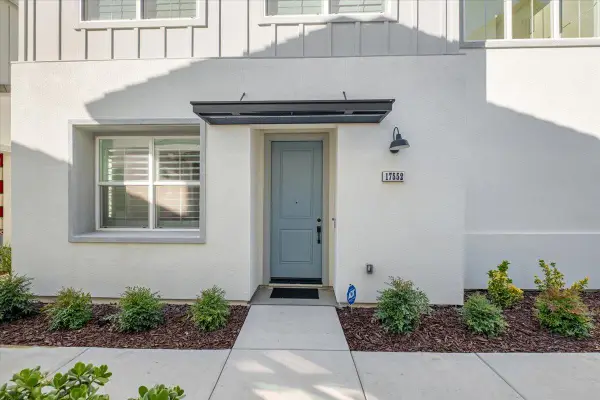 $570,000Active3 beds 3 baths1,762 sq. ft.
17552 Morning View Drive, Lathrop, CA 95330
MLS# 226101976Listed by: KW CENTRAL VALLEY - New
 $639,500Active4 beds 3 baths1,875 sq. ft.
547 Estancia Street, Lathrop, CA 95330
MLS# 226102215Listed by: REFINED REAL ESTATE - New
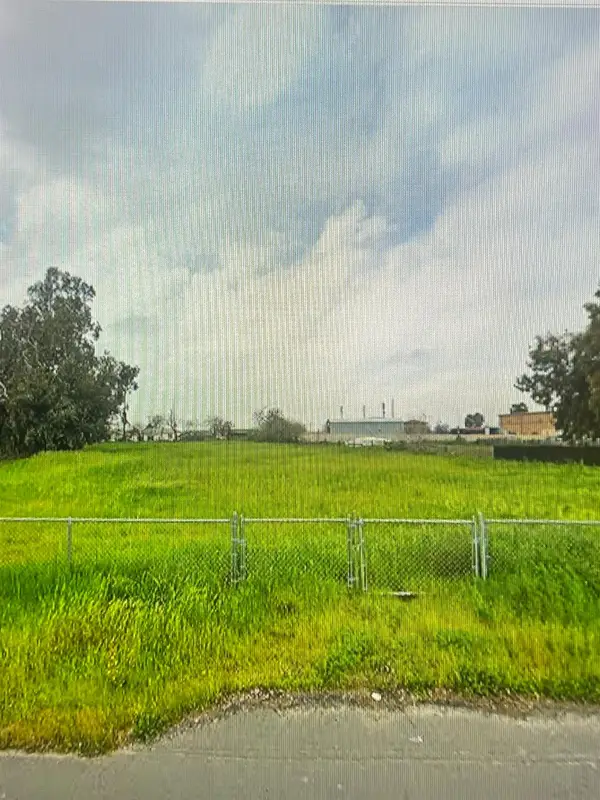 $549,000Active1.04 Acres
14311 Reverend Maurice Cotton Drive, Lathrop, CA 95330
MLS# 226102183Listed by: PMZ REAL ESTATE


Protect your home and budget from life's surprises with an Assurant Home Warranty, backed by a partner that supports you through every step of homeownership. Explore Plans.
© 2026 Better Homes and Gardens Real Estate LLC. An Anywhere Real Estate company. All rights reserved. Better Homes and Gardens® Real Estate is a registered trademark owned by Meredith Operations Corporation, licensed to Better Homes and Gardens Real Estate LLC and used with permission. Better Homes and Gardens Real Estate LLC fully supports the principles of the Fair Housing Act and the Equal Opportunity Act. Listing information is deemed reliable but is not guaranteed accurate.
Each office is independently owned and operated.
Any services or products provided by third parties are not provided by, affiliated with or related to Better Homes and Gardens Real Estate LLC, or its affiliated companies.