
10 Steelhead Circle, Lewiston, CA 96052
Local realty services provided by:Better Homes and Gardens Real Estate Wine Country Group
10 Steelhead Circle,Lewiston, CA 96052
$221,000
- 2 Beds
- 2 Baths
- 1,000 sq. ft.
- Mobile / Manufactured
- Active
Office: big valley properties
MLS#:268794
Source:CA_HAR
Price summary
- Price:$221,000
- Price per sq. ft.:$221
About this home
Trinity River prime Bucktail Hole Fishing Area sits just across the street with deeded access offering great fishing, swimming, kayaking & more! On the corner of Browns Mountain Rd and Steelhead Cir sits this 1000 sq ft 2 bed 2 bath home with new laminate flooring on.23 of an acre , open living/dining room & kitchen, built in buffet and breakfast bar, laundry room with washer/dryer hook-ups & pantry. Master bedroom has walk-in closet and master bath w/ tiled shower. Fenced yard with lawn, trees & great bearing apple & cherry trees. Screen enclosed 26X8 sun porch, detached garage/shop w/220 wiring, shed, large carport and room for RV &/or boat.
Contact an agent
Home facts
- Year built:1976
- Listing ID #:268794
- Added:615 day(s) ago
- Updated:June 07, 2025 at 02:32 PM
Rooms and interior
- Bedrooms:2
- Total bathrooms:2
- Full bathrooms:2
- Rooms Total:8
- Flooring:Carpeted, Tile, Vinyl
- Dining Description:Built-in Cabinets, Open
- Kitchen Description:Breakfast Bar, Countertops Tile, Dishwasher, Disposal, Pantry, Range, Refrig
- Living area:1,000 sq. ft.
Heating and cooling
- Heating:Electric
Structure and exterior
- Roof:Metal
- Year built:1976
- Building area:1,000 sq. ft.
- Lot area:0.23 Acres
- Lot Features:Corner, Flat Lot
- Architectural Style:Manufactured Home
- Construction Materials:Aluminum
- Exterior Features:Garden Area, Out Building, Porch
- Levels:1 Story
Utilities
- Water:Public
- Sewer:Private
Finances and disclosures
- Price:$221,000
- Price per sq. ft.:$221
Features and amenities
- Laundry features:Dryer, Dryer Hookup, Washer, Washer Hookup
Parking
- Parking description:Carport
New listings near 10 Steelhead Circle
- New
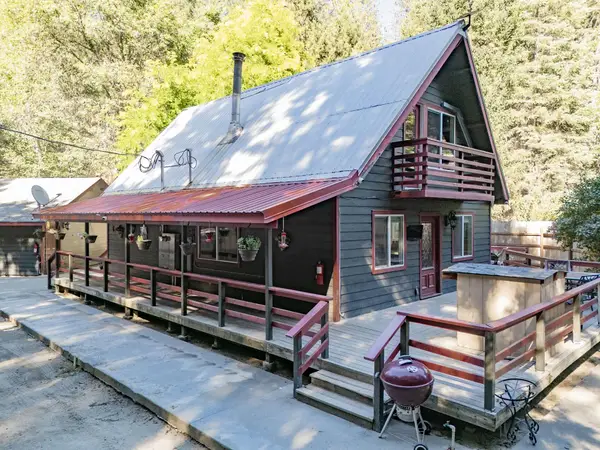 $445,000Active4 beds 2 baths1,640 sq. ft.
171 Clark Creek Road, Lewiston, CA 96052
MLS# 26-6574Listed by: EXP REALTY OF CALIFORNIA, INC. - New
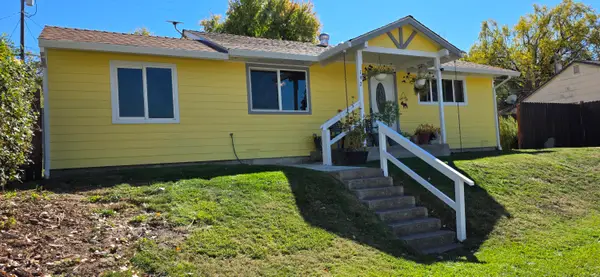 $245,000Active3 beds 1 baths1,200 sq. ft.
192 3rd Avenue, Lewiston, CA 96052
MLS# 26-6528Listed by: NORTH STATE REALTY 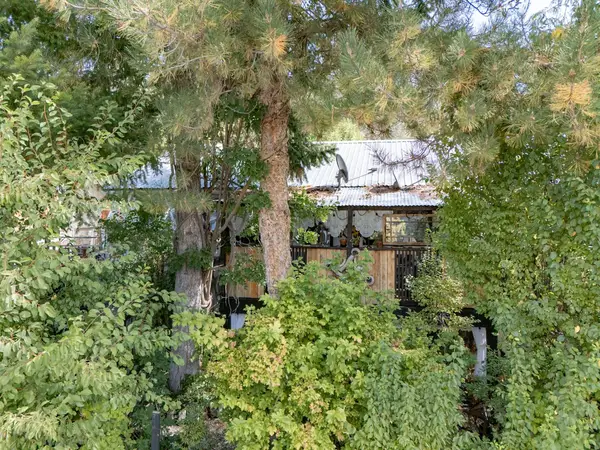 $180,000Active3 beds 1 baths1,000 sq. ft.
166 Cascade Drive, Lewiston, CA 96052
MLS# 26-6499Listed by: EXP REALTY OF CALIFORNIA, INC.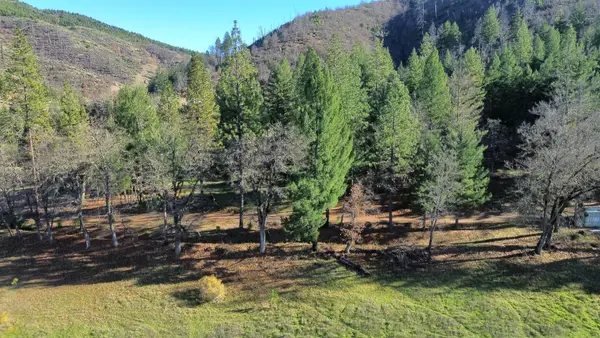 $129,000Active10 Acres
240 Oak Ranch Road, Lewiston, CA 96052
MLS# 26-6361Listed by: NORTH STATE REALTY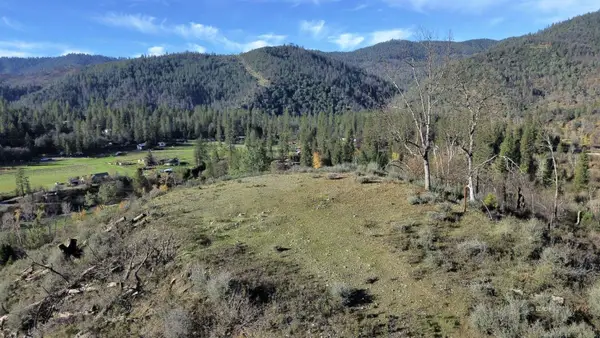 $99,000Active10 Acres
480 Oak Ranch Road, Lewiston, CA 96052
MLS# 26-6372Listed by: NORTH STATE REALTY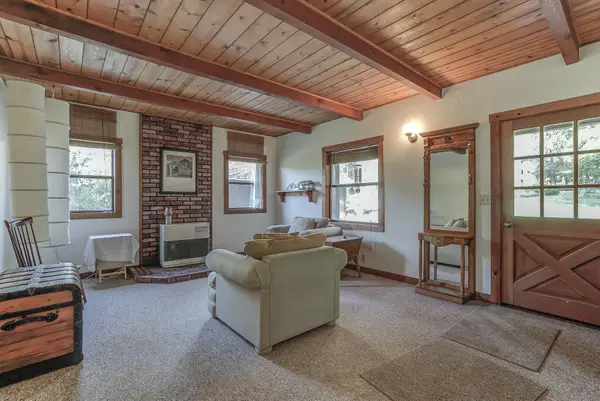 $305,000Active2 beds 1 baths927 sq. ft.
81 Upper Salt Flat Road, Lewiston, CA 96052
MLS# 26-6307Listed by: EXP REALTY OF CALIFORNIA, INC.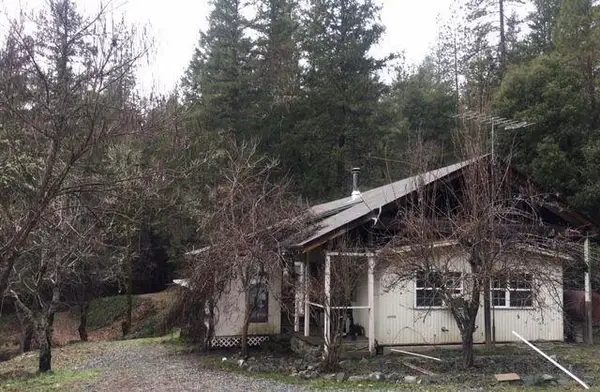 $249,000Pending2 beds 2 baths1,000 sq. ft.
500 Dead Mule Gulch Road, Lewiston, CA 96052
MLS# 26-6282Listed by: TRINITY ALPS REALTY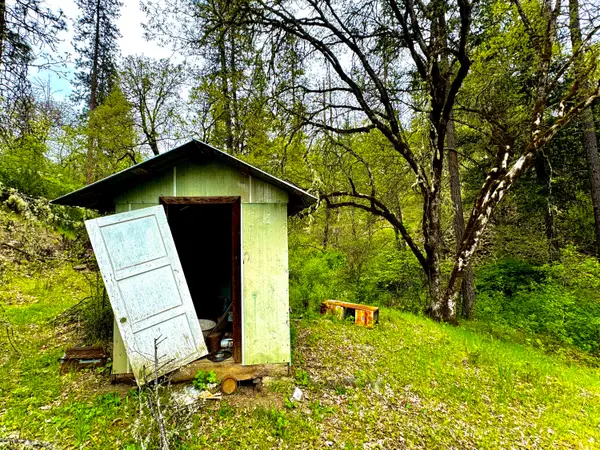 $100,000Active15 Acres
41 Viola Lane, Lewiston, CA 96052
MLS# 26-6146Listed by: BIG VALLEY PROPERTIES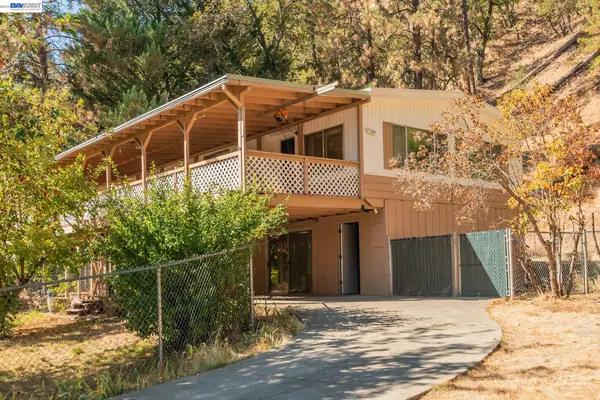 $185,000Active3 beds 3 baths2,240 sq. ft.
155 Steelhead Circle, Lewiston, CA 96052
MLS# 41150654Listed by: BIG VALLEY PROPERTIES
 $249,500Active3 beds 1 baths1,401 sq. ft.
56 1st Avenue, Lewiston, CA 96052
MLS# 26-5871Listed by: RE/MAX FIVE STAR


Protect your home and budget from life's surprises with an Assurant Home Warranty, backed by a partner that supports you through every step of homeownership. Explore Plans.
© 2026 Better Homes and Gardens Real Estate LLC. An Anywhere Real Estate company. All rights reserved. Better Homes and Gardens® Real Estate is a registered trademark owned by Meredith Operations Corporation, licensed to Better Homes and Gardens Real Estate LLC and used with permission. Better Homes and Gardens Real Estate LLC fully supports the principles of the Fair Housing Act and the Equal Opportunity Act. Listing information is deemed reliable but is not guaranteed accurate.
Each office is independently owned and operated.
Any services or products provided by third parties are not provided by, affiliated with or related to Better Homes and Gardens Real Estate LLC, or its affiliated companies.