
1541 Lewiston Road, Lewiston, CA 96052
Local realty services provided by:Better Homes and Gardens Real Estate Results
1541 Lewiston Road,Lewiston, CA 96052
$379,000
- 3 Beds
- 3 Baths
- 1,653 sq. ft.
- Single family
- Active
Listed by: retta treanor
Office: big valley properties
MLS#:26-4708
Source:CA_SAR
Price summary
- Price:$379,000
- Price per sq. ft.:$229.28
About this home
Country living meets exceptional functionality! This beautifully updated home sits on 4.5 acres and includes an impressive 30' x 60' insulated shop with its own meter, 200-amp service, heating, compressed air system, half bath, 13' x 24' air-conditioned office, tandem 10' x 10' doors, and RV hookup. The sun-filled kitchen was thoughtfully remodeled with custom cabinetry, abundant storage, a movable island, cozy wood stove, and spacious dining area. A Butler's Pantry leads to the bright laundry room and large rear deck. The inviting living room features wraparound windows showcasing peaceful country views and opens to an expansive deck perfect for entertaining. The main level offers two bedrooms, a den, and full bath, while the private upstairs primary suite includes its own full bath. Additional features include a finished 150 sq. ft. basement and two-car carport. Located on a paved county road with easy access to lakes and rivers, this unique property is ideal for those seeking space to live, work, and play....
Contact an agent
Home facts
- Year built:1955
- Listing ID #:26-4708
- Added:46 day(s) ago
- Updated:October 24, 2026 at 02:36 PM
Rooms and interior
- Bedrooms:3
- Total bathrooms:3
- Full bathrooms:2
- Half bathrooms:1
- Flooring:Tile
- Dining Description:Dining Area
- Kitchen Description:Range/Oven, Refrigerator
- Living area:1,653 sq. ft.
Heating and cooling
- Cooling:Central
- Heating:Forced Air, Heating, Wood Stove
Structure and exterior
- Roof:Composition
- Year built:1955
- Building area:1,653 sq. ft.
- Lot area:4.07 Acres
- Lot Features:Level
- Construction Materials:Wood Siding
- Foundation Description:Concrete Perimeter, Slab
- Levels:2 Story
Utilities
- Water:Single User Well, Well
- Sewer:Septic
Finances and disclosures
- Price:$379,000
- Price per sq. ft.:$229.28
Features and amenities
- Laundry features:Hook-ups, Laundry Room
- Amenities:Skylight(s), Window Coverings
New listings near 1541 Lewiston Road
- New
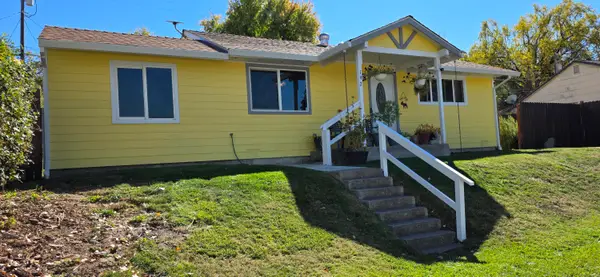 $245,000Active3 beds 1 baths1,200 sq. ft.
192 3rd Avenue, Lewiston, CA 96052
MLS# 26-6528Listed by: NORTH STATE REALTY - New
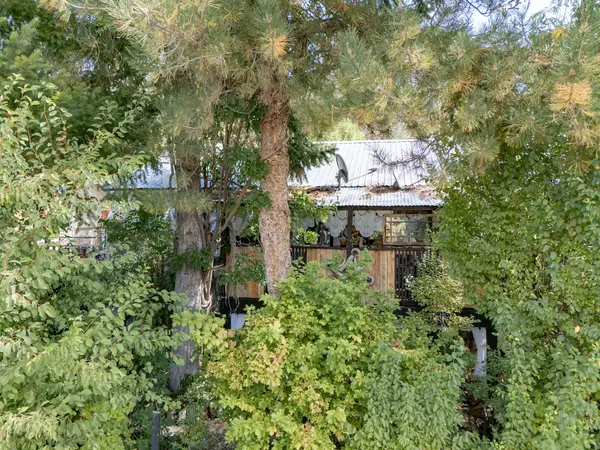 $180,000Active3 beds 1 baths1,000 sq. ft.
166 Cascade Drive, Lewiston, CA 96052
MLS# 26-6499Listed by: EXP REALTY OF CALIFORNIA, INC. - New
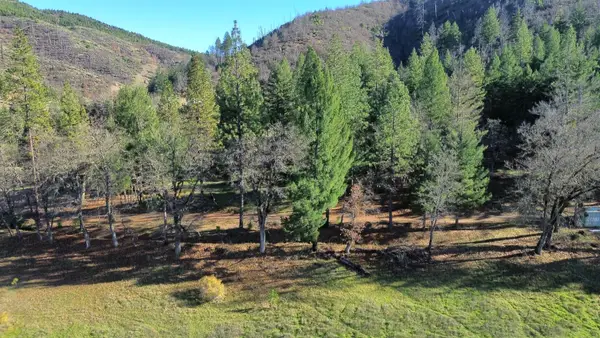 $149,000Active10 Acres
240 Oak Ranch Road, Lewiston, CA 96052
MLS# 26-6361Listed by: NORTH STATE REALTY - New
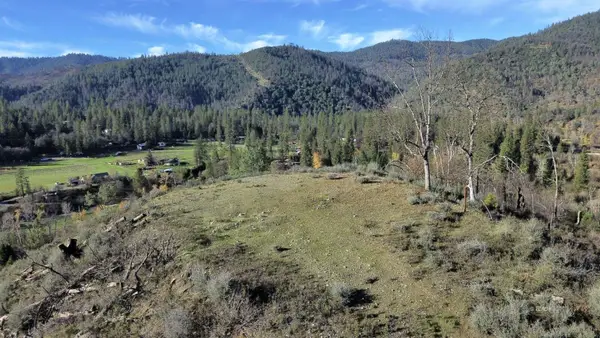 $119,000Active10 Acres
480 Oak Ranch Road, Lewiston, CA 96052
MLS# 26-6372Listed by: NORTH STATE REALTY - New
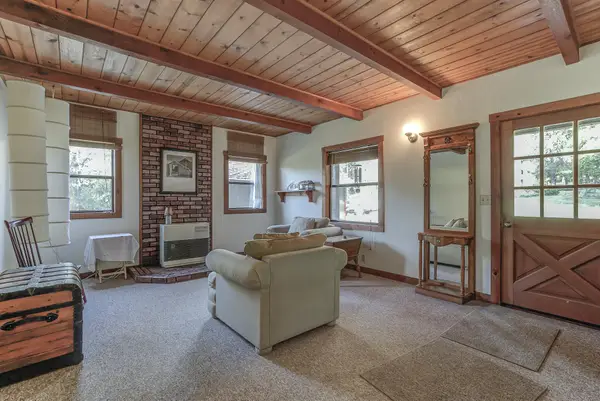 $305,000Active2 beds 1 baths927 sq. ft.
81 Upper Salt Flat Road, Lewiston, CA 96052
MLS# 26-6307Listed by: EXP REALTY OF CALIFORNIA, INC. 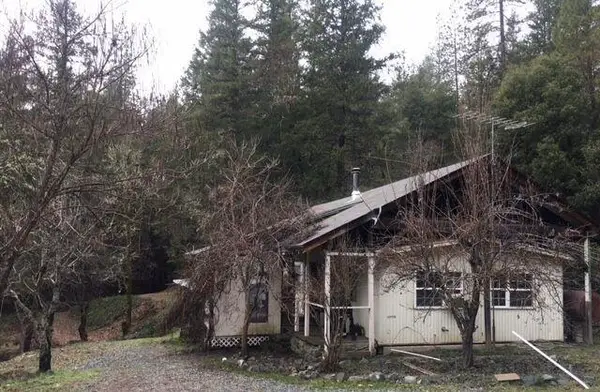 $249,000Pending2 beds 2 baths1,000 sq. ft.
500 Dead Mule Gulch Road, Lewiston, CA 96052
MLS# 26-6282Listed by: TRINITY ALPS REALTY- New
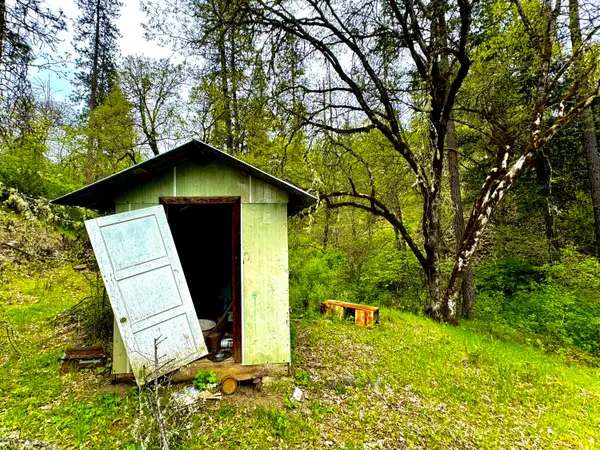 $100,000Active15 Acres
41 Viola Lane, Lewiston, CA 96052
MLS# 26-6146Listed by: BIG VALLEY PROPERTIES 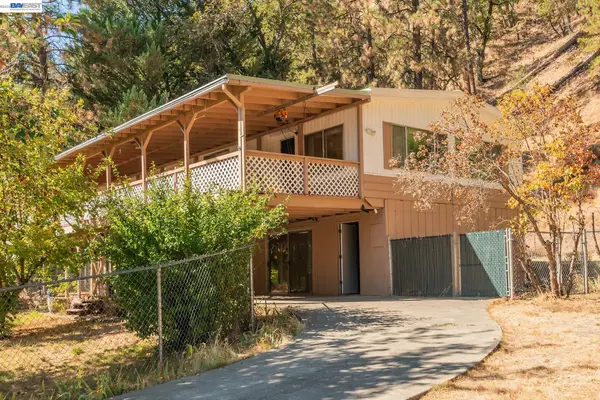 $185,000Active3 beds 3 baths2,240 sq. ft.
155 Steelhead Circle, Lewiston, CA 96052
MLS# 41150654Listed by: BIG VALLEY PROPERTIES
- Open Sat, 12 to 3pm
 $249,500Active3 beds 1 baths1,401 sq. ft.
56 1st Avenue, Lewiston, CA 96052
MLS# 26-5871Listed by: RE/MAX FIVE STAR  $314,999Active3 beds 2 baths1,420 sq. ft.
100 Carr Place, Lewiston, CA 96052
MLS# 26-5818Listed by: BIG VALLEY PROPERTIES


Protect your home and budget from life's surprises with an Assurant Home Warranty, backed by a partner that supports you through every step of homeownership. Explore Plans.
© 2026 Better Homes and Gardens Real Estate LLC. An Anywhere Real Estate company. All rights reserved. Better Homes and Gardens® Real Estate is a registered trademark owned by Meredith Operations Corporation, licensed to Better Homes and Gardens Real Estate LLC and used with permission. Better Homes and Gardens Real Estate LLC fully supports the principles of the Fair Housing Act and the Equal Opportunity Act. Listing information is deemed reliable but is not guaranteed accurate.
Each office is independently owned and operated.
Any services or products provided by third parties are not provided by, affiliated with or related to Better Homes and Gardens Real Estate LLC, or its affiliated companies.