
1574 Reverly Drive, Lincoln, CA 95648
Local realty services provided by:Better Homes and Gardens Real Estate Everything Real Estate
1574 Reverly Drive,Lincoln, CA 95648
$707,250
- 4 Beds
- 3 Baths
- 2,458 sq. ft.
- Single family
- Active
Listed by: justyna korczynski
Office: the new home company
MLS#:226119686
Source:MFMLS
Price summary
- Price:$707,250
- Price per sq. ft.:$287.73
- Monthly HOA dues:$465
About this home
SPACIOUS TWO-STORY. The Hearth floorplan offers 2,458 sq. ft. of thoughtfully designed living space with 4 bedrooms, 3 bathrooms, a versatile loft, and a 2-car garage. The open-concept main level brings the great room, kitchen, and dining area together for an inviting space to gather, relax, and entertain. A secondary bedroom and nearby full bath on the first floor provide flexibility for guests, a home office, or additional living needs. Upstairs, a spacious loft creates even more room for a media area, playroom, or workspace, while two secondary bedrooms and a private primary suite offer comfortable separation from the main living areas. The primary suite features a walk-in closet for added storage and convenience. An upstairs laundry room keeps everyday chores close to the bedrooms, while ample storage throughout the home helps keep everything organized. With its flexible spaces, practical layout, and generous living areas, the Hearth is designed to comfortably accommodate the way you live today and tomorrow....
Contact an agent
Home facts
- Subdivision & Development:Traditions at Liberty
- Listing ID #:226119686
- Added:1 day(s) ago
- Updated:September 24, 2026 at 04:51 AM
Rooms and interior
- Bedrooms:4
- Total bathrooms:3
- Full bathrooms:3
- Flooring:Carpet, Tile Floor
- Kitchen Description:Dishwasher, Disposal, Free Standing Gas Range, Hood Over Range, Microwave
- Living area:2,458 sq. ft.
Heating and cooling
- Cooling:Central
- Heating:Central
Structure and exterior
- Roof:Spanish Tile, Tile
- Building area:2,458 sq. ft.
- Lot area:0.11 Acres
- Lot Features:Corner, Curb(s), Landscape Front, Low Maintenance, Street Lights
- Construction Materials:Stucco
- Foundation Description:Slab
- Levels:2 Story
Utilities
- Sewer:Public Sewer
Finances and disclosures
- Price:$707,250
- Price per sq. ft.:$287.73
Features and amenities
- Appliances:Dishwasher, Disposal, Microwave
- Laundry features:Hookups Only, Laundry Closet
- Amenities:Gym, Park, Pool, Spa/Hot Tub, Trails
Parking
- Garage spaces:2
 MetroList MLS 2026. This information is being provided by MetroList MLS. All measurements and calculations of area are approximate. Information provided by Seller/Other sources, not verified by Broker. All interested persons should independently verify accuracy of information. Provided properties may or may not be listed by the office/agent presenting the information. Data Updated: September 24, 2026. Information being provided is for consumers' personal, non-commercial use and may not be used for any purpose other than to identify prospective properties consumers may be interested in purchasing. Information deemed reliable but not guaranteed. Any offer of compensation is made only to Participants of MLS where the subject listing is filed and in accordance with such MLS's regulations or rules.
New listings near 1574 Reverly Drive
- Coming Soon
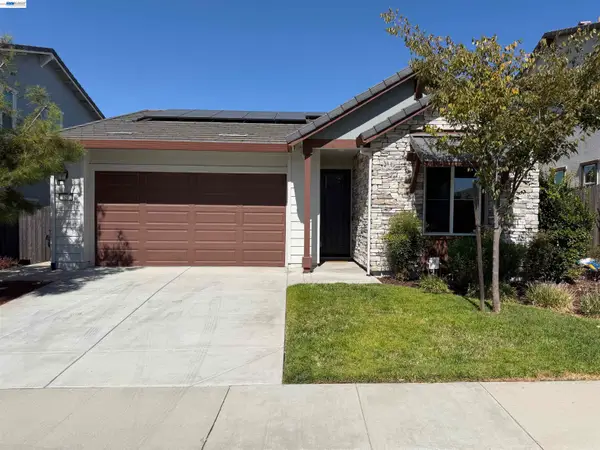 $539,900Coming Soon3 beds 2 baths1,400 sq. ft.
656 Bartonville Rd, Lincoln, CA 95648
MLS# 41148507Listed by: SKUBALA REALTY - New
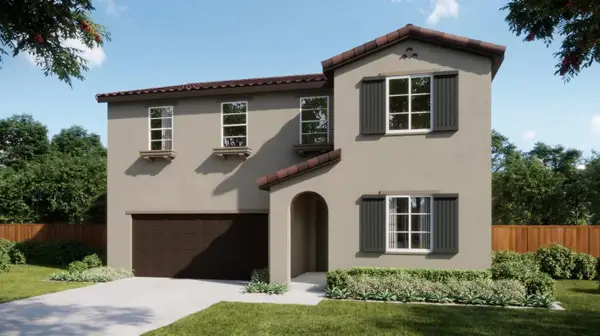 $766,540Active5 beds 3 baths2,784 sq. ft.
1566 Reverly Drive, Lincoln, CA 95648
MLS# 226119611Listed by: THE NEW HOME COMPANY - New
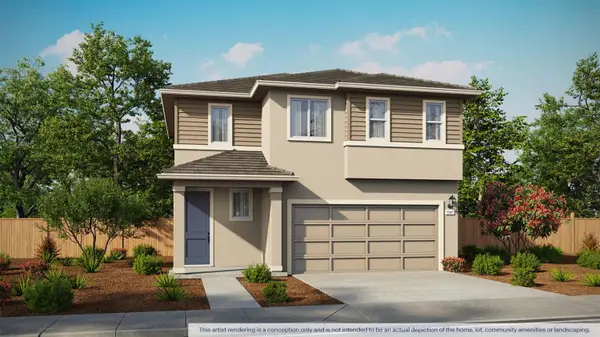 $502,990Active3 beds 3 baths1,547 sq. ft.
2963 Porcelain Street, Lincoln, CA 95648
MLS# 226119355Listed by: D.R. HORTON- SACRAMENTO - New
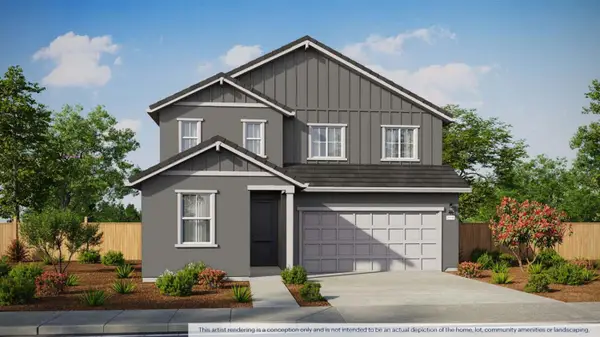 $577,990Active4 beds 3 baths2,116 sq. ft.
2629 Terra Cotta Drive, Lincoln, CA 95648
MLS# 226119365Listed by: D.R. HORTON- SACRAMENTO - Open Sat, 11am to 4pmNew
 $569,372Active3 beds 3 baths1,923 sq. ft.
1723 Wolcott Street, Lincoln, CA 95648
MLS# 226118974Listed by: TRI POINTE HOMES, INC. - New
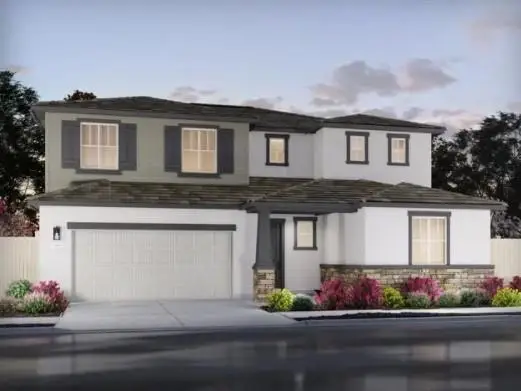 $744,300Active5 beds 3 baths3,173 sq. ft.
4432 Wonder Lane, Lincoln, CA 95648
MLS# 226119073Listed by: MERTITAGE HOMES - New
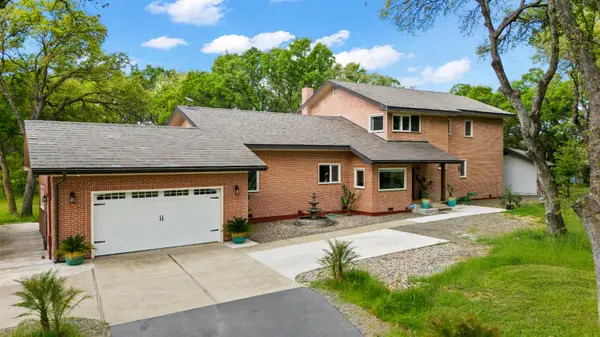 $1,300,000Active3 beds 4 baths3,780 sq. ft.
1222 Fruitvale Road, Lincoln, CA 95648
MLS# 226118724Listed by: EXP REALTY OF NORTHERN CALIFORNIA, INC. - Open Sat, 5 to 8pmNew
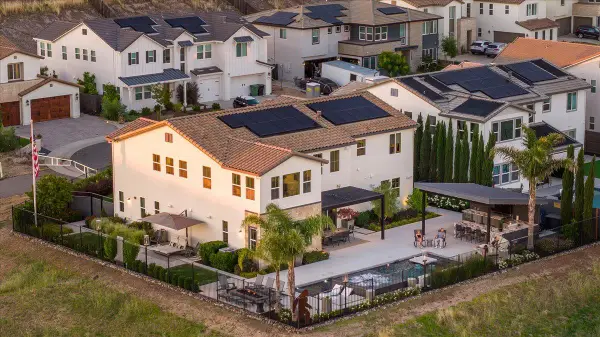 $1,840,000Active5 beds 5 baths3,655 sq. ft.
3285 Sofia Drive, Lincoln, CA 95648
MLS# 226118614Listed by: BRENDA BROWN LUXURY HOMES, INC - Open Sat, 11am to 4pmNew
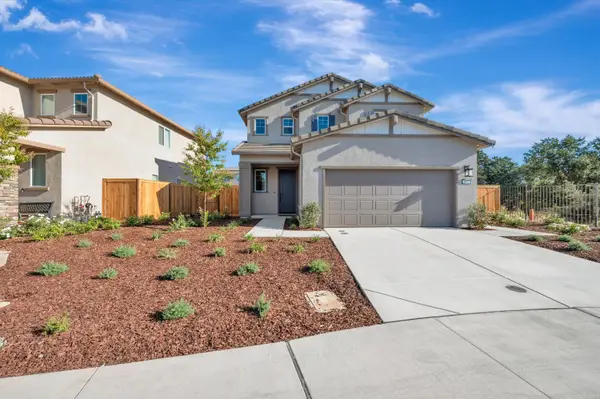 $625,368Active4 beds 3 baths2,129 sq. ft.
472 Paine Court, Lincoln, CA 95648
MLS# 226118516Listed by: TRI POINTE HOMES, INC.


Protect your home and budget from life's surprises with an Assurant Home Warranty, backed by a partner that supports you through every step of homeownership. Explore Plans.
© 2026 Better Homes and Gardens Real Estate LLC. An Anywhere Real Estate company. All rights reserved. Better Homes and Gardens® Real Estate is a registered trademark owned by Meredith Operations Corporation, licensed to Better Homes and Gardens Real Estate LLC and used with permission. Better Homes and Gardens Real Estate LLC fully supports the principles of the Fair Housing Act and the Equal Opportunity Act. Listing information is deemed reliable but is not guaranteed accurate.
Each office is independently owned and operated.
Any services or products provided by third parties are not provided by, affiliated with or related to Better Homes and Gardens Real Estate LLC, or its affiliated companies.