
210 Ashwood Court, Lincoln, CA 95648
Local realty services provided by:Better Homes and Gardens Real Estate Reliance Partners
210 Ashwood Court,Lincoln, CA 95648
$599,000
- 4 Beds
- 2 Baths
- 1,990 sq. ft.
- Single family
- Active
Listed by: john tiner, jenny j tiner
Office: tiner properties
MLS#:226096841
Source:MFMLS
Price summary
- Price:$599,000
- Price per sq. ft.:$301.01
About this home
STUNNING 4-bedroom, 2-bathroom home with a 3-car garage and HUGE yard, quietly nestled on a cul-de-sac in a desirable Lincoln neighborhood! The spacious floor plan features an open kitchen with generous cabinetry, stainless steel appliances, a gas range, dining bar, and charming breakfast nook. The kitchen opens to the inviting family room with a cozy fireplace, while the separate living room and formal dining area provide additional space for entertaining and everyday flexibility. The expansive primary retreat offers a peaceful escape with an ensuite bathroom featuring dual sinks, a jetted soaking tub, and a separate walk-in shower. Step outside to a private backyard with plenty of room to entertain, relax, garden, or add a pool. Additional highlights include dual-pane windows and a whole-house fan for improved energy efficiency. Fantastic location near parks, schools, shopping, and dining!
Contact an agent
Home facts
- Year built:2003
- Subdivision & Development:Grove
- Listing ID #:226096841
- Added:1 day(s) ago
- Updated:August 05, 2026 at 11:47 PM
Rooms and interior
- Bedrooms:4
- Total bathrooms:2
- Full bathrooms:2
- Flooring:Carpet, Laminate, Tile Floor
- Kitchen Description:Built-In Gas Range, Dishwasher, Disposal, Microwave
- Living area:1,990 sq. ft.
Heating and cooling
- Cooling:Ceiling Fan(s), Central, Whole House Fan
- Heating:Central
Structure and exterior
- Roof:Tile
- Year built:2003
- Building area:1,990 sq. ft.
- Lot area:0.23 Acres
- Lot Features:Auto Sprinkler F&R
- Construction Materials:Frame, Wood
- Exterior Features:Back Porch, Front Porch, Uncovered Patio
- Foundation Description:Slab
- Levels:1 Story
Utilities
- Sewer:Public Sewer
Finances and disclosures
- Price:$599,000
- Price per sq. ft.:$301.01
Features and amenities
- Appliances:Dishwasher, Disposal, Microwave
- Laundry features:Cabinets, Inside Laundry Room
Parking
- Garage spaces:3
 MetroList MLS 2026. This information is being provided by MetroList MLS. All measurements and calculations of area are approximate. Information provided by Seller/Other sources, not verified by Broker. All interested persons should independently verify accuracy of information. Provided properties may or may not be listed by the office/agent presenting the information. Data Updated: August 5, 2026. Information being provided is for consumers' personal, non-commercial use and may not be used for any purpose other than to identify prospective properties consumers may be interested in purchasing. Information deemed reliable but not guaranteed. Any offer of compensation is made only to Participants of MLS where the subject listing is filed and in accordance with such MLS's regulations or rules.
New listings near 210 Ashwood Court
- New
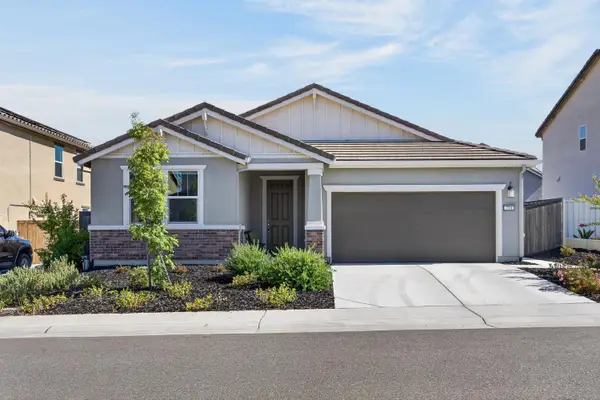 $649,000Active3 beds 2 baths2,188 sq. ft.
770 Valencia Street, Lincoln, CA 95648
MLS# 226097766Listed by: NICK SADEK SOTHEBY'S INTERNATIONAL REALTY - New
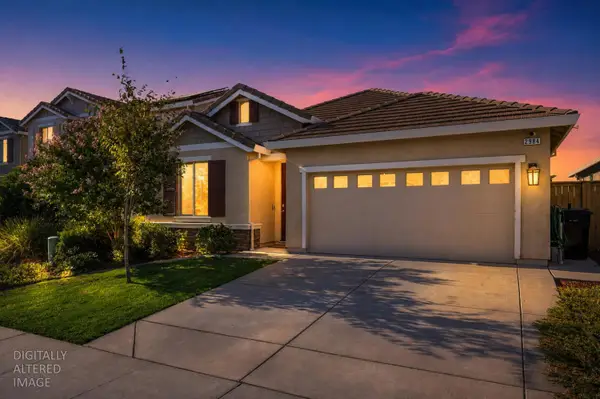 $535,000Active3 beds 2 baths1,474 sq. ft.
2984 Le Bourget Lane, Lincoln, CA 95648
MLS# 226098695Listed by: EXP REALTY OF CALIFORNIA, INC. - New
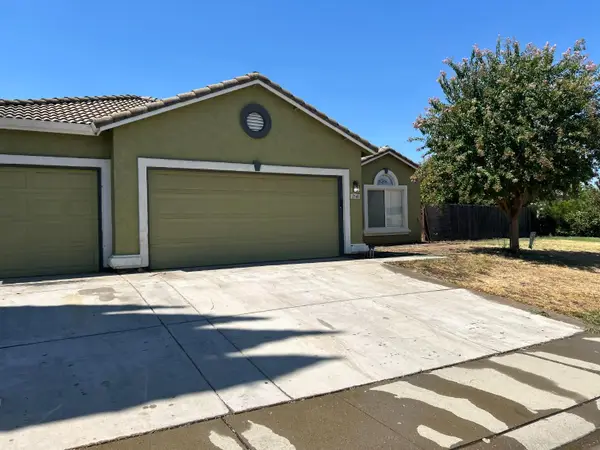 $699,900Active3 beds 2 baths1,916 sq. ft.
2141 Butterfield Ln, Lincoln, CA 95648
MLS# 226098716Listed by: EMPOWER PROPERTY SOLUTIONS - New
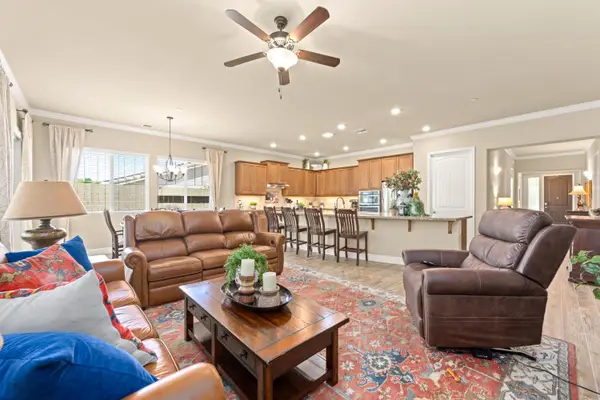 $944,500Active4 beds 3 baths2,629 sq. ft.
706 Mousebird Ct, Lincoln, CA 95648
MLS# 226098167Listed by: AMERICAN HOME REALTY - New
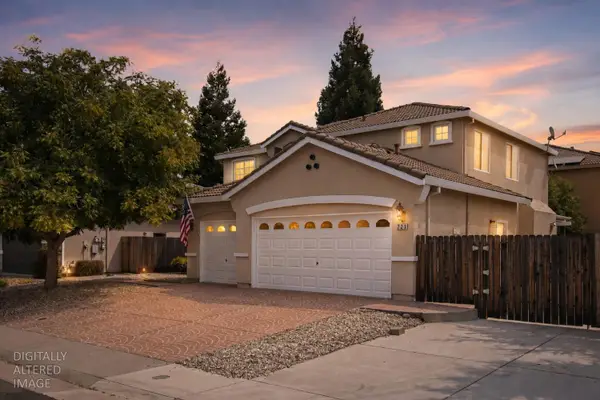 $650,000Active5 beds 3 baths2,624 sq. ft.
721 Aberdeen Lane, Lincoln, CA 95648
MLS# 226098351Listed by: REALTY ONE GROUP COMPLETE - Open Sat, 12:30 to 2:30pmNew
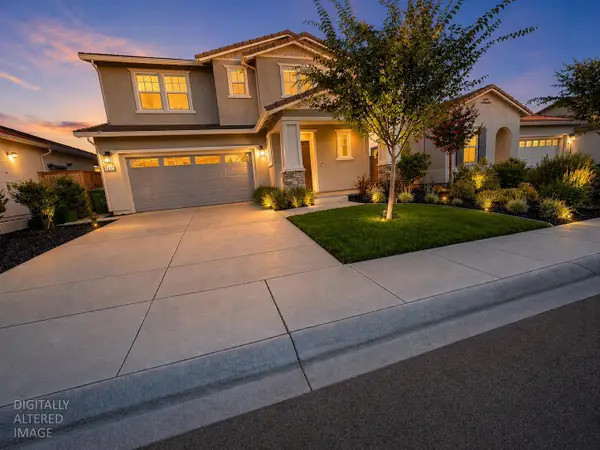 $760,000Active4 beds 4 baths2,321 sq. ft.
3051 Ridgecrest Drive, Lincoln, CA 95648
MLS# 226098293Listed by: EXP REALTY OF NORTHERN CALIFORNIA, INC. - New
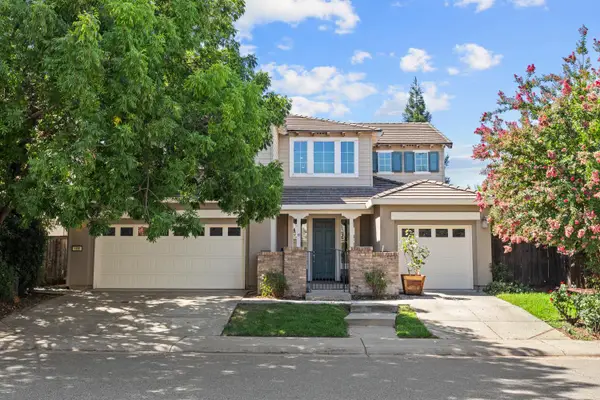 $750,000Active5 beds 4 baths3,128 sq. ft.
1551 Ainsworth Lane, Lincoln, CA 95648
MLS# 226097780Listed by: KW SAC METRO - New
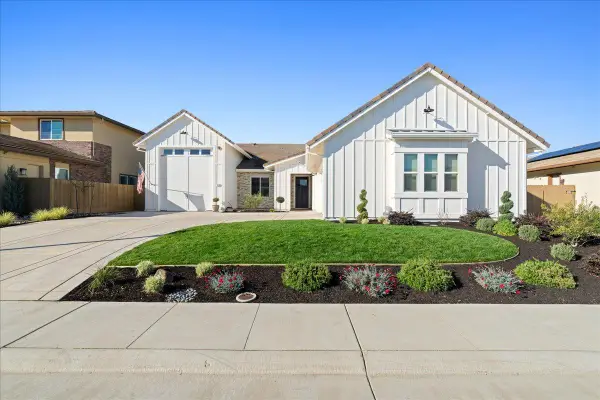 $1,295,000Active3 beds 3 baths2,776 sq. ft.
5108 Turnberry Drive, Lincoln, CA 95648
MLS# 226097960Listed by: RE/MAX GOLD - New
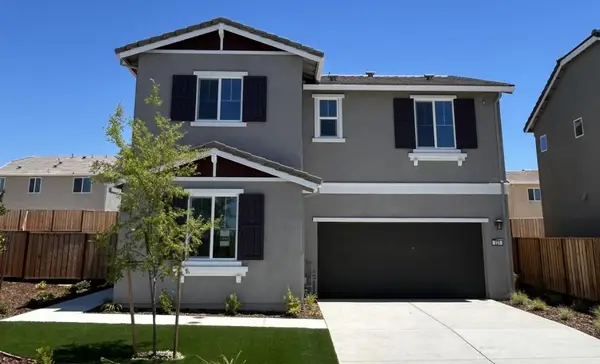 $781,482Active4 beds 3 baths2,394 sq. ft.
221 Rafters Court, Lincoln, CA 95648
MLS# 226097998Listed by: PROVIDENTIAL INVESTMENTS


Protect your home and budget from life's surprises with an Assurant Home Warranty, backed by a partner that supports you through every step of homeownership. Explore Plans.
© 2026 Better Homes and Gardens Real Estate LLC. An Anywhere Real Estate company. All rights reserved. Better Homes and Gardens® Real Estate is a registered trademark owned by Meredith Operations Corporation, licensed to Better Homes and Gardens Real Estate LLC and used with permission. Better Homes and Gardens Real Estate LLC fully supports the principles of the Fair Housing Act and the Equal Opportunity Act. Listing information is deemed reliable but is not guaranteed accurate.
Each office is independently owned and operated.
Any services or products provided by third parties are not provided by, affiliated with or related to Better Homes and Gardens Real Estate LLC, or its affiliated companies.