
2684 Thornton Lane, Lincoln, CA 95648
Local realty services provided by:Better Homes and Gardens Real Estate Royal & Associates
2684 Thornton Lane,Lincoln, CA 95648
$686,549
- 5 Beds
- 3 Baths
- 2,921 sq. ft.
- Single family
- Active
Listed by: holly auwinger
Office: tri pointe homes, inc.
MLS#:226088654
Source:MetroList
Price summary
- Price:$686,549
- Price per sq. ft.:$235.04
About this home
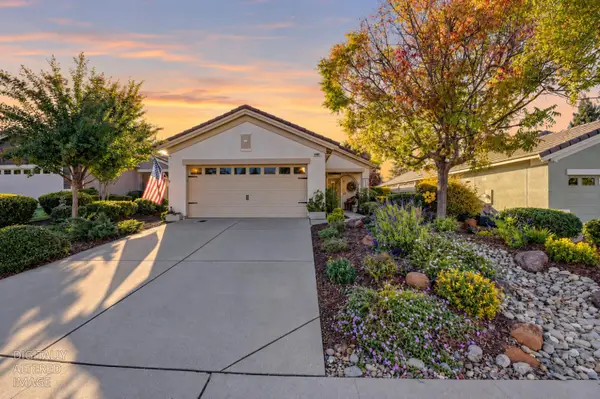
Discover modern living in the brand-new Tri Pointe Homes® Monument at Independence Plan 4. This homesite is ideally situated facing a protected greenbelt nature reserve for exceptional privacy, tranquil scenery, and direct access to nearby walking trails. This thoughtfully designed 5-bedroom, 3-bath home offers spacious, open-concept living with modern comfort and flexibility. The expansive great room flows seamlessly into the gourmet kitchen, featuring a large center island, walk-in pantry, and GE® stainless steel appliances, including a gas range, microwave, dishwasher, and white cabinets with chrome hardware, quartz countertops, and a designer tile backsplash, making it ideal for everyday living and entertaining. A private downstairs bedroom and full bath provide the perfect space for guests, multigenerational living, or a home office. Upstairs, a versatile loft offers additional living space, while a dedicated laundry room adds everyday convenience. The luxurious primary suite serves as a private retreat with a spacious walk-in closet, dual vanities, and a walk-in shower. Three additional bedrooms share a full bath, providing plenty of room for family and guests. Flooring throughout includes luxury vinyl plank, carpet, and matte tile. Completing the home are included LivingSmart® features and the option to purchase or lease a solar energy system for enhanced energy efficiency....
Contact an agent
Home facts
- Year built:2026
- Subdivision & Development:Monument at Independence
- Listing ID #:226088654
- Added:91 day(s) ago
- Updated:October 13, 2026 at 03:13 PM
Rooms and interior
- Bedrooms:5
- Total bathrooms:3
- Full bathrooms:3
- Kitchen Description:Dishwasher, Free Standing Gas Range, Microwave
- Living area:2,921 sq. ft.
Heating and cooling
- Cooling:Central
- Heating:Central
Structure and exterior
- Roof:Tile
- Year built:2026
- Building area:2,921 sq. ft.
- Lot area:0.1 Acres
- Lot Features:Landscape Front
- Construction Materials:Frame, Stucco
- Foundation Description:Concrete, Slab
- Levels:2 Story
Utilities
- Sewer:Public Sewer
Finances and disclosures
- Price:$686,549
- Price per sq. ft.:$235.04
Features and amenities
- Appliances:Dishwasher, Microwave
- Laundry features:On Upper Floor
Parking
- Garage spaces:2
 MetroList MLS 2026. This information is being provided by MetroList MLS. All measurements and calculations of area are approximate. Information provided by Seller/Other sources, not verified by Broker. All interested persons should independently verify accuracy of information. Provided properties may or may not be listed by the office/agent presenting the information. Data Updated: October 13, 2026. Information being provided is for consumers' personal, non-commercial use and may not be used for any purpose other than to identify prospective properties consumers may be interested in purchasing. Information deemed reliable but not guaranteed. Any offer of compensation is made only to Participants of MLS where the subject listing is filed and in accordance with such MLS's regulations or rules.
New listings near 2684 Thornton Lane
- New
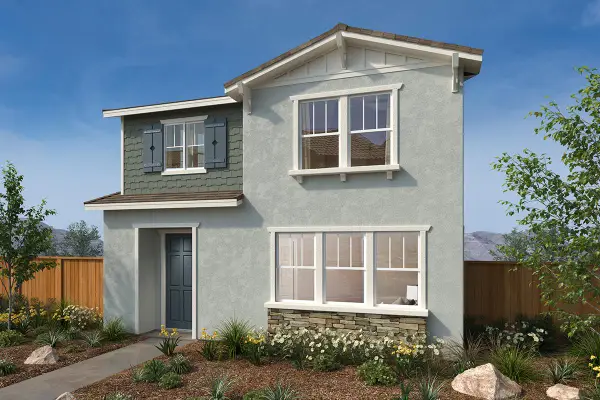 $490,887Active3 beds 3 baths1,803 sq. ft.
2803 Stargaze Lane, Lincoln, CA 95648
MLS# 226126800Listed by: KB HOME SALES-NORTHERN CALIFORNIA INC - New
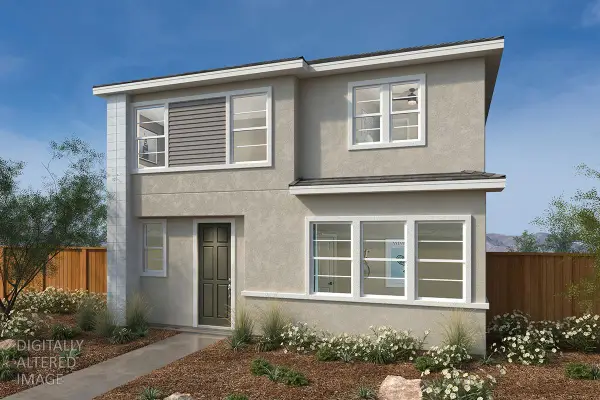 $466,152Active3 beds 3 baths1,718 sq. ft.
2808 Stargaze Lane, Lincoln, CA 95648
MLS# 226126801Listed by: KB HOME SALES-NORTHERN CALIFORNIA INC - New
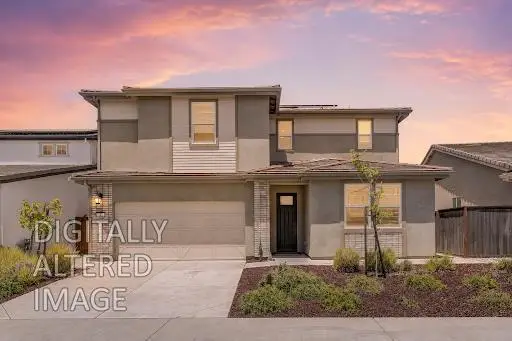 $650,000Active4 beds 3 baths2,369 sq. ft.
132 Tortosa Court, Lincoln, CA 95648
MLS# 226126809Listed by: SAC PLATINUM REALTY - New
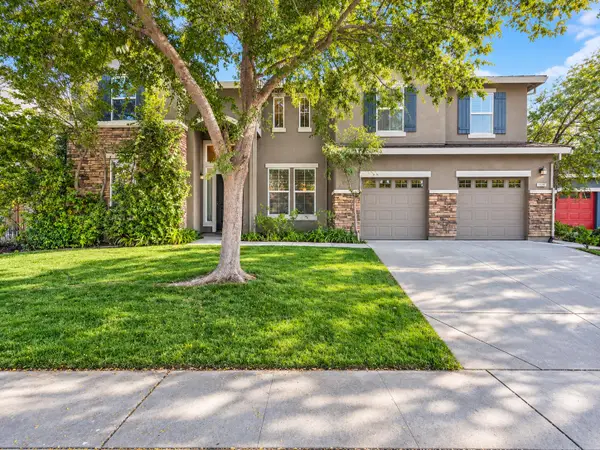 $815,000Active5 beds 4 baths3,913 sq. ft.
1359 NE Green Ravine Drive, Lincoln, CA 95648
MLS# 226126046Listed by: HOME REALTY PROS - New
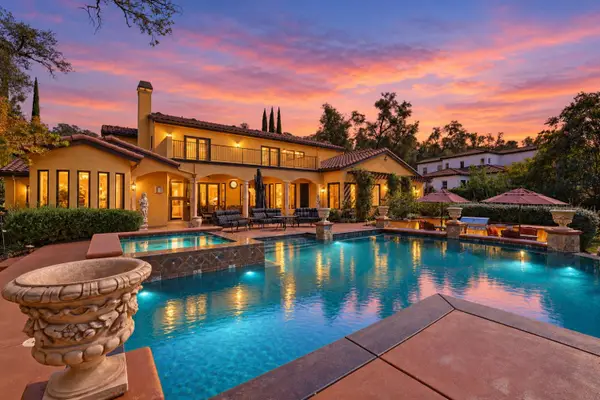 $4,199,000Active5 beds 5 baths5,760 sq. ft.
1670 Camino Verdera, Lincoln, CA 95648
MLS# 226125981Listed by: CENTURY 21 SELECT REAL ESTATE - New
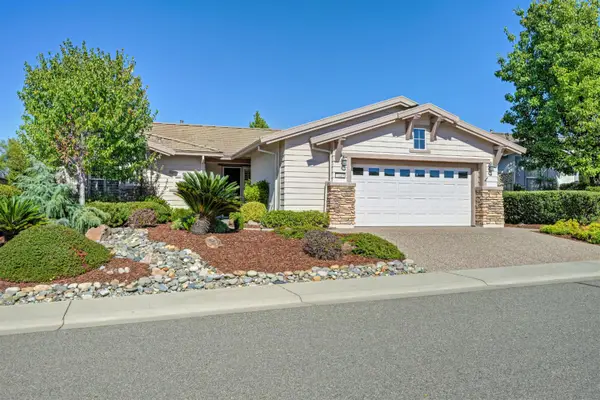 $639,000Active2 beds 2 baths1,855 sq. ft.
1649 Avian Hill Place, Lincoln, CA 95648
MLS# 226124146Listed by: COLDWELL BANKER SUN RIDGE REAL ESTATE - New
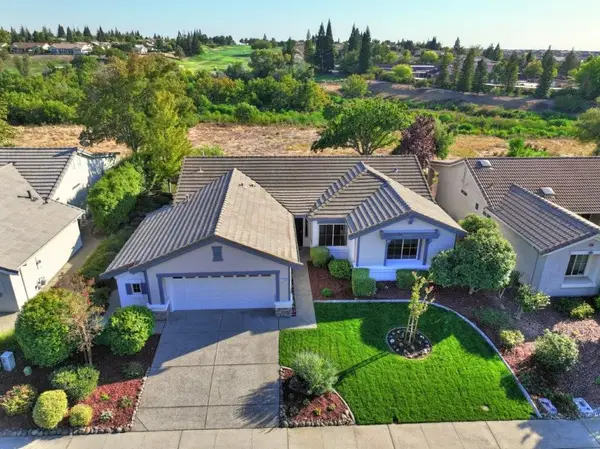 $719,900Active2 beds 2 baths1,727 sq. ft.
1236 Secret Lake Loop, Lincoln, CA 95648
MLS# 226126146Listed by: RIVER RIDGE REALTY - New
 $614,990Active5 beds 4 baths2,672 sq. ft.
2636 Coopers Hawk Lane, Modesto, CA 95357
MLS# 226126546Listed by: KB HOME SALES-NORTHERN CALIFORNIA INC - New
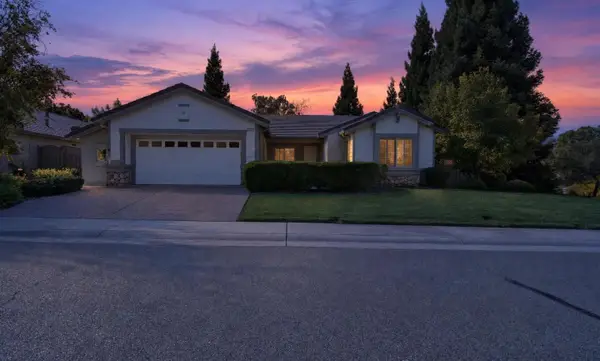 $625,000Active2 beds 2 baths1,710 sq. ft.
2621 Woodacre Lane, Lincoln, CA 95648
MLS# 226088615Listed by: KELLER WILLIAMS REALTY - New
 $515,000Active1 beds 2 baths1,020 sq. ft.
440 Hopkins Court, Lincoln, CA 95648
MLS# 226125968Listed by: KELLER WILLIAMS REALTY


Protect your home and budget from life's surprises with an Assurant Home Warranty, backed by a partner that supports you through every step of homeownership. Explore Plans.
© 2026 Better Homes and Gardens Real Estate LLC. An Anywhere Real Estate company. All rights reserved. Better Homes and Gardens® Real Estate is a registered trademark owned by Meredith Operations Corporation, licensed to Better Homes and Gardens Real Estate LLC and used with permission. Better Homes and Gardens Real Estate LLC fully supports the principles of the Fair Housing Act and the Equal Opportunity Act. Listing information is deemed reliable but is not guaranteed accurate.
Each office is independently owned and operated.
Any services or products provided by third parties are not provided by, affiliated with or related to Better Homes and Gardens Real Estate LLC, or its affiliated companies.