
2825 Orly Court, Lincoln, CA 95648
Local realty services provided by:Better Homes and Gardens Real Estate Royal & Associates
2825 Orly Court,Lincoln, CA 95648
$470,000
- 3 Beds
- 2 Baths
- 1,067 sq. ft.
- Single family
- Active
Listed by: shaunda holt
Office: nexthome collective
MLS#:226115756
Source:MFMLS
Price summary
- Price:$470,000
- Price per sq. ft.:$440.49
About this home
Single-story home in the Lakeside community featuring 3 bedrooms, 2 full bathrooms and a flexible open floor plan. One bedroom includes a sliding glass door to the backyard and may also function as an office, den or flex room. The kitchen was remodeled in July 2025 and features quartz countertops, stainless steel appliances and a reverse-osmosis water filtration system. Interior features include crown molding, ceiling accent lighting, tile flooring and indoor laundry with cabinetry. Additional improvements include a new HVAC system and cleaned ductwork completed with a in July 2025, plus R-60 attic insulation installed in January 2025. The corner-lot property offers a low-maintenance yard with artificial turf and an extended concrete patio. Located near parks, schools, trails and Highway 65.
Contact an agent
Home facts
- Year built:2010
- Subdivision & Development:Lakeside
- Listing ID #:226115756
- Added:1 day(s) ago
- Updated:September 16, 2026 at 12:17 PM
Rooms and interior
- Bedrooms:3
- Total bathrooms:2
- Full bathrooms:2
- Flooring:Carpet, Tile Floor
- Kitchen Description:Dishwasher, Disposal, Free Standing Gas Range, Microwave
- Living area:1,067 sq. ft.
Heating and cooling
- Cooling:Ceiling Fan(s), Central
- Heating:Central
Structure and exterior
- Roof:Tile
- Year built:2010
- Building area:1,067 sq. ft.
- Lot area:0.09 Acres
- Lot Features:Corner, Curb(s)/Gutter(s), Landscape Front, Low Maintenance, Street Lights
- Construction Materials:Concrete, Frame, Glass, Stucco, Wood
- Foundation Description:Slab
- Levels:1 Story
Utilities
- Sewer:Public Sewer
Finances and disclosures
- Price:$470,000
- Price per sq. ft.:$440.49
Features and amenities
- Appliances:Dishwasher, Disposal, Microwave
- Laundry features:Cabinets, Electric, Ground Floor, In Kitchen, Inside Laundry Area
Parking
- Garage spaces:2
 MetroList MLS 2026. This information is being provided by MetroList MLS. All measurements and calculations of area are approximate. Information provided by Seller/Other sources, not verified by Broker. All interested persons should independently verify accuracy of information. Provided properties may or may not be listed by the office/agent presenting the information. Data Updated: September 16, 2026. Information being provided is for consumers' personal, non-commercial use and may not be used for any purpose other than to identify prospective properties consumers may be interested in purchasing. Information deemed reliable but not guaranteed. Any offer of compensation is made only to Participants of MLS where the subject listing is filed and in accordance with such MLS's regulations or rules.
New listings near 2825 Orly Court
- New
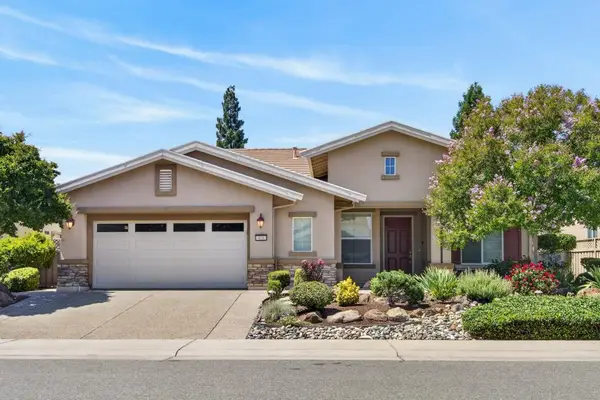 $799,000Active3 beds 3 baths2,277 sq. ft.
416 Snapdragon Lane, Lincoln, CA 95648
MLS# 226113621Listed by: BERKSHIRE HATHAWAY HOMESERVICES-DRYSDALE PROPERTIES - New
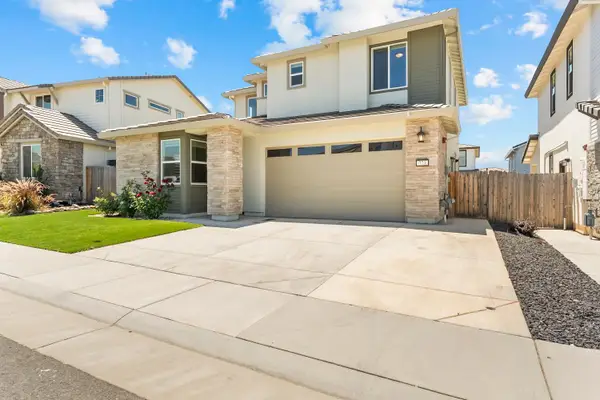 $648,500Active4 beds 3 baths1,953 sq. ft.
773 Blair Bridge Road, Lincoln, CA 95648
MLS# 226116136Listed by: CARE REAL ESTATE - Open Sat, 12 to 2pmNew
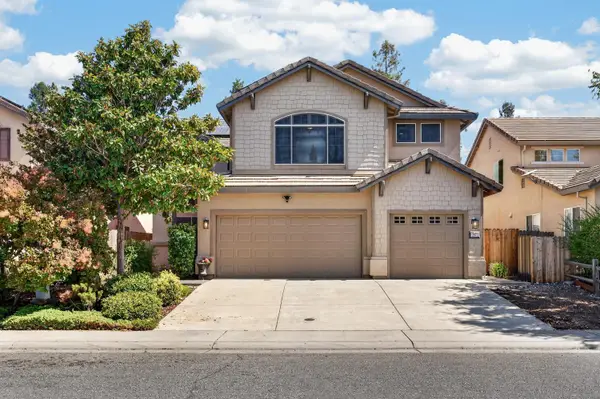 $759,000Active4 beds 3 baths2,707 sq. ft.
2871 Gray Fox Way, Lincoln, CA 95648
MLS# 226115333Listed by: INSPIRED REAL ESTATE GROUP, INC. - Open Sat, 11am to 2pmNew
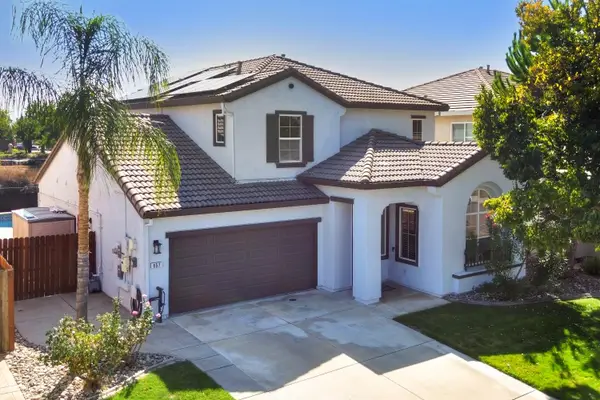 $599,999Active3 beds 3 baths2,367 sq. ft.
857 Sheffield Lane, Lincoln, CA 95648
MLS# 226115728Listed by: EXP REALTY OF CALIFORNIA INC. - New
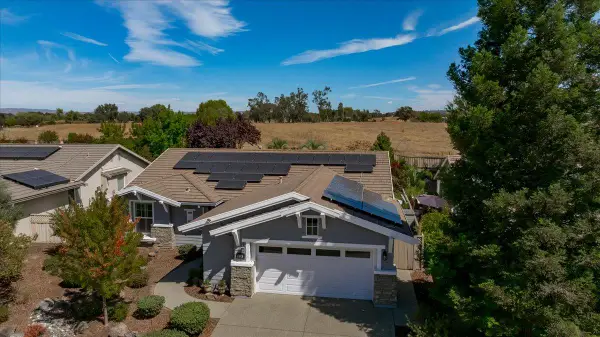 $839,000Active2 beds 2 baths1,855 sq. ft.
329 Snapdragon Lane, Lincoln, CA 95648
MLS# 226115331Listed by: COLDWELL BANKER SUN RIDGE REAL ESTATE - New
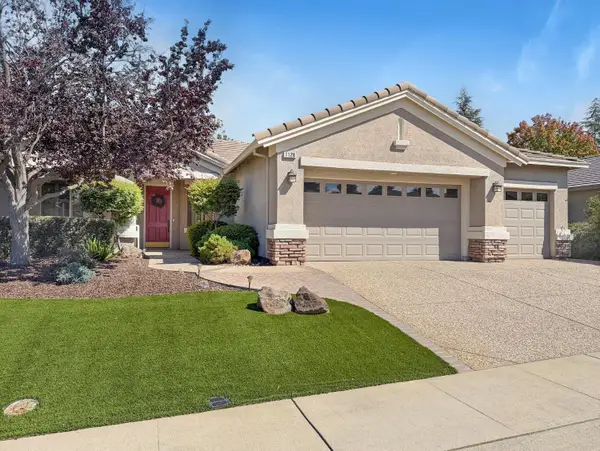 $725,000Active2 beds 2 baths1,911 sq. ft.
1128 Picket Fence Lane, Lincoln, CA 95648
MLS# 226114274Listed by: HOMESMART ICARE REALTY - Open Sat, 12 to 3pmNew
 $479,000Active3 beds 3 baths1,654 sq. ft.
1444 Landmark Circle, Lincoln, CA 95648
MLS# 226114118Listed by: NICK SADEK SOTHEBY'S INTERNATIONAL REALTY - Open Sun, 11am to 2pmNew
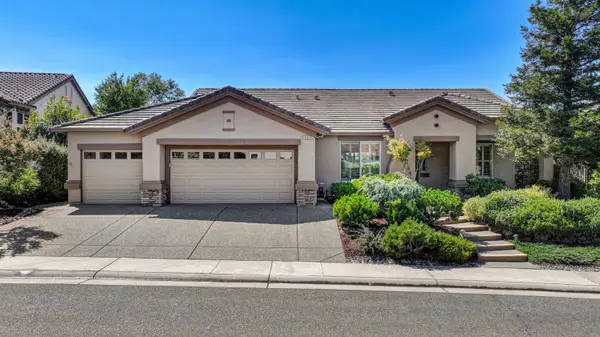 $899,000Active2 beds 2 baths2,026 sq. ft.
1839 Fallen Leaf Lane, Lincoln, CA 95648
MLS# 226106652Listed by: COLDWELL BANKER SUN RIDGE REAL ESTATE - Open Sat, 11am to 2pmNew
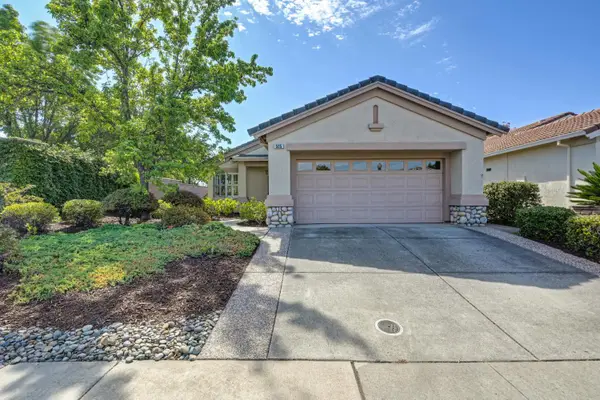 $489,000Active1 beds 2 baths1,161 sq. ft.
505 Northfield Lane, Lincoln, CA 95648
MLS# 226109561Listed by: COLDWELL BANKER SUN RIDGE REAL ESTATE


Protect your home and budget from life's surprises with an Assurant Home Warranty, backed by a partner that supports you through every step of homeownership. Explore Plans.
© 2026 Better Homes and Gardens Real Estate LLC. An Anywhere Real Estate company. All rights reserved. Better Homes and Gardens® Real Estate is a registered trademark owned by Meredith Operations Corporation, licensed to Better Homes and Gardens Real Estate LLC and used with permission. Better Homes and Gardens Real Estate LLC fully supports the principles of the Fair Housing Act and the Equal Opportunity Act. Listing information is deemed reliable but is not guaranteed accurate.
Each office is independently owned and operated.
Any services or products provided by third parties are not provided by, affiliated with or related to Better Homes and Gardens Real Estate LLC, or its affiliated companies.