
619 Tower Court, Lincoln, CA 95648
Local realty services provided by:Better Homes and Gardens Real Estate Royal & Associates
Listed by: sean work
Office: exp realty of california, inc.
MLS#:226119797
Source:MFMLS
Price summary
- Price:$709,000
- Price per sq. ft.:$415.59
About this home
Welcome to 619 Tower Court, a beautifully designed single-story home built in 2022, ideally situated at the end of a cul-de-sac in Lincoln's desirable Twelve Bridges community. Offering approximately 1,706 square feet and three bedrooms, this thoughtfully designed home combines modern finishes with comfortable, open-concept living. Step inside to high ceilings, abundant natural light, and an inviting great room that flows seamlessly into the dining area and stylish island kitchen. Crisp white cabinetry, quartz countertops, and a decorative backsplash create a fresh, contemporary feel, while expansive windows bring the outdoors in. Just beyond the main living area, a covered patio overlooks the backyard, offering an inviting space for outdoor dining, entertaining, or simply unwinding. The thoughtfully arranged floor plan provides separation between bedrooms, with the primary suite privately positioned at the rear of the home. Complete with a walk-in closet, dual vanities, and a spacious walk-in shower, the primary suite offers a comfortable retreat. An attached two-car garage adds everyday convenience. With its newer construction, modern finishes, single-story layout, and cul-de-sac setting, 619 Tower Court offers an appealing opportunity to enjoy the best of Twelve Bridges living....
Contact an agent
Home facts
- Year built:2022
- Subdivision & Development:Arlington at Twelve Bridges
- Listing ID #:226119797
- Added:1 day(s) ago
- Updated:September 29, 2026 at 04:45 AM
Rooms and interior
- Bedrooms:3
- Total bathrooms:3
- Full bathrooms:2
- Flooring:Carpet, Laminate, Tile Floor
- Kitchen Description:Dishwasher, Free Standing Gas Oven, Microwave
- Living area:1,706 sq. ft.
Heating and cooling
- Cooling:Central
- Heating:Central
Structure and exterior
- Year built:2022
- Building area:1,706 sq. ft.
- Lot area:0.12 Acres
- Lot Features:Cul-De-Sac, Landscape Front
- Construction Materials:Stucco
- Exterior Features:Covered Patio
- Foundation Description:Concrete, Slab
- Levels:1 Story
Utilities
- Sewer:Public Sewer
Finances and disclosures
- Price:$709,000
- Price per sq. ft.:$415.59
Features and amenities
- Appliances:Dishwasher, Microwave, Tankless Water Heater
- Laundry features:Electric, Inside Laundry Area
Parking
- Garage spaces:2
 MetroList MLS 2026. This information is being provided by MetroList MLS. All measurements and calculations of area are approximate. Information provided by Seller/Other sources, not verified by Broker. All interested persons should independently verify accuracy of information. Provided properties may or may not be listed by the office/agent presenting the information. Data Updated: September 29, 2026. Information being provided is for consumers' personal, non-commercial use and may not be used for any purpose other than to identify prospective properties consumers may be interested in purchasing. Information deemed reliable but not guaranteed. Any offer of compensation is made only to Participants of MLS where the subject listing is filed and in accordance with such MLS's regulations or rules.
New listings near 619 Tower Court
- New
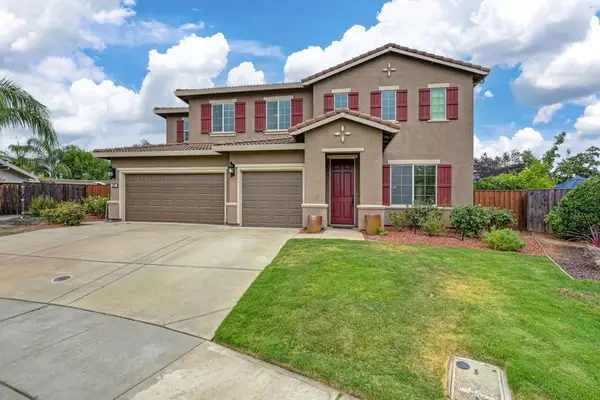 $879,000Active5 beds 4 baths3,566 sq. ft.
805 Turner Place, Lincoln, CA 95648
MLS# 226121305Listed by: CLA REALTY - New
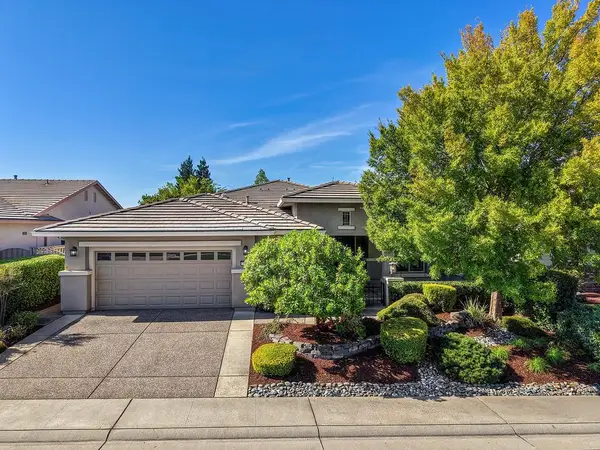 $789,000Active2 beds 3 baths2,280 sq. ft.
2763 Eagles Peak Ln, Lincoln, CA 95648
MLS# 226120638Listed by: COMPASS - New
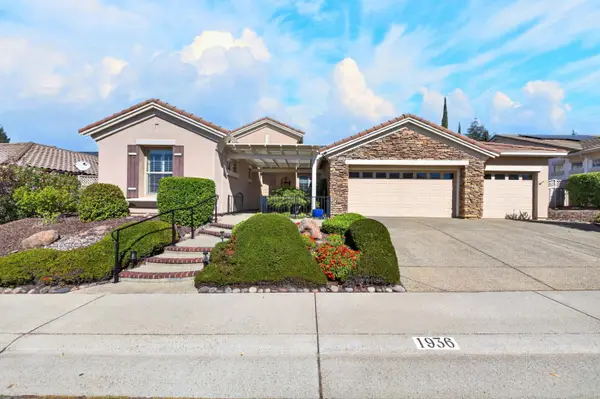 $849,000Active2 beds 3 baths2,360 sq. ft.
1936 Fallen Leaf Lane, Lincoln, CA 95648
MLS# 226120602Listed by: SUNSHINE PROPERTIES - New
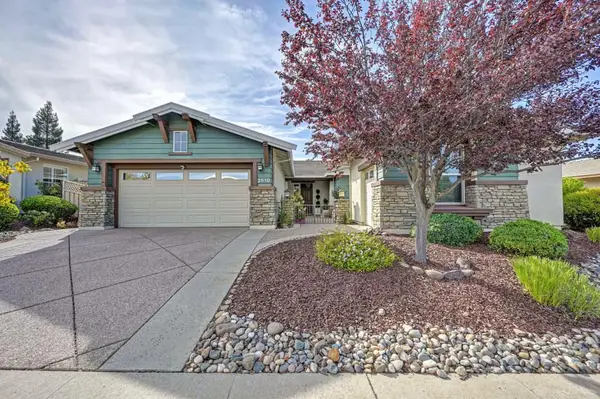 $799,000Active2 beds 2 baths2,061 sq. ft.
2510 Longspur Loop, Lincoln, CA 95648
MLS# 226116415Listed by: WESELY & ASSOCIATES - New
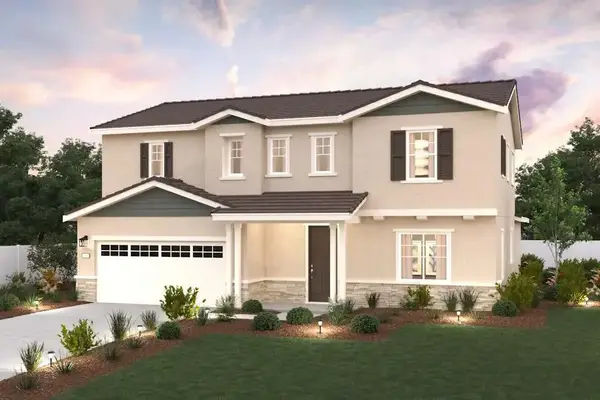 $702,000Active4 beds 4 baths2,675 sq. ft.
1464 Whitewater Way, Lincoln, CA 95648
MLS# 226120510Listed by: PROVIDENTIAL INVESTMENTS - New
 $659,000Active3 beds 3 baths2,236 sq. ft.
1477 Whitewater Way, Lincoln, CA 95648
MLS# 226120513Listed by: PROVIDENTIAL INVESTMENTS - New
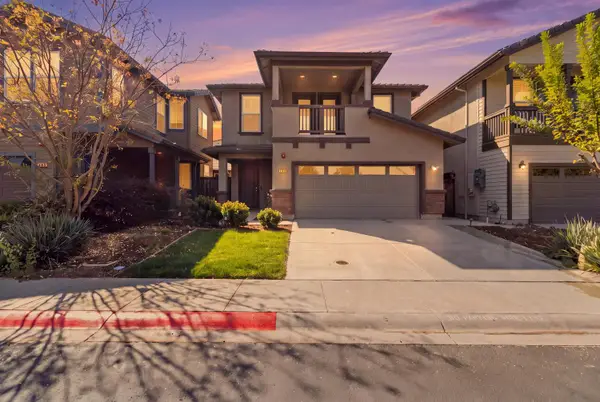 $499,000Active3 beds 3 baths1,992 sq. ft.
250 Clover Meadows Circle, Lincoln, CA 95648
MLS# 226120838Listed by: REALTY ONE GROUP COMPLETE - New
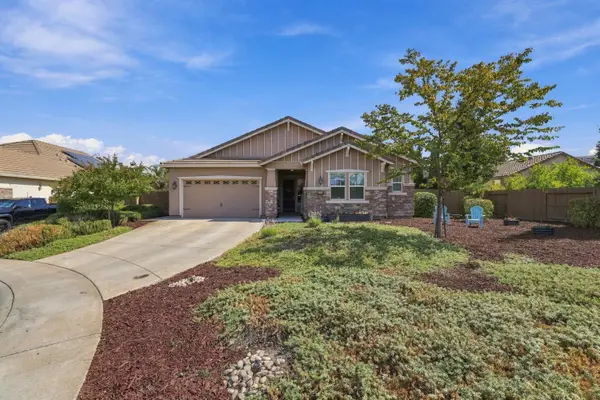 $959,999Active4 beds 3 baths2,629 sq. ft.
2409 Donnybrook Court, Lincoln, CA 95648
MLS# 226120839Listed by: FREY AND ASSOCIATES - New
 $525,000Active18.4 Acres
1375 Wise Road, Lincoln, CA 95648
MLS# 226118517Listed by: REALTY ONE GROUP COMPLETE


Protect your home and budget from life's surprises with an Assurant Home Warranty, backed by a partner that supports you through every step of homeownership. Explore Plans.
© 2026 Better Homes and Gardens Real Estate LLC. An Anywhere Real Estate company. All rights reserved. Better Homes and Gardens® Real Estate is a registered trademark owned by Meredith Operations Corporation, licensed to Better Homes and Gardens Real Estate LLC and used with permission. Better Homes and Gardens Real Estate LLC fully supports the principles of the Fair Housing Act and the Equal Opportunity Act. Listing information is deemed reliable but is not guaranteed accurate.
Each office is independently owned and operated.
Any services or products provided by third parties are not provided by, affiliated with or related to Better Homes and Gardens Real Estate LLC, or its affiliated companies.