
5679 Riptide Way, Linda, CA 95901
Local realty services provided by:Better Homes and Gardens Real Estate Royal & Associates
5679 Riptide Way,Linda, CA 95901
$499,999
- 4 Beds
- 3 Baths
- 2,549 sq. ft.
- Single family
- Active
Listed by: elizabeth skutley
Office: re/max gold yuba city
MLS#:226133932
Source:MetroList
Price summary
- Price:$499,999
- Price per sq. ft.:$196.15
About this home
Discover the charm of 5679 Riptide Way, Linda, CA with a private backyard and RV parking! Its thoughtful design prioritizes both functionality and a welcoming atmosphere, making it a standout residence in the local market. The heart of this home is the open-plan kitchen that integrates seamlessly with the family room. This culinary space is defined by an island featuring an integrated sink, providing an efficient workspace that encourages social interaction. The kitchen is equipped with matching black appliances, offering a cohesive and modern aesthetic that complements the open layout. The family room serves as a comfortable gathering space, anchored by a traditional fireplace. This architectural focal point adds a sense of warmth to the residence, serving as the central hub for quiet evenings or hosting guests in the open, airy floor plan. The living room and formal dining space enhances the home with additional areas for gathering and entertaining. The primary bedroom provides a private retreat, complete with a dedicated sitting room, a spacious walk-in closet for ample storage, and an ensuite bathroom with a large double vanity, a soaking tub and a walk-in shower. Two additional bedrooms and one bathroom are located upstairs, and a bedroom and a full bathroom are located on the main floor of this amazing home. Outdoor living is prioritized through a variety of private amenities, including a patio and a porch that extend the interior living space into the open air. The property also features a private yard, a dedicated hot tub, and an attached garage to ensure both ease of access and personal privacy. Don't forget about the RV access! Don't miss your opportunity to purchase this amazing home!...
Contact an agent
Home facts
- Year built:2008
- Listing ID #:226133932
- Added:5 day(s) ago
- Updated:November 08, 2026 at 04:46 PM
Rooms and interior
- Bedrooms:4
- Total bathrooms:3
- Full bathrooms:3
- Flooring:Carpet, Tile Floor
- Kitchen Description:Dishwasher, Disposal, Free Standing Gas Range, Microwave
- Living area:2,549 sq. ft.
Heating and cooling
- Cooling:Ceiling Fan(s), Central, Whole House Fan
- Heating:Central, Fireplace(s)
Structure and exterior
- Roof:Tile
- Year built:2008
- Building area:2,549 sq. ft.
- Lot area:0.22 Acres
- Lot Features:Auto Sprinkler F&R
- Construction Materials:Stucco, Wood
- Exterior Features:Covered Patio, Front Porch
- Foundation Description:Slab
- Levels:2 Story
Utilities
- Sewer:Public Sewer
Finances and disclosures
- Price:$499,999
- Price per sq. ft.:$196.15
Features and amenities
- Appliances:Dishwasher, Disposal, Microwave
- Laundry features:Cabinets, Inside Laundry Room
Parking
- Garage spaces:2
 MetroList MLS 2026. This information is being provided by MetroList MLS. All measurements and calculations of area are approximate. Information provided by Seller/Other sources, not verified by Broker. All interested persons should independently verify accuracy of information. Provided properties may or may not be listed by the office/agent presenting the information. Data Updated: November 8, 2026. Information being provided is for consumers' personal, non-commercial use and may not be used for any purpose other than to identify prospective properties consumers may be interested in purchasing. Information deemed reliable but not guaranteed. Any offer of compensation is made only to Participants of MLS where the subject listing is filed and in accordance with such MLS's regulations or rules.
New listings near 5679 Riptide Way
- New
 $379,900Active4 beds 3 baths1,193 sq. ft.
893 Cedar Lane, Olivehurst, CA 95961
MLS# 226136084Listed by: APEX REALTY GROUP - New
 $375,000Active3 beds 2 baths910 sq. ft.
989 Kaizen Way, Olivehurst, CA 95961
MLS# ML82066723Listed by: KINETIC REAL ESTATE - New
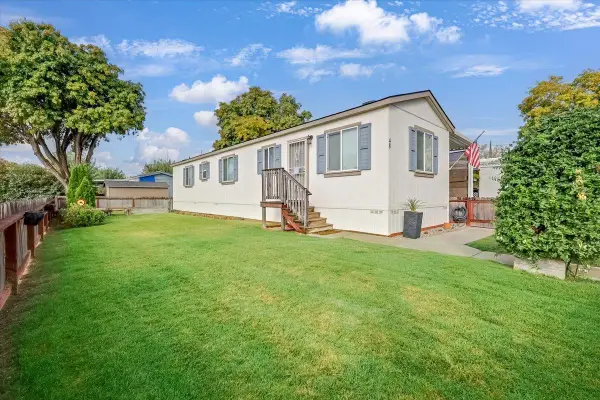 $99,999Active2 beds 2 baths783 sq. ft.
2019 Hammonton Smartsville Road #48, Marysville, CA 95901
MLS# 226135610Listed by: SHOWCASE REAL ESTATE - Open Sun, 1 to 3pmNew
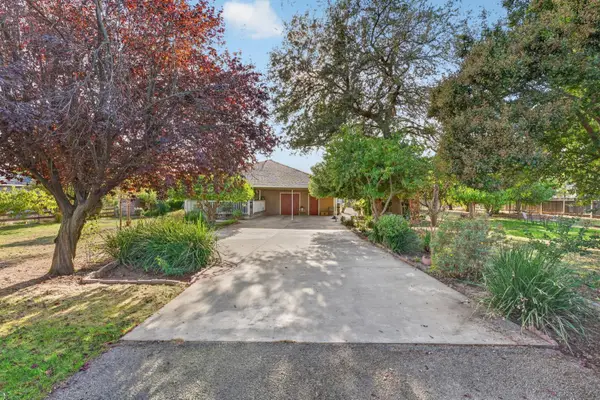 $525,000Active2 beds 2 baths1,020 sq. ft.
5596 Cottonwood Avenue, Olivehurst, CA 95961
MLS# 226132972Listed by: EXP REALTY OF CALIFORNIA INC. 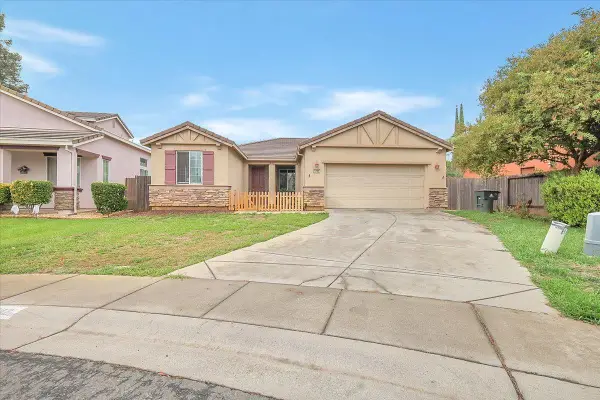 $390,000Pending3 beds 2 baths1,587 sq. ft.
5742 Mineral Springs Court, Linda, CA 95901
MLS# 226128940Listed by: KELLER WILLIAMS REALTY- New
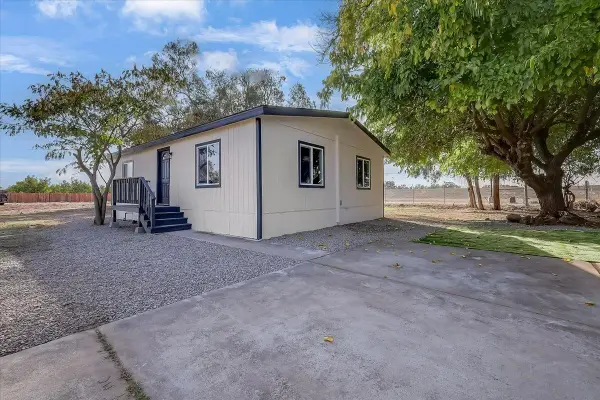 $299,900Active2 beds 2 baths864 sq. ft.
916 Myrna Avenue, Linda, CA 95961
MLS# 226133602Listed by: INTERO REAL ESTATE SERVICES 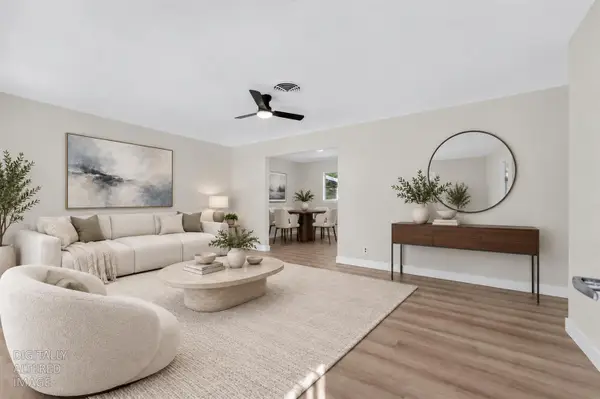 $299,999Active3 beds 2 baths1,008 sq. ft.
5907 Cohn Avenue, Linda, CA 95961
MLS# 226132508Listed by: PORTFOLIO REAL ESTATE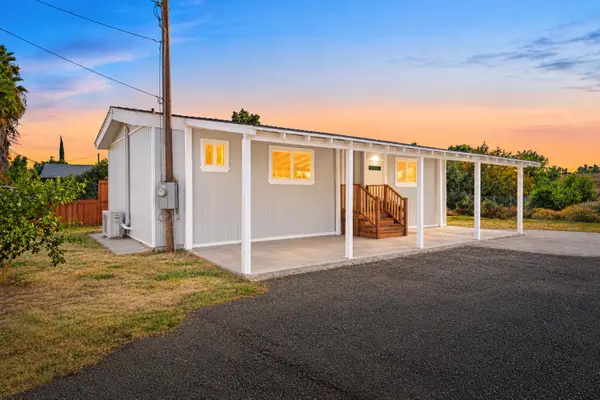 $299,000Active2 beds 2 baths800 sq. ft.
5648 Riverside Drive, Linda, CA 95961
MLS# 226132743Listed by: CAPITAL'S FINEST, INC.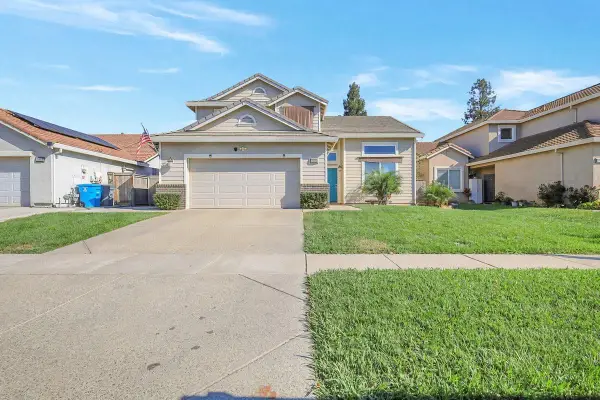 $450,000Active4 beds 3 baths2,129 sq. ft.
5563 Meadow Brook Way, Marysville, CA 95901
MLS# 226132417Listed by: MALLOW REAL ESTATE SERVICES


Protect your home and budget from life's surprises with an Assurant Home Warranty, backed by a partner that supports you through every step of homeownership. Explore Plans.
© 2026 Better Homes and Gardens Real Estate LLC. An Anywhere Real Estate company. All rights reserved. Better Homes and Gardens® Real Estate is a registered trademark owned by Meredith Operations Corporation, licensed to Better Homes and Gardens Real Estate LLC and used with permission. Better Homes and Gardens Real Estate LLC fully supports the principles of the Fair Housing Act and the Equal Opportunity Act. Listing information is deemed reliable but is not guaranteed accurate.
Each office is independently owned and operated.
Any services or products provided by third parties are not provided by, affiliated with or related to Better Homes and Gardens Real Estate LLC, or its affiliated companies.