
477-505 Laura Rd, Litchfield, CA 96117
Local realty services provided by:Better Homes and Gardens Real Estate Results
477-505 Laura Rd,Litchfield, CA 96117
$489,000
- 3 Beds
- 2 Baths
- 1,760 sq. ft.
- Single family
- Active
Office: town and country real estate
MLS#:20260643
Source:CA_THCAR
Price summary
- Price:$489,000
- Price per sq. ft.:$277.84
About this home
Drive down a country road to your own oasis, where the farms are in production and the views go on for miles. 3 bdrm., 2 bath on FORTY ACRES that borders BLM land on two sides. Step into this attractive home with an open living space. The kitchen has plenty of cabinets and counter space. The custom cabinets are hickory and really add to the charm of the kitchen. The large living room accommodates the sectional and the bay window frames the lovely Christmas tree forest in front of the home. The primary bedroom is a nice mini suite with his and hers closets, a jet tub, stand up shower and a sliding glass door to the nicely landscaped yard. The hall bath has been recently updated. Save on heating and cooling with the newly upgraded Selig, E-Glass, class 4 double pane windows which have a transferable warranty. The garage is over sized. There is room to park inside and still have room to work on hobbies. The well had a new pump installed in 2024. You will really enjoy the views from the patios. There are snow capped mountains on one side and rock cliffs on the other. At times of high water there is a seasonal creek on the property. The fruit trees include apple, cherry and plum, Once you are here you will never want to leave....
Contact an agent
Home facts
- Year built:1998
- Listing ID #:20260643
- Added:124 day(s) ago
- Updated:September 24, 2026 at 03:13 PM
Rooms and interior
- Bedrooms:3
- Total bathrooms:2
- Full bathrooms:2
- Flooring:Laminate
- Kitchen Description:Dishwasher, Disposal, Gas Range, Microwave, Range Hood, Refrigerator
- Basement:Yes
- Living area:1,760 sq. ft.
Heating and cooling
- Cooling:Central Air
- Heating:Central, Propane, Wood
- Central air:Yes
Structure and exterior
- Roof:Composition
- Year built:1998
- Building area:1,760 sq. ft.
- Lot area:40.6 Acres
- Lot Features:BackYard, Garden, Landscaped, RuralLot, Trees, Views
- Exterior Features:Covered, Deck, Patio, Shed
- Foundation Description:PerimeterWall
Utilities
- Water:Private, Well
- Sewer:Septic Tank
Finances and disclosures
- Price:$489,000
- Price per sq. ft.:$277.84
Features and amenities
- Appliances:Dishwasher, Disposal, Gas Range, Microwave, Range Hood, Refrigerator
- Laundry features:Laundry Room
Parking
- Parking description:Detached, Garage, Garage Door Opener, Gravel, RV Access Parking
- Garage:Yes
- Garage spaces:3
New listings near 477-505 Laura Rd
 $399,000Active4 beds 3 baths2,688 sq. ft.
721-905 Highway 395, Litchfield, CA 96130
MLS# 20261270Listed by: RUPLEY REALTY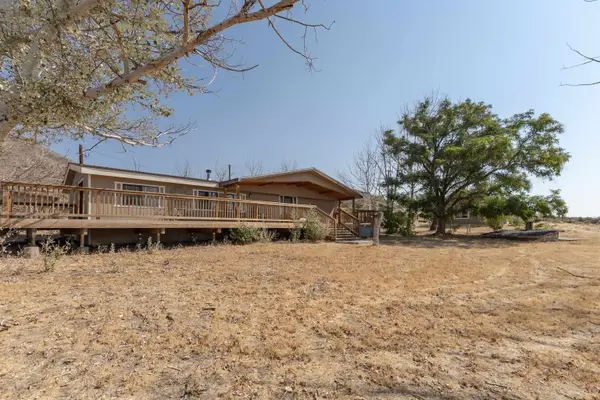 $295,000Active3 beds 2 baths1,448 sq. ft.
473-995 Blue Lane, Litchfield, CA 96117
MLS# 20261240Listed by: SMITH PROPERTIES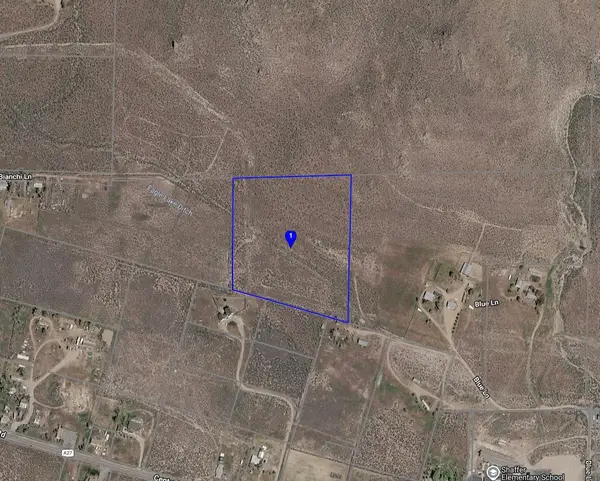 $49,000Active11.01 Acres
00 Blue Lane, Litchfield, CA 96117
MLS# 20261241Listed by: SMITH PROPERTIES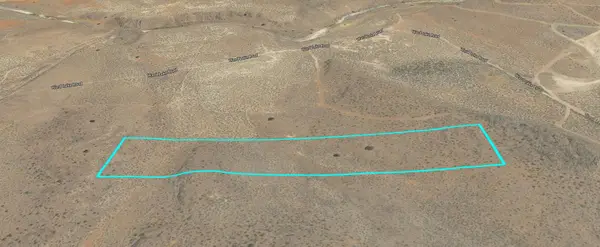 $12,500Active10 Acres
477-300 Ward Lake Road, Litchfield, CA 96117
MLS# 20261135Listed by: RUPLEY REALTY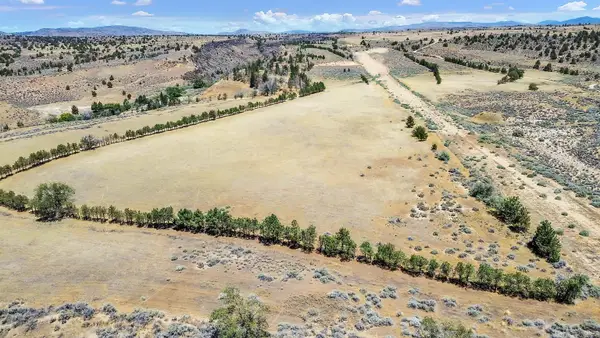 $1,999,000Active925 Acres
480-400 Belfast Rd, Litchfield, CA 96117
MLS# 20261081Listed by: RUPLEY REALTY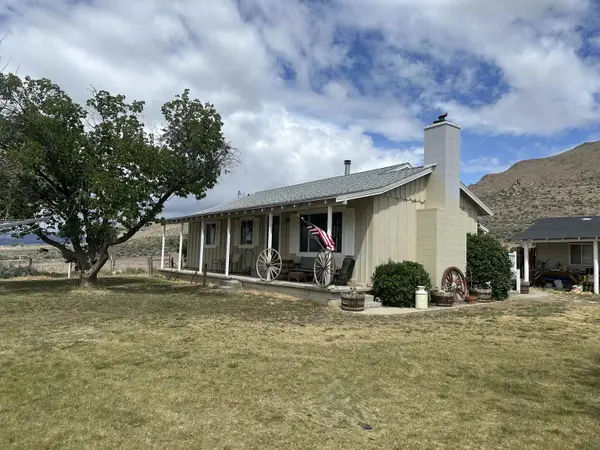 $349,000Active4 beds 2 baths1,286 sq. ft.
473-980 Blue Lane, Litchfield, CA 96117
MLS# 20260527Listed by: TOWN AND COUNTRY REAL ESTATE $24,900Active4.79 Acres
00 Highway 395 #No Address, Litchfield, CA 96117
MLS# 20260452Listed by: TOWN AND COUNTRY REAL ESTATE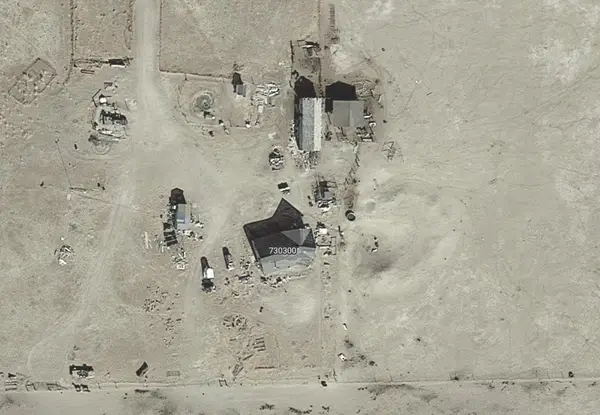 $125,000Active2 beds 1 baths1,923 sq. ft.
730-300 Deep Cut Road, Litchfield, CA 96117
MLS# 20260189Listed by: HORIZON REALTY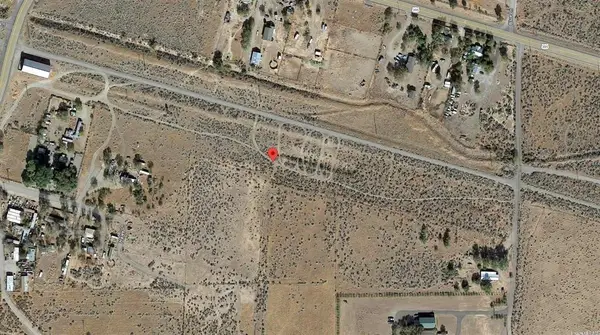 $39,000Active17.36 Acres
00 Haley Lane, Litchfield, CA 96117
MLS# 20250976Listed by: SMITH PROPERTIES


Protect your home and budget from life's surprises with an Assurant Home Warranty, backed by a partner that supports you through every step of homeownership. Explore Plans.
© 2026 Better Homes and Gardens Real Estate LLC. An Anywhere Real Estate company. All rights reserved. Better Homes and Gardens® Real Estate is a registered trademark owned by Meredith Operations Corporation, licensed to Better Homes and Gardens Real Estate LLC and used with permission. Better Homes and Gardens Real Estate LLC fully supports the principles of the Fair Housing Act and the Equal Opportunity Act. Listing information is deemed reliable but is not guaranteed accurate.
Each office is independently owned and operated.
Any services or products provided by third parties are not provided by, affiliated with or related to Better Homes and Gardens Real Estate LLC, or its affiliated companies.