
1011 Wynn Cir, Livermore, CA 94550
Local realty services provided by:Better Homes and Gardens Real Estate Wine Country Group
1011 Wynn Cir,Livermore, CA 94550
$1,499,999
- 4 Beds
- 3 Baths
- 2,472 sq. ft.
- Single family
- Active
Listed by: lemerick bonifacio
Office: 1 percent lists smart rate realty888-806-6061
MLS#:41139092
Source:CRMLS
Price summary
- Price:$1,499,999
- Price per sq. ft.:$606.8
About this home
Move-in ready North Livermore home! This spacious 4-bedroom, 3-bath home offers approximately 2,472 sq. ft. of beautifully updated living space with a versatile floor plan, including a full bedroom and bathroom on the main level. Remodeled in 2017, features include an updated kitchen with GE Monogram appliances, granite counters, custom cabinetry, recessed lighting, laminate flooring, custom window coverings, built-in desk with Murphy bed, Ring security system, Nest door lock, and updated bathrooms throughout. The primary suite features vaulted ceilings, a walk-in closet with custom organizer, and a remodeled bath with dual sinks, a custom dressing table/vanity area, and bidet toilet. Enjoy a 3-car garage with epoxy flooring, storage racks, utility sink, and insulated garage doors. Conveniently located near parks, schools, shopping, dining, wineries, and vibrant downtown Livermore. Refrigerator, washer, and dryer included. A fantastic opportunity to own a well-maintained home in one of Livermore's most sought-after neighborhoods....
Contact an agent
Home facts
- Year built:1994
- Subdivision & Development:WINDMILL SPRINGS
- Listing ID #:41139092
- Added:50 day(s) ago
- Updated:August 28, 2026 at 02:39 PM
Rooms and interior
- Bedrooms:4
- Total bathrooms:3
- Full bathrooms:3
- Flooring:Carpet, Laminate, Tile
- Kitchen Description:Washer
- Living area:2,472 sq. ft.
Heating and cooling
- Cooling:Central Air
- Central air:Yes
Structure and exterior
- Roof:Tile
- Year built:1994
- Building area:2,472 sq. ft.
- Lot area:0.19 Acres
- Lot Features:Back Yard, Front Yard
- Construction Materials:Wood Siding
- Levels:2 Story
Finances and disclosures
- Price:$1,499,999
- Price per sq. ft.:$606.8
Features and amenities
- Appliances:Dryer, Washer
- Laundry features:Dryer, Washer
Parking
- Total parking spaces:3
- Parking description:Garage
- Garage:Yes
- Garage spaces:3
New listings near 1011 Wynn Cir
- Coming Soon
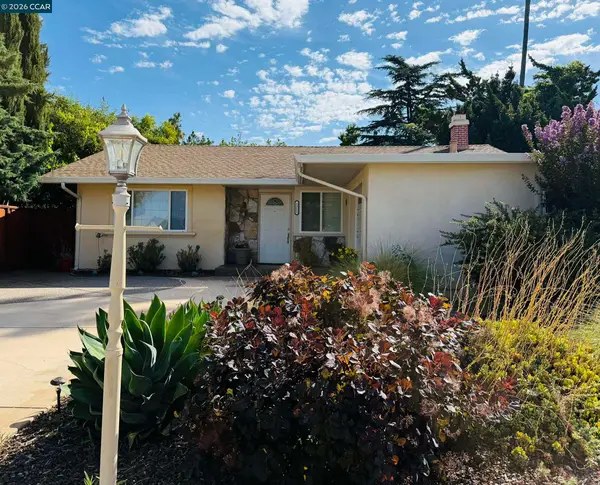 $900,000Coming Soon2 beds 2 baths1,440 sq. ft.
1321 Hollyhock St, Livermore, CA 94551
MLS# 41142920Listed by: KELLER WILLIAMS REALTY - Coming Soon
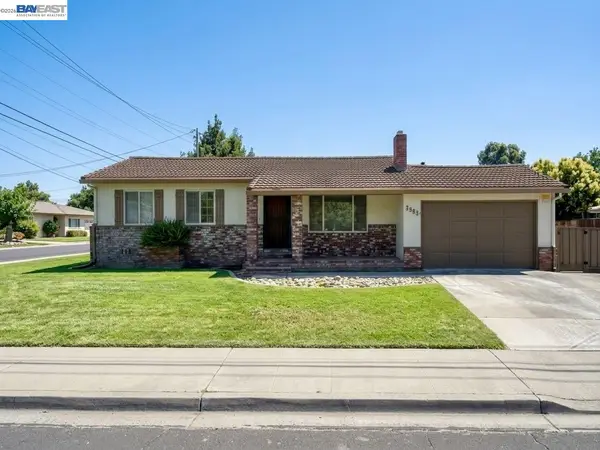 $1,000,000Coming Soon3 beds 2 baths1,204 sq. ft.
3993 Santa Clara Way, Livermore, CA 94550
MLS# 41146092Listed by: EXP REALTY OF CALIFORNIA, INC - Coming Soon
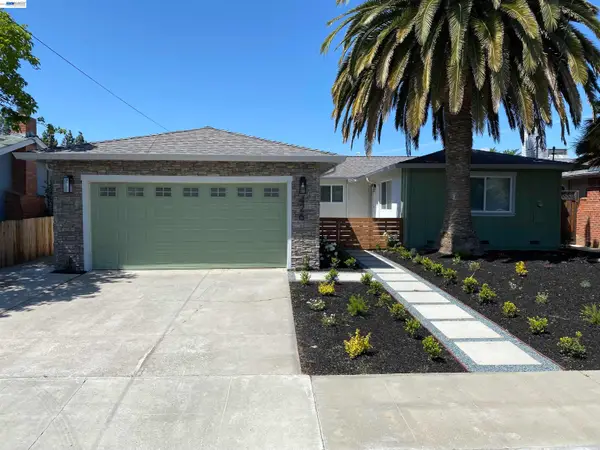 $1,295,000Coming Soon4 beds 3 baths1,877 sq. ft.
426 Falcon Way, Livermore, CA 94551
MLS# 41144338Listed by: REDFIN
- Coming Soon
 $1,034,888Coming Soon3 beds 3 baths1,604 sq. ft.
1572 Dorothy Common, Livermore, CA 94551
MLS# 41144502Listed by: LEGACY REAL ESTATE & ASSOC. - Coming Soon
 $1,025,000Coming Soon3 beds 3 baths1,591 sq. ft.
1744 Catalina Ct, Livermore, CA 94550
MLS# 41145336Listed by: KELLER WILLIAMS REALTY - Coming Soon
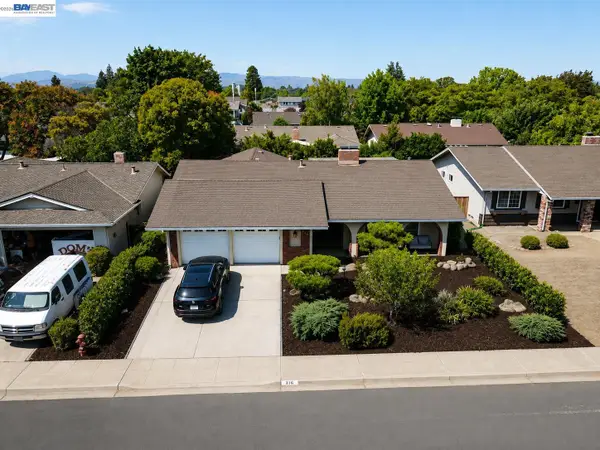 $1,120,000Coming Soon3 beds 2 baths1,488 sq. ft.
816 Catalina Dr, Livermore, CA 94550
MLS# 41145581Listed by: BHHS DRYSDALE PROPERTIES - Coming Soon
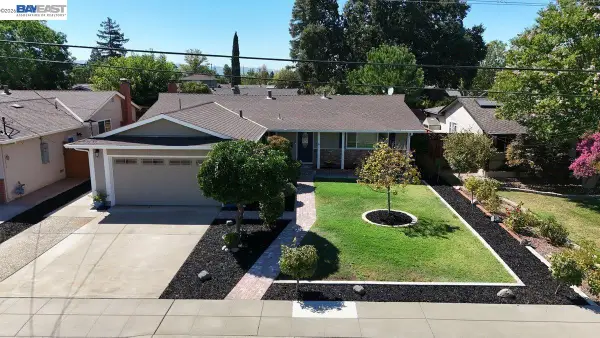 $1,099,000Coming Soon3 beds 2 baths1,440 sq. ft.
961 Essex St, Livermore, CA 94550
MLS# 41145789Listed by: KELLER WILLIAMS TRI-VALLEY - Coming Soon
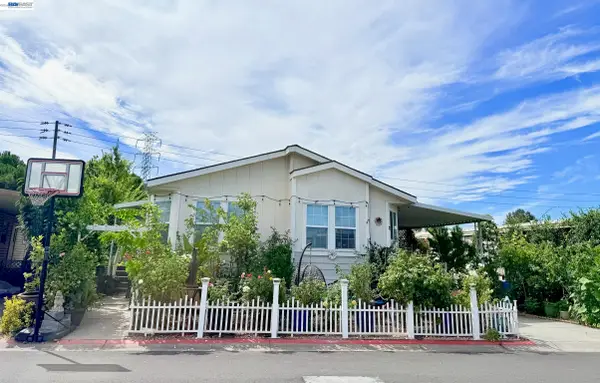 $365,000Coming Soon3 beds 2 baths1,666 sq. ft.
5223 Sundance Dr, Livermore, CA 94551
MLS# 41145803Listed by: COMPASS - Coming Soon
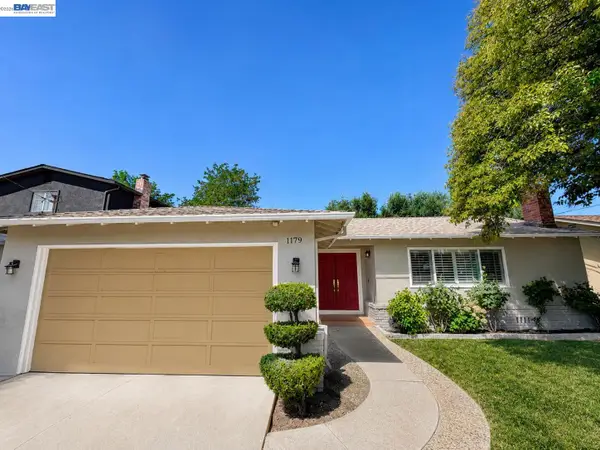 $1,199,900Coming Soon3 beds 2 baths1,508 sq. ft.
1179 Wagoner Dr, Livermore, CA 94550
MLS# 41146023Listed by: COMPASS - Coming Soon
 $889,000Coming Soon3 beds 2 baths1,806 sq. ft.
2811 Quarryhill Ave #4, Livermore, CA 94551
MLS# 41145988Listed by: RE/MAX ACCORD


Protect your home and budget from life's surprises with an Assurant Home Warranty, backed by a partner that supports you through every step of homeownership. Explore Plans.
© 2026 Better Homes and Gardens Real Estate LLC. An Anywhere Real Estate company. All rights reserved. Better Homes and Gardens® Real Estate is a registered trademark owned by Meredith Operations Corporation, licensed to Better Homes and Gardens Real Estate LLC and used with permission. Better Homes and Gardens Real Estate LLC fully supports the principles of the Fair Housing Act and the Equal Opportunity Act. Listing information is deemed reliable but is not guaranteed accurate.
Each office is independently owned and operated.
Any services or products provided by third parties are not provided by, affiliated with or related to Better Homes and Gardens Real Estate LLC, or its affiliated companies.