
1744 Catalina Ct, Livermore, CA 94550
Local realty services provided by:Better Homes and Gardens Real Estate Royal & Associates
1744 Catalina Ct,Livermore, CA 94550
$899,000
- 3 Beds
- 3 Baths
- 1,591 sq. ft.
- Condominium
- Active
Listed by: mina farhan
Office: keller williams realty925-855-8333
MLS#:41145336
Source:Bay East, CCAR, bridgeMLS
Price summary
- Price:$899,000
- Price per sq. ft.:$565.05
- Monthly HOA dues:$396
About this home
SELLER RATE-BUYDOWN OPPORTUNITY! Seller may consider a credit toward buyer’s interest-rate buydown with an acceptable offer, subject to lender approval and applicable loan guidelines. An exceptional opportunity to own a newer Livermore home under $900K in a premium location overlooking community green space! Welcome to 1744 Catalina Ct, a beautifully maintained townhome ideally positioned in one of the best locations within the Coopers Place community. Enjoy peaceful green-space views from the front and added privacy in the rear with no homes directly behind. The home has been well cared for and features freshly painted rooms, creating a bright and inviting feel. Enjoy exceptional convenience with grocery shopping, restaurants, and a neighborhood plaza within walking distance. Located approximately 2 miles from vibrant Downtown Livermore and 2.5 miles from the ACE train station, offering convenient rail access toward Silicon Valley. A wonderful combination of newer construction, privacy, views, walkability, and commuter convenience! Seller reserves the right to accept, reject, or counter any offer, including offers at or above the listed price. Acceptance is subject to the seller’s review of all terms and conditions....
Contact an agent
Home facts
- Year built:2017
- Subdivision & Development:ALAMEDA
- Listing ID #:41145336
- Added:44 day(s) ago
- Updated:October 09, 2026 at 03:07 PM
Rooms and interior
- Bedrooms:3
- Total bathrooms:3
- Full bathrooms:2
- Rooms Total:5
- Flooring:Hardwood
- Kitchen Description:Dishwasher, Gas Range, Microwave, Refrigerator
- Living area:1,591 sq. ft.
Heating and cooling
- Cooling:Central Air
- Heating:Zoned
- Central air:Yes
Structure and exterior
- Roof:Shingle
- Year built:2017
- Building area:1,591 sq. ft.
- Lot area:0.05 Acres
- Architectural Style:Condominium
- Construction Materials:Brick, Wood Siding
- Exterior Features:Landscaped, Unit Faces Common Area
- Levels:2 Story
Utilities
- Water:Public
- Sewer:Public Sewer
Finances and disclosures
- Price:$899,000
- Price per sq. ft.:$565.05
Features and amenities
- Appliances:Dishwasher, Dryer, Electric Water Heater, Gas Range, Microwave, Refrigerator
- Laundry features:Dryer, Laundry Room
- Amenities:Fire Alarm, Smoke Detector(s)
Parking
- Parking description:Attached, Garage Door Opener
- Garage:Yes
- Garage spaces:2
 Bay East 2026. CCAR 2026 bridgeMLS 2026. Information Deemed Reliable But Not Guaranteed. This information is being provided by the Bay East MLS, or CCAR MLS, or bridgeMLS. The listings presented here may or may not be listed by the Broker/Agent operating this website. This information is intended for the personal use of consumers and may not be used for any purpose other than to identify prospective properties consumers may be interested in purchasing. Data last updated at October 9, 2026
New listings near 1744 Catalina Ct
- Coming Soon
 $2,099,000Coming Soon4 beds 3 baths2,731 sq. ft.
981 Padua Way, Livermore, CA 94550
MLS# 41149725Listed by: KELLER WILLIAMS TRI-VALLEY - Coming Soon
 $850,000Coming Soon3 beds 4 baths1,508 sq. ft.
375 Basswood Cmn #10, Livermore, CA 94551
MLS# 41149577Listed by: JPAR IRON HORSE REAL ESTATE - Coming Soon
 $575,000Coming Soon2 beds 2 baths842 sq. ft.
4763 Nicol Common #103, Livermore, CA 94551
MLS# 41149049Listed by: EXP REALTY - Coming Soon
 $1,699,000Coming Soon5 beds 3 baths2,972 sq. ft.
606 Loyola Way, Livermore, CA 94550
MLS# 41092221Listed by: CONNECT CALIFORNIA HOMES - Open Sat, 12 to 3pmNew
 $1,699,999Active5 beds 4 baths3,048 sq. ft.
2633 Regent Rd, Livermore, CA 94550
MLS# 41148650Listed by: COMPASS - New
 $1,150,000Active3 beds 2 baths1,583 sq. ft.
1314 Vancouver Way, Livermore, CA 94550
MLS# ML82063954Listed by: GUIDE REAL ESTATE - Open Sat, 12 to 3pmNew
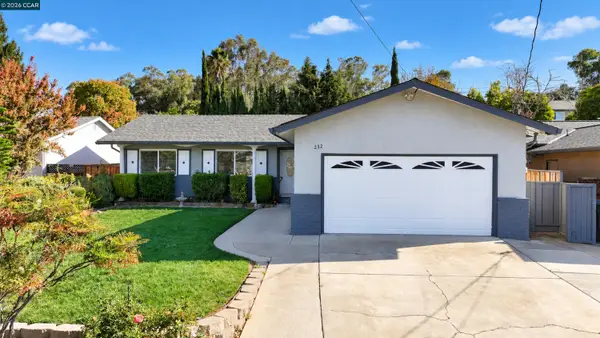 $988,888Active3 beds 2 baths1,387 sq. ft.
232 Coleen St, LIVERMORE, CA 94550
MLS# 41150694Listed by: REAL BROKER - New
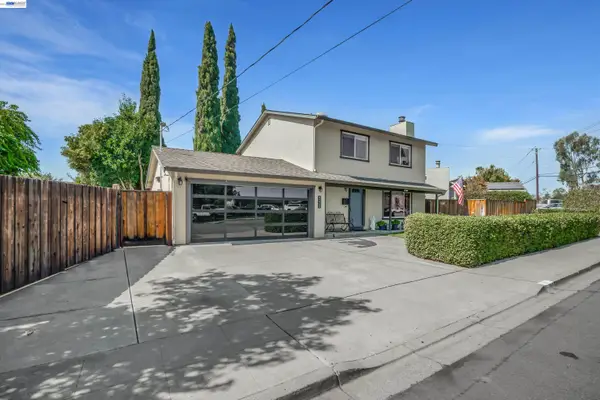 Listed by BHGRE$1,150,000Active3 beds 3 baths1,680 sq. ft.
315 Wall St, Livermore, CA 94550
MLS# 41150616Listed by: BHG RELIANCE PARTNERS - Open Sat, 10:30am to 3pmNew
 $999,000Active4 beds 4 baths1,983 sq. ft.
4744 Las Positas Road, Livermore, CA 94551
MLS# 41150615Listed by: TRUMARK CONSTRUCTION - Open Sat, 1 to 4pmNew
 $899,000Active3 beds 2 baths1,204 sq. ft.
3980 Purdue Way, Livermore, CA 94550
MLS# 41150595Listed by: RE/MAX ACCORD


Protect your home and budget from life's surprises with an Assurant Home Warranty, backed by a partner that supports you through every step of homeownership. Explore Plans.
© 2026 Better Homes and Gardens Real Estate LLC. An Anywhere Real Estate company. All rights reserved. Better Homes and Gardens® Real Estate is a registered trademark owned by Meredith Operations Corporation, licensed to Better Homes and Gardens Real Estate LLC and used with permission. Better Homes and Gardens Real Estate LLC fully supports the principles of the Fair Housing Act and the Equal Opportunity Act. Listing information is deemed reliable but is not guaranteed accurate.
Each office is independently owned and operated.
Any services or products provided by third parties are not provided by, affiliated with or related to Better Homes and Gardens Real Estate LLC, or its affiliated companies.