
1121 N P St, Livermore, CA 94551
Local realty services provided by:Better Homes and Gardens Real Estate Royal & Associates
1121 N P St,Livermore, CA 94551
$1,149,000
- 4 Beds
- 3 Baths
- 1,520 sq. ft.
- Single family
- Pending
Listed by: amanda sarich
Office: keller williams tri-valley925-397-4200
MLS#:41136133
Source:Bay East, CCAR, bridgeMLS
Price summary
- Price:$1,149,000
- Price per sq. ft.:$755.92
About this home
Completely renovated and move-in ready, this stunning east-facing 4 bedroom, 3 bathroom home offers 1,520 sq ft of beautifully updated living space on a large lot with a sparkling pool perfect for entertaining and summer enjoyment. Thoughtfully redesigned with modern finishes and quality upgrades throughout, this home features a brand-new kitchen with a spacious island, sleek cabinetry, updated countertops, and an open-concept flow ideal for everyday living and gatherings. All three full bathrooms have been fully remodeled with stylish contemporary finishes. Enjoy 2 primary bedrooms, perfect for visitors! Additional upgrades include new flooring throughout, updated lighting, fresh interior and exterior paint, a new roof, and a new sewer lateral, providing peace of mind for years to come. The functional floor plan offers comfortable living spaces filled with natural light and seamless indoor-outdoor living. Step outside to the expansive backyard oasis featuring a sparkling pool, ample patio space, and plenty of room for entertaining, gardening, or relaxing. Conveniently located and extensively upgraded from top to bottom, this turnkey property combines modern comfort, style, and outdoor enjoyment in one exceptional home....
Contact an agent
Home facts
- Year built:1955
- Listing ID #:41136133
- Added:46 day(s) ago
- Updated:July 13, 2026 at 09:18 AM
Rooms and interior
- Bedrooms:4
- Total bathrooms:3
- Full bathrooms:3
- Rooms Total:5
- Flooring:Carpet, Laminate, Tile
- Kitchen Description:Dishwasher, Microwave
- Living area:1,520 sq. ft.
Heating and cooling
- Cooling:Central Air
- Heating:Forced Air
- Central air:Yes
Structure and exterior
- Roof:Shingle
- Year built:1955
- Building area:1,520 sq. ft.
- Lot area:0.19 Acres
- Lot Features:Level, Premium Lot
- Architectural Style:Contemporary, Single Family Residence
- Construction Materials:Stucco
- Exterior Features:Back Yard, Front Yard, Level, Premium Lot, Side Yard, Sprinklers Automatic, Sprinklers Front
- Levels:1 Story, 1 Story
Utilities
- Water:Public
- Sewer:Public Sewer
Finances and disclosures
- Price:$1,149,000
- Price per sq. ft.:$755.92
Features and amenities
- Appliances:Dishwasher, Dryer, Gas Water Heater, Microwave, Washer
- Laundry features:Dryer, Washer
- Amenities:Breakfast Nook
- Pool features:In Ground
Parking
- Parking description:Detached, Garage Door Opener
- Garage:Yes
- Garage spaces:2
 Bay East 2026. CCAR 2026 bridgeMLS 2026. Information Deemed Reliable But Not Guaranteed. This information is being provided by the Bay East MLS, or CCAR MLS, or bridgeMLS. The listings presented here may or may not be listed by the Broker/Agent operating this website. This information is intended for the personal use of consumers and may not be used for any purpose other than to identify prospective properties consumers may be interested in purchasing. Data last updated at July 13, 2026
New listings near 1121 N P St
- New
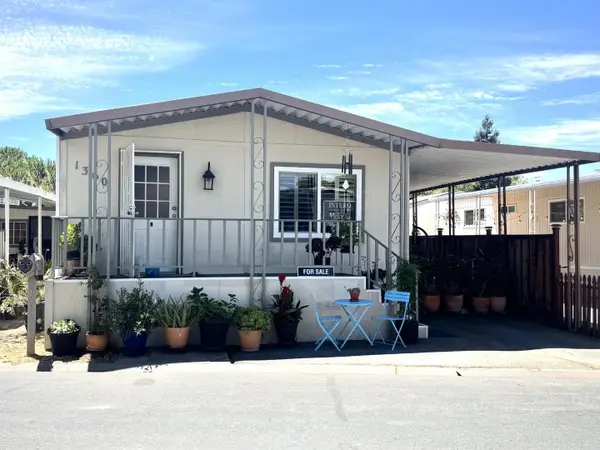 $238,000Active2 beds 2 baths1,120 sq. ft.
1360 Via Deste, LIVERMORE, CA 94551
MLS# 82053399Listed by: INTERO REAL ESTATE SERVICES - New
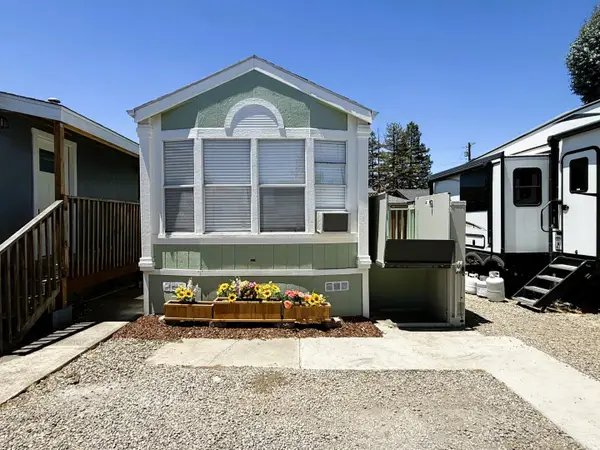 $99,888Active1 beds 1 baths276 sq. ft.
828 Olivina Avenue, LIVERMORE, CA 94551
MLS# 82053898Listed by: REALTY WORLD-TODD SU & COMPANY - New
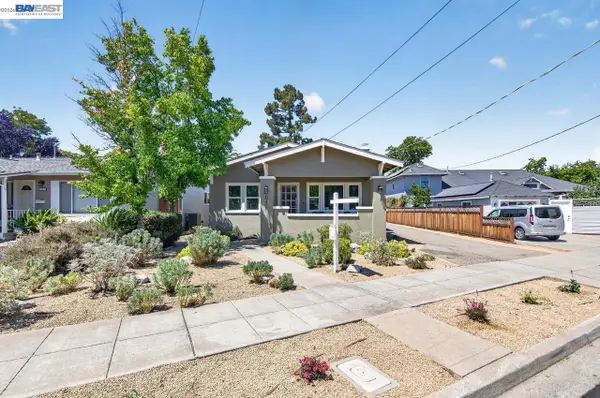 $930,000Active2 beds 2 baths1,028 sq. ft.
645 S Livermore Ave, Livermore, CA 94550
MLS# 41141372Listed by: KELLER WILLIAMS TRI-VALLEY - New
 $1,650,000Active5 beds 3 baths2,774 sq. ft.
1174 Central Ave, Livermore, CA 94551
MLS# 41141366Listed by: THE AGENCY - New
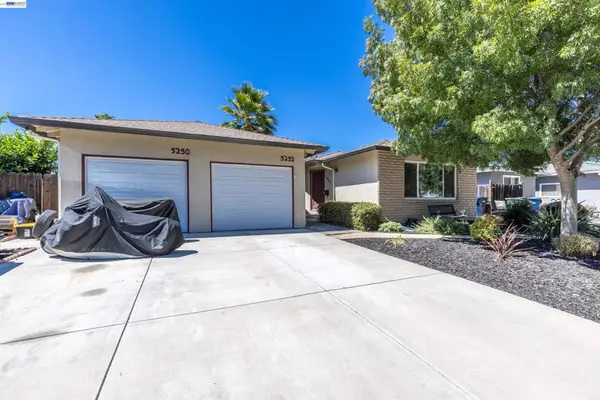 $1,298,000Active-- beds -- baths
5252 & 5250 Norma Way, Livermore, CA 94550
MLS# 41140631Listed by: LUXICOR REAL ESTATE - New
 $1,180,000Active4 beds 3 baths2,012 sq. ft.
2042 Dahlia Cmn, Livermore, CA 94551
MLS# 41141254Listed by: EXP REALTY OF NORTHERN CALIFORNIA, INC - New
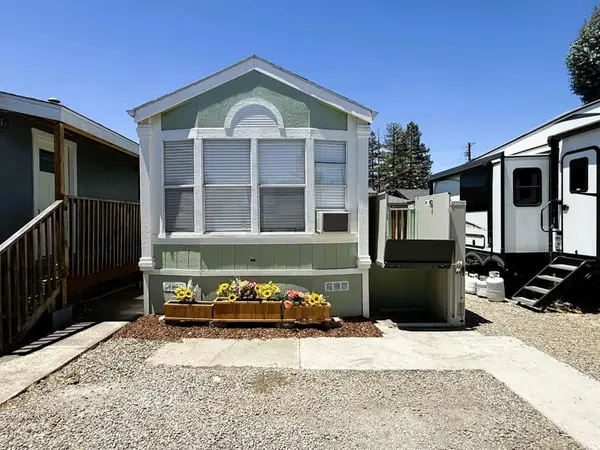 $99,888Active1 beds 1 baths276 sq. ft.
828 Olivina Avenue #3, Livermore, CA 94551
MLS# ML82053898Listed by: REALTY WORLD-TODD SU & COMPANY - New
 $2,498,880Active5 beds 4 baths3,776 sq. ft.
2962 Picholine Ct, Livermore, CA 94550
MLS# 41141260Listed by: COLDWELL BANKER REALTY - New
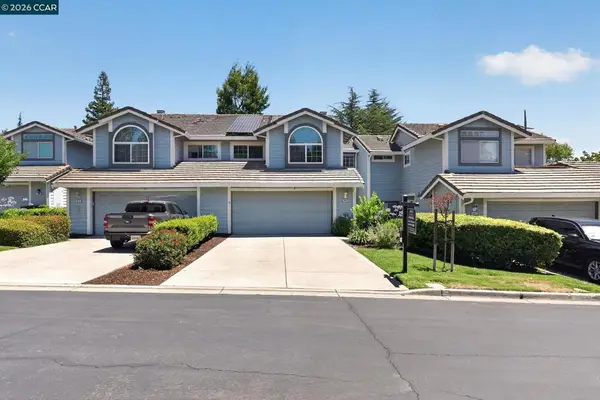 $885,000Active3 beds 3 baths1,875 sq. ft.
3983 Inverness Cmn, Livermore, CA 94551
MLS# 41141139Listed by: REAL ESTATE SOLUTIONS - New
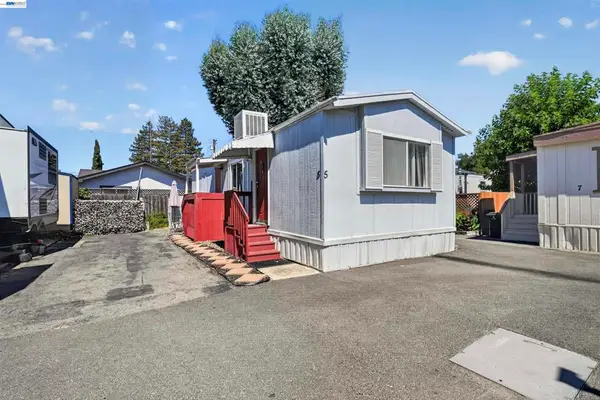 $98,000Active1 beds 1 baths
828 Olivina Ave, Livermore, CA 94551
MLS# 41141101Listed by: KW ADVISORS EAST BAY


Protect your home and budget from life's surprises with an Assurant Home Warranty, backed by a partner that supports you through every step of homeownership. Explore Plans.
© 2026 Better Homes and Gardens Real Estate LLC. An Anywhere Real Estate company. All rights reserved. Better Homes and Gardens® Real Estate is a registered trademark owned by Meredith Operations Corporation, licensed to Better Homes and Gardens Real Estate LLC and used with permission. Better Homes and Gardens Real Estate LLC fully supports the principles of the Fair Housing Act and the Equal Opportunity Act. Listing information is deemed reliable but is not guaranteed accurate.
Each office is independently owned and operated.
Any services or products provided by third parties are not provided by, affiliated with or related to Better Homes and Gardens Real Estate LLC, or its affiliated companies.