
375 Basswood Cmn #10, Livermore, CA 94551
Local realty services provided by:Better Homes and Gardens Real Estate Royal & Associates
375 Basswood Cmn #10,Livermore, CA 94551
$850,000
- 3 Beds
- 4 Baths
- 1,508 sq. ft.
- Condominium
- Coming Soon
Listed by: conner close
Office: jpar iron horse real estate925-529-4880
MLS#:41149577
Source:Bay East, CCAR, bridgeMLS
Price summary
- Price:$850,000
- Price per sq. ft.:$563.66
- Monthly HOA dues:$478
About this home
Welcome to light-filled, low-maintenance living in one of the area’s most peaceful and desirable neighborhoods. Featuring 3 bedrooms, 3.5 bathrooms, and 1,508 square feet of beautifully designed space, this home effortlessly combines contemporary style with open, comfortable everyday living. The heart of the home is a well-appointed kitchen outfitted with rich granite countertops, sleek stainless steel appliances, and a convenient breakfast bar that is ideal for casual dining and entertaining guests. Each bedroom is paired with ample closet space and well-appointed bath accommodations, while a guest powder room adds extra convenience. An attached two-car garage provides seamless parking and storage options. Beyond the front door, enjoy resort-style community amenities that elevate your lifestyle. Spend sunny afternoons relaxing by the gated private pool, getting a workout at the private gym facility, host gatherings at the clubhouse, or take a peaceful stroll along the scenic walking trails that meander throughout the quiet neighborhood. Situated in a prime Tri-Valley location near Las Positas College, this home offers the perfect balance of serene neighborhood charm and modern connectivity. With swift access to Interstate 580, daily commuting, weekend travel, and access to local shopping and dining are completely effortless. Don't miss this opportunity to embrace comfortable, vibrant community living at its finest!...
Contact an agent
Home facts
- Year built:2017
- Subdivision & Development:SAGE
- Listing ID #:41149577
- Updated:September 28, 2026 at 03:00 PM
Rooms and interior
- Bedrooms:3
- Total bathrooms:4
- Full bathrooms:4
- Rooms Total:6
- Flooring:Carpet, Hardwood, Vinyl
- Kitchen Description:Dishwasher, Free-Standing Range, Gas Range, Microwave, Oven/Range, Pantry, Refrigerator, Self Cleaning Oven
- Living area:1,508 sq. ft.
Heating and cooling
- Cooling:Central Air
- Heating:Zoned
- Central air:Yes
Structure and exterior
- Roof:Shingle
- Year built:2017
- Building area:1,508 sq. ft.
- Lot Features:Level
- Architectural Style:Condominium, Contemporary
- Construction Materials:Stucco, Wood Siding
- Exterior Features:Level, Unit Faces Street
- Levels:3 Story Or More
Utilities
- Water:Public
- Sewer:Public Sewer
Finances and disclosures
- Price:$850,000
- Price per sq. ft.:$563.66
Features and amenities
- Appliances:Dishwasher, Dryer, Free-Standing Range, Gas Range, Microwave, Oven, Refrigerator, Self Cleaning Oven, Tankless Water Heater, Washer
- Laundry features:220 Volt Outlet, Dryer, Gas Dryer Hookup, In Unit, Laundry Room, Washer, Washer/Dryer Stacked Incl
- Amenities:Carbon Monoxide Detector(s), Smoke Detector(s)
- Pool features:Cabana, Community, Electric Heat, Fenced, In Ground, Pool House
Parking
- Parking description:Garage Door Opener, Garage Faces Rear
- Garage spaces:2
 Bay East 2026. CCAR 2026 bridgeMLS 2026. Information Deemed Reliable But Not Guaranteed. This information is being provided by the Bay East MLS, or CCAR MLS, or bridgeMLS. The listings presented here may or may not be listed by the Broker/Agent operating this website. This information is intended for the personal use of consumers and may not be used for any purpose other than to identify prospective properties consumers may be interested in purchasing. Data last updated at September 28, 2026
New listings near 375 Basswood Cmn #10
- Coming Soon
 $699,995Coming Soon3 beds 1 baths1,038 sq. ft.
3470 Pestana Way, Livermore, CA 94550
MLS# 41149583Listed by: GOLDEN GATE SOTHEBY'S INT'L - Coming Soon
 $1,829,000Coming Soon5 beds 4 baths3,149 sq. ft.
1292 Rebecca Dr, Livermore, CA 94550
MLS# 41149479Listed by: EXCEL REALTY - Coming Soon
 $1,050,000Coming Soon3 beds 2 baths1,505 sq. ft.
3969 Duke Ct, Livermore, CA 94550
MLS# 41149308Listed by: KELLER WILLIAMS REALTY - Coming Soon
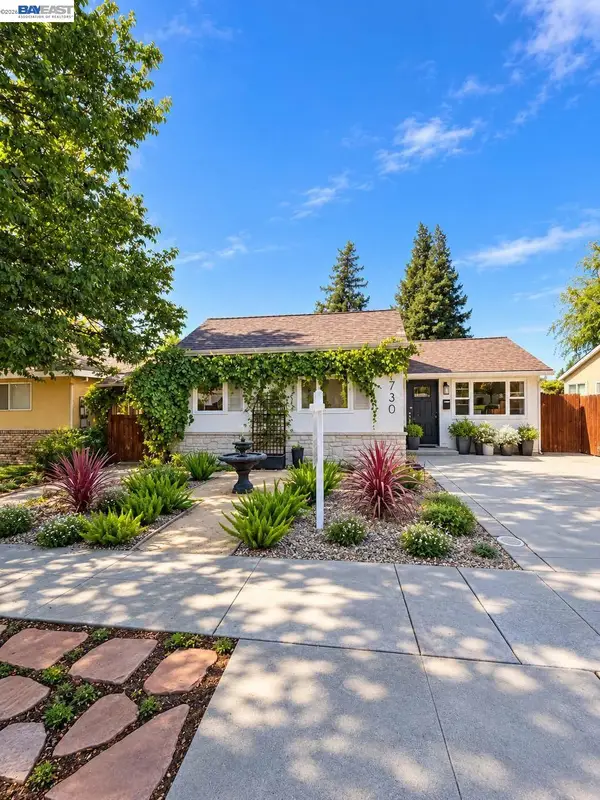 $1,010,999Coming Soon3 beds 2 baths1,315 sq. ft.
1730 5th Steet, Livermore, CA 94550
MLS# 41149197Listed by: INVESTMENT REAL ESTATE - Coming Soon
 $575,000Coming Soon2 beds 2 baths842 sq. ft.
4763 Nicol Common, Livermore, CA 94551
MLS# 41149049Listed by: EXP REALTY - Coming Soon
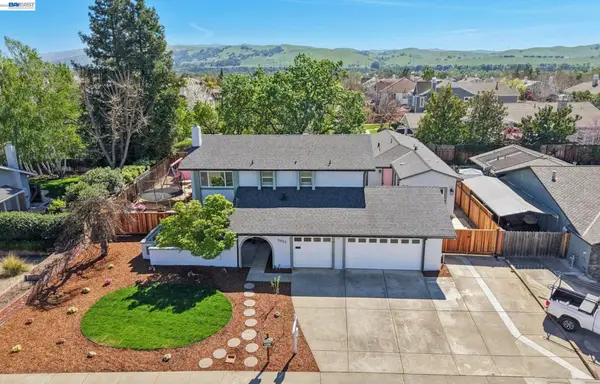 $1,699,999Coming Soon5 beds 4 baths3,048 sq. ft.
2633 Regent Rd, Livermore, CA 94550
MLS# 41148650Listed by: COMPASS - Coming Soon
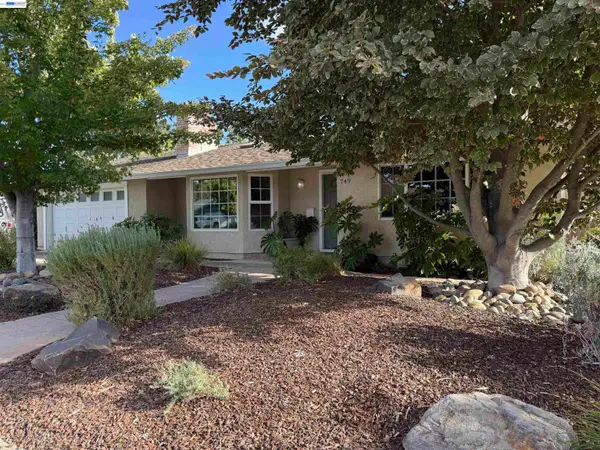 $1,750,000Coming Soon4 beds 3 baths2,357 sq. ft.
749 Orion Way, Livermore, CA 94550
MLS# 41147929Listed by: LUXICOR REAL ESTATE - Coming Soon
 $1,699,000Coming Soon5 beds 3 baths2,972 sq. ft.
606 Loyola Way, Livermore, CA 94550
MLS# 41092221Listed by: CONNECT CALIFORNIA HOMES - New
 $599,000Active3 beds 3 baths1,274 sq. ft.
1391 Spring Valley, Livermore, CA 94551
MLS# CL26993479Listed by: EXP REALTY OF GREATER LOS ANGELES


Protect your home and budget from life's surprises with an Assurant Home Warranty, backed by a partner that supports you through every step of homeownership. Explore Plans.
© 2026 Better Homes and Gardens Real Estate LLC. An Anywhere Real Estate company. All rights reserved. Better Homes and Gardens® Real Estate is a registered trademark owned by Meredith Operations Corporation, licensed to Better Homes and Gardens Real Estate LLC and used with permission. Better Homes and Gardens Real Estate LLC fully supports the principles of the Fair Housing Act and the Equal Opportunity Act. Listing information is deemed reliable but is not guaranteed accurate.
Each office is independently owned and operated.
Any services or products provided by third parties are not provided by, affiliated with or related to Better Homes and Gardens Real Estate LLC, or its affiliated companies.