
1781 Park St, Livermore, CA 94551
Local realty services provided by:Better Homes and Gardens Real Estate Clarity
1781 Park St,Livermore, CA 94551
$899,000
- - Beds
- - Baths
- 1,134 sq. ft.
- Multi-family
- Active
Listed by: dan schaefer
Office: monument realty
MLS#:41145971
Source:MLSListings
Price summary
- Price:$899,000
- Price per sq. ft.:$792.77
About this home
HUGE PRICE REDUCTION! GREAT INVESTMENT OPPORTUNITY. Both 1 bedroom, 1 bath units completely remodeled 5 years ago that include, new dual pane windows, new water and sewer lines; tankless water heaters, new central heat and air, inside laundry with stackable units, new kitchens and baths with granite and tile backsplash, gas ranges, dishwashers and microwaves, coffered ceilings with canned lights and fans. All new interior doors, floors and even closet organizers. New landscaping and fences with backyard arbors. The pictures tell the story. You won't find a cleaner updated duplex in Livermore. This property is a "10".
Contact an agent
Home facts
- Year built:1948
- Listing ID #:41145971
- Added:36 day(s) ago
- Updated:September 28, 2026 at 04:40 PM
Rooms and interior
- Flooring:Laminate
- Living area:1,134 sq. ft.
Heating and cooling
- Cooling:Ceiling Fan, Central -1 Zone
Structure and exterior
- Roof:Composition
- Year built:1948
- Building area:1,134 sq. ft.
- Lot area:0.11 Acres
- Construction Materials:Siding - Wood
- Exterior Features:Fenced Yard, Sprinklers - Front, Sprinklers - Lawn
Finances and disclosures
- Price:$899,000
- Price per sq. ft.:$792.77
Parking
- Parking description:2 Car Carport, Off Street Parking
 The information being provided by Mlslistings Inc is for the consumer's personal, non-commercial use and may not be used for any purpose other than to identify prospective properties consumer may be interested in purchasing. Any information relating to real estate for sale referenced on this web site comes from the Internet Data Exchange (IDX) program of the Mlslistings Inc. Better Homes and Gardens Real Estate Clarity is not a Multiple Listing Service (MLS), nor does it offer MLS access. This website is a service of Better Homes and Gardens Real Estate Clarity, a broker participant of Mlslistings Inc. This web site may reference real estate listing(s) held by a brokerage firm other than the broker and/or agent who owns this web site. The accuracy of all information, regardless of source, including but not limited to open house information, square footages and lot sizes, is deemed reliable but not guaranteed and should be personally verified through personal inspection by and/or with the appropriate professionals. The data contained herein is copyrighted by Mlslistings Inc and is protected by all applicable copyright laws. Any unauthorized dissemination of this information is in violation of copyright laws and is strictly prohibited. Properties in listings may have been sold or may no longer be available. Copyright 2026 Mlslistings Inc. All rights reserved. This data is updated every 12 hours. Some properties appearing for sale on this display may subsequently have sold and may no longer be available. IDX display powered by Anywhere Real Estate.
New listings near 1781 Park St
- Coming Soon
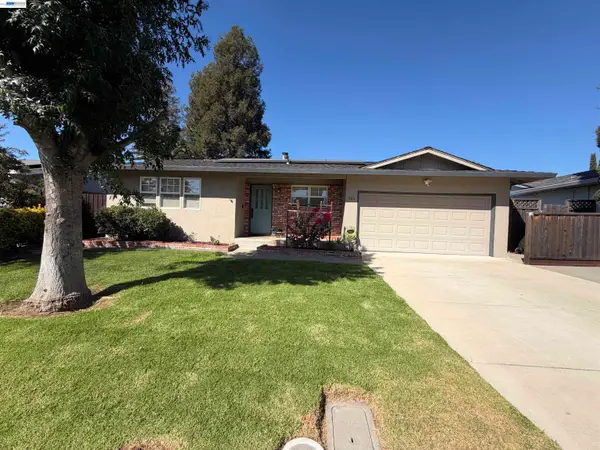 $1,449,980Coming Soon4 beds 3 baths1,960 sq. ft.
784 Avalon Way, Livermore, CA 94550
MLS# 41150060Listed by: LEGACY REAL ESTATE & ASSOC. - Coming Soon
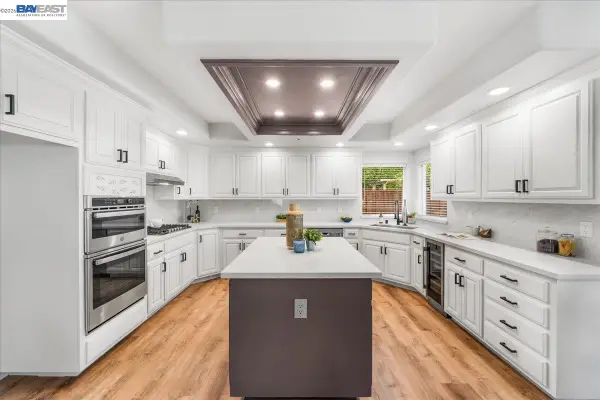 $1,995,000Coming Soon4 beds 3 baths3,026 sq. ft.
2172 Bess Ave, Livermore, CA 94550
MLS# 41149893Listed by: EXP REALTY OF NORTHERN CALIFORNIA, INC - Coming Soon
 $2,099,000Coming Soon4 beds 3 baths2,731 sq. ft.
981 Padua Way, Livermore, CA 94550
MLS# 41149725Listed by: KELLER WILLIAMS TRI-VALLEY - Coming Soon
 $850,000Coming Soon3 beds 4 baths1,508 sq. ft.
375 Basswood Cmn #10, Livermore, CA 94551
MLS# 41149577Listed by: JPAR IRON HORSE REAL ESTATE - Coming Soon
 $1,829,000Coming Soon5 beds 4 baths3,149 sq. ft.
1292 Rebecca Dr, Livermore, CA 94550
MLS# 41149479Listed by: EXCEL REALTY - Coming Soon
 $575,000Coming Soon2 beds 2 baths842 sq. ft.
4763 Nicol Common #103, Livermore, CA 94551
MLS# 41149049Listed by: EXP REALTY - Coming Soon
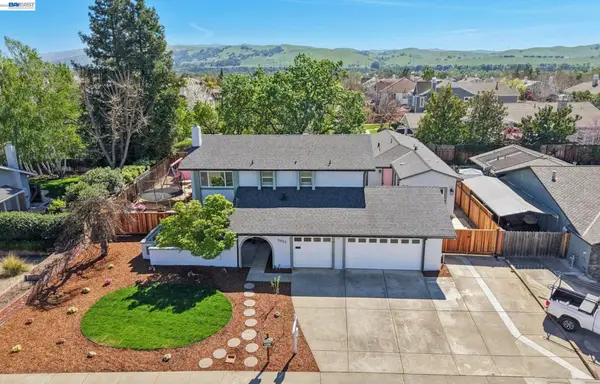 $1,699,999Coming Soon5 beds 4 baths3,048 sq. ft.
2633 Regent Rd, Livermore, CA 94550
MLS# 41148650Listed by: COMPASS - Coming Soon
 $1,699,000Coming Soon5 beds 3 baths2,972 sq. ft.
606 Loyola Way, Livermore, CA 94550
MLS# 41092221Listed by: CONNECT CALIFORNIA HOMES - New
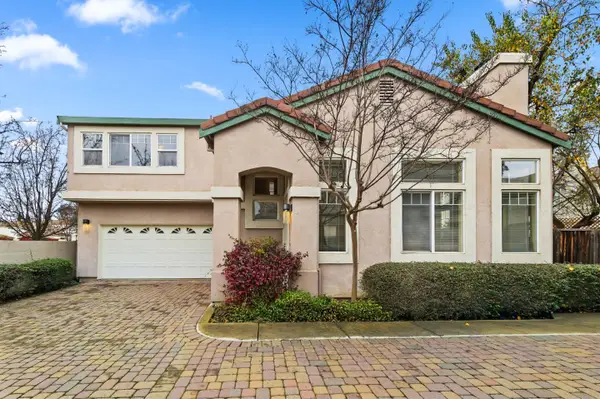 $1,099,000Active3 beds 3 baths1,526 sq. ft.
2026 Verbena Common, Livermore, CA 94551
MLS# ML82063343Listed by: COMPASS - Open Sat, 1 to 4pmNew
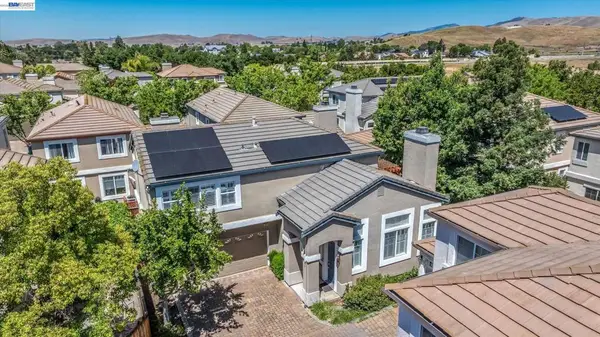 $988,000Active3 beds 3 baths1,526 sq. ft.
2038 Mulberry Cmn, Livermore, CA 94551
MLS# 41150024Listed by: COMPASS


Protect your home and budget from life's surprises with an Assurant Home Warranty, backed by a partner that supports you through every step of homeownership. Explore Plans.
© 2026 Better Homes and Gardens Real Estate LLC. An Anywhere Real Estate company. All rights reserved. Better Homes and Gardens® Real Estate is a registered trademark owned by Meredith Operations Corporation, licensed to Better Homes and Gardens Real Estate LLC and used with permission. Better Homes and Gardens Real Estate LLC fully supports the principles of the Fair Housing Act and the Equal Opportunity Act. Listing information is deemed reliable but is not guaranteed accurate.
Each office is independently owned and operated.
Any services or products provided by third parties are not provided by, affiliated with or related to Better Homes and Gardens Real Estate LLC, or its affiliated companies.