
1926 Neptune Rd, Livermore, CA 94550
Local realty services provided by:Better Homes and Gardens Real Estate Reliance Partners
1926 Neptune Rd,Livermore, CA 94550
$1,775,000
- 5 Beds
- 3 Baths
- 2,300 sq. ft.
- Single family
- Coming Soon
Listed by: amanda sarich925-640-3413
Office: keller williams tri-valley
MLS#:41150779
Source:Bay East, CCAR, bridgeMLS
Price summary
- Price:$1,775,000
- Price per sq. ft.:$771.74
About this home
Welcome to this stunning, completely renovated South Livermore home, offering 5 bedrooms, 3 full bathrooms, and approximately 2,300 square feet of beautifully redesigned living space on a private quarter-acre lot. Renovated from floor to ceiling, this exceptional property combines modern style, thoughtful design, and everyday functionality. The gorgeous new custom kitchen features sleek stone countertops, brand-new appliances including a gas stove, and a fresh, contemporary aesthetic that flows seamlessly into the open-concept living and dining areas—creating the perfect setting for entertaining and gathering with family and friends. A highly desirable highlight of the home is its two primary suites, offering exceptional flexibility for multigenerational living, extended guests, or a private retreat. Every detail has been thoughtfully updated to deliver a fresh, move-in-ready experience. Outside, enjoy a spacious and private backyard with endless possibilities for outdoor entertaining, relaxing, gardening, or creating your own dream oasis. A finished detached office adds even more versatility, providing the ideal work-from-home space, creative studio, or private workspace away from the main residence. West-facing and located within a top-rated school district, this remarkable property offers the perfect blend of modern comfort, flexible living, privacy, and convenience. With its extensive renovations, generous lot, open floor plan, and unique detached office, this Livermore gem is a rare opportunity!...
Contact an agent
Home facts
- Year built:1971
- Subdivision & Development:Three Fountains
- Listing ID #:41150779
- Updated:October 10, 2026 at 12:20 AM
Rooms and interior
- Bedrooms:5
- Total bathrooms:3
- Full bathrooms:3
- Rooms Total:9
- Flooring:Carpet, Laminate, Tile
- Kitchen Description:Breakfast Bar, Built-in Range/Oven, Dishwasher, Electric Range, Electric Range/Cooktop, Microwave, Range, Refrigerator
- Living area:2,300 sq. ft.
Heating and cooling
- Cooling:Central Air
- Heating:Forced Air
- Central air:Yes
Structure and exterior
- Roof:Composition Shingles
- Year built:1971
- Building area:2,300 sq. ft.
- Lot area:0.24 Acres
- Lot Features:Premium Lot
- Architectural Style:Contemporary
- Construction Materials:Stucco, Wood Siding
Utilities
- Water:Public
Finances and disclosures
- Price:$1,775,000
- Price per sq. ft.:$771.74
Features and amenities
- Appliances:Dishwasher, Dryer, Electric Range, Gas Water Heater, Microwave, Range, Refrigerator, Washer
- Laundry features:Dryer, Washer
- Amenities:Gas Water Heater
Parking
- Parking description:Attached, Garage Door Opener
- Garage:Yes
- Garage spaces:2
 Bay East 2026. CCAR 2026 bridgeMLS 2026. Information Deemed Reliable But Not Guaranteed. This information is being provided by the Bay East MLS, or CCAR MLS, or bridgeMLS. The listings presented here may or may not be listed by the Broker/Agent operating this website. This information is intended for the personal use of consumers and may not be used for any purpose other than to identify prospective properties consumers may be interested in purchasing. Data last updated at October 10, 2026
New listings near 1926 Neptune Rd
- Coming Soon
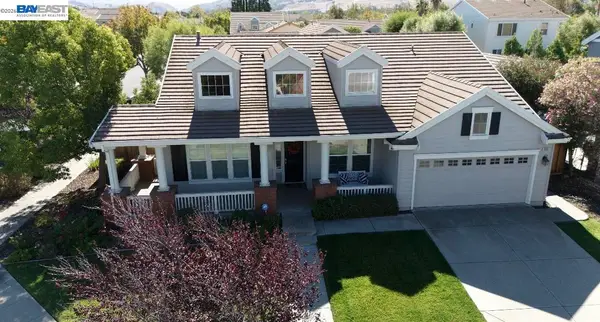 $2,099,000Coming Soon4 beds 3 baths2,731 sq. ft.
981 Padua Way, Livermore, CA 94550
MLS# 41149725Listed by: KELLER WILLIAMS TRI-VALLEY - Coming Soon
 $850,000Coming Soon3 beds 4 baths1,508 sq. ft.
375 Basswood Cmn #10, Livermore, CA 94551
MLS# 41149577Listed by: JPAR IRON HORSE REAL ESTATE - Coming Soon
 $575,000Coming Soon2 beds 2 baths842 sq. ft.
4763 Nicol Common #103, Livermore, CA 94551
MLS# 41149049Listed by: EXP REALTY - Coming Soon
 $1,699,000Coming Soon5 beds 3 baths2,972 sq. ft.
606 Loyola Way, Livermore, CA 94550
MLS# 41092221Listed by: CONNECT CALIFORNIA HOMES - Open Sun, 1 to 5pmNew
 $949,000Active3 beds 2 baths1,107 sq. ft.
853 Arbor Ct, Livermore, CA 94550
MLS# 41150834Listed by: KELLER WILLIAMS REALTY - New
 $1,150,000Active3 beds 2 baths1,583 sq. ft.
1314 Vancouver Way, Livermore, CA 94550
MLS# ML82063954Listed by: GUIDE REAL ESTATE - Open Sat, 12 to 3pmNew
 $1,699,999Active5 beds 4 baths3,048 sq. ft.
2633 Regent Rd, LIVERMORE, CA 94550
MLS# 41148650Listed by: COMPASS - Open Sat, 12 to 3pmNew
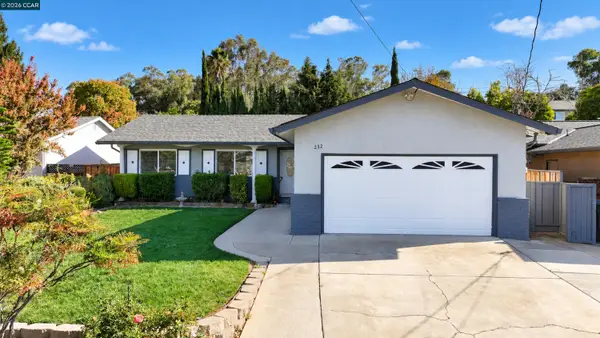 $988,888Active3 beds 2 baths1,387 sq. ft.
232 Coleen St, LIVERMORE, CA 94550
MLS# 41150694Listed by: REAL BROKER - New
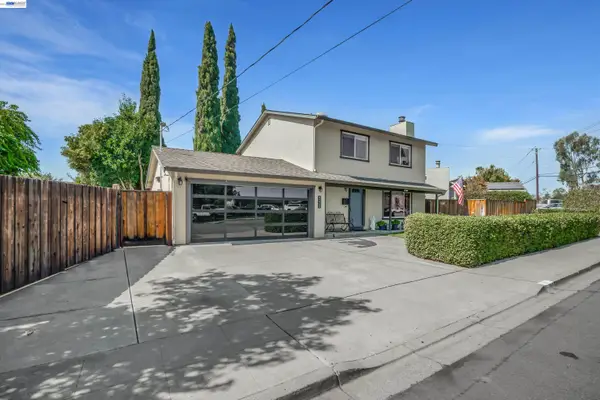 Listed by BHGRE$1,150,000Active3 beds 3 baths1,680 sq. ft.
315 Wall St, Livermore, CA 94550
MLS# 41150616Listed by: BHG RELIANCE PARTNERS


Protect your home and budget from life's surprises with an Assurant Home Warranty, backed by a partner that supports you through every step of homeownership. Explore Plans.
© 2026 Better Homes and Gardens Real Estate LLC. An Anywhere Real Estate company. All rights reserved. Better Homes and Gardens® Real Estate is a registered trademark owned by Meredith Operations Corporation, licensed to Better Homes and Gardens Real Estate LLC and used with permission. Better Homes and Gardens Real Estate LLC fully supports the principles of the Fair Housing Act and the Equal Opportunity Act. Listing information is deemed reliable but is not guaranteed accurate.
Each office is independently owned and operated.
Any services or products provided by third parties are not provided by, affiliated with or related to Better Homes and Gardens Real Estate LLC, or its affiliated companies.