
2020 Victorine Rd, Livermore, CA 94551
Local realty services provided by:Better Homes and Gardens Real Estate Reliance Partners
Listed by: zach zucker, a.j. cohen
Office: coldwell banker
MLS#:41136191
Source:Bay East, CCAR, bridgeMLS
Price summary
- Price:$8,749,000
- Price per sq. ft.:$1,040.8
About this home
Set behind dual gates at the end of a private drive and spanning approximately 107 acres in the rolling hills of Livermore Valley, this extraordinary estate offers a rare combination of resort-style living, complete privacy, and breathtaking natural beauty just minutes from Blackhawk and the greater Bay Area. Designed by acclaimed architect William Wood and completed in 2008, the single-story residence encompasses approximately 8,406 square feet with 5 bedrooms, 5 full baths, and 2 half baths, thoughtfully positioned to capture panoramic sunrise and sunset views. The private drive winds through vineyards and rolling hillsides before arriving at a dramatic roundabout framed by timeless architecture, mature landscaping, and sweeping views stretching toward Mt. Diablo and beyond. Elevated above the valley below, the estate evokes the atmosphere of a secluded Tuscan retreat while remaining connected to Danville, the East Bay, Silicon Valley, San Francisco, and San Jose. Designed for both entertaining and everyday living, the residence blends warmth, craftsmanship, and scale throughout. Soaring ceilings with exposed wood beams, custom finishes, rich stonework, arched passageways, and expansive windows create interiors that feel both luxurious and inviting. The chef’s kitchen features premium appliances, custom cabinetry, expansive prep areas, and a spacious butler’s pantry flowing seamlessly into the home’s formal and informal living spaces. Additional amenities include a striking interior bar, temperature-controlled wine cellar, office/library, private theater room, and a glass-enclosed in-home car showroom designed to showcase collector vehicles as part of the residence itself. The primary suite serves as a luxurious retreat with tranquil hillside views, dual walk-in closets, and separate his-and-her water closets. Outdoor living was designed to embrace the Northern California lifestyle with a resort-inspired pool and spa, expansive patios, manicured lawns, mature olive trees, bocce court, and outdoor BBQ area overlooking the surrounding hills and vineyard landscape. The property also offers approximately 13 garage spaces across three separate garage structures. Positioned above the valley floor, the estate offers a rare sense of privacy and scale while remaining connected to the heart of the Bay Area. More than a home, this is a true Livermore Valley legacy estate....
Contact an agent
Home facts
- Year built:2008
- Subdivision & Development:Not Listed
- Listing ID #:41136191
- Added:119 day(s) ago
- Updated:September 21, 2026 at 04:17 PM
Rooms and interior
- Bedrooms:5
- Total bathrooms:7
- Full bathrooms:5
- Rooms Total:18
- Flooring:Carpet, Hardwood, Tile
- Bathrooms Description:Closet, Marble, Master Bath - Bidet, Multiple Shower Heads, Outside Access, Shower Over Tub, Sitting Area, Solid Surface, Split Bath, Stall Shower, Stone, Tile, Tub, Tub with Jets, Updated Baths, Window
- Kitchen Description:220 Volt Outlet, Breakfast Bar, Breakfast Nook, Built-in Oven, Built-in Range/Oven, Dishwasher, Double Oven, Gas Range, Gas Range/Cooktop, Ice Maker Hook-up, Microwave, Oven, Pantry, Plumbed For Ice Maker, Range, Refrigerator, Self Cleaning Oven, Self-cleaning Oven, Solid Surface Counter, Updated Kitchens, Wet Bar
- Living area:8,406 sq. ft.
Heating and cooling
- Cooling:Ceiling Fan(s), Central Air
- Heating:Fireplace(s), Hot Water, Propane, Zoned
- Central air:Yes
Structure and exterior
- Roof:Tile
- Year built:2008
- Building area:8,406 sq. ft.
- Lot area:106.65 Acres
- Lot Features:Dead End, Landscaped, Paved, Premium Lot, Private, Secluded, Security Gate
- Architectural Style:Mediterranean
- Construction Materials:Stucco
- Exterior Features:Front Yard
- Foundation Description:Slab
Utilities
- Water:Private, Storage Tank, Well, Well - Agricultural
Finances and disclosures
- Price:$8,749,000
- Price per sq. ft.:$1,040.8
Features and amenities
- Appliances:Dishwasher, Double Oven, Gas Range, Gas Water Heater, Microwave, Oven, Plumbed For Ice Maker, Range, Refrigerator, Self Cleaning Oven, Water Filter System
- Laundry features:220 Volt Outlet, Cabinets, Dryer, Laundry Closet, Laundry Room, Sink, Washer, Washer/Dryer Stacked Included
- Amenities:Gas Water Heater, Water Filter System
- Pool features:Gunite, In Ground, On Lot, Pool Cover, Pool Sweep, Pool/Spa Combo, Private Pool, Solar Heat
Parking
- Parking description:24'+ Deep Garage, Attached, Below Building Parking, Detached, Enclosed, Garage Door Opener, Interior Access From Garage, Side Yard Access, Workshop in Garage
- Garage:Yes
- Garage spaces:13
 Bay East 2026. CCAR 2026 bridgeMLS 2026. Information Deemed Reliable But Not Guaranteed. This information is being provided by the Bay East MLS, or CCAR MLS, or bridgeMLS. The listings presented here may or may not be listed by the Broker/Agent operating this website. This information is intended for the personal use of consumers and may not be used for any purpose other than to identify prospective properties consumers may be interested in purchasing. Data last updated at September 21, 2026
New listings near 2020 Victorine Rd
- Coming Soon
 $1,050,000Coming Soon3 beds 2 baths1,505 sq. ft.
3969 Duke Ct, Livermore, CA 94550
MLS# 41149308Listed by: KELLER WILLIAMS REALTY - Coming Soon
 $330,000Coming Soon3 beds 2 baths1,666 sq. ft.
5223 Sundance Dr, Livermore, CA 94551
MLS# 41149284Listed by: COMPASS - Coming Soon
 $1,010,999Coming Soon3 beds 2 baths1,315 sq. ft.
1730 5th Steet, Livermore, CA 94550
MLS# 41149197Listed by: INVESTMENT REAL ESTATE - Coming Soon
 $575,000Coming Soon2 beds 2 baths842 sq. ft.
4763 Nicol Common, Livermore, CA 94551
MLS# 41149049Listed by: EXP REALTY - Coming Soon
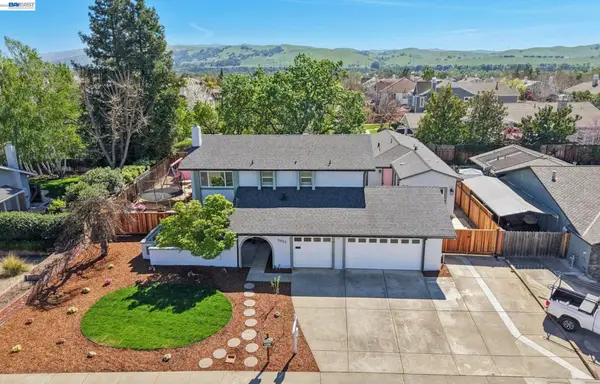 $1,699,999Coming Soon5 beds 4 baths3,048 sq. ft.
2633 Regent Rd, Livermore, CA 94550
MLS# 41148650Listed by: COMPASS - Coming Soon
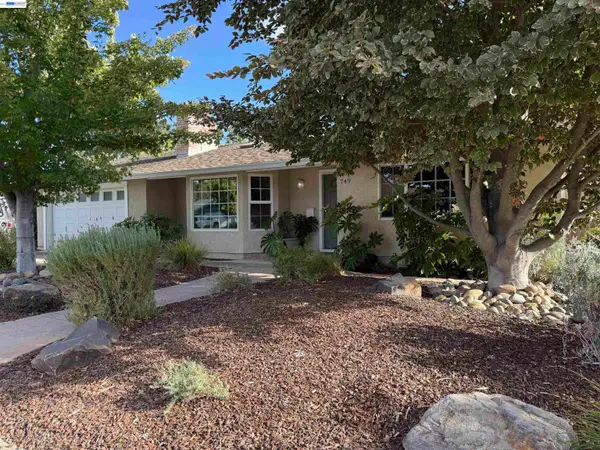 $1,750,000Coming Soon4 beds 3 baths2,357 sq. ft.
749 Orion Way, Livermore, CA 94550
MLS# 41147929Listed by: LUXICOR REAL ESTATE - Coming Soon
 $1,699,000Coming Soon5 beds 3 baths2,972 sq. ft.
606 Loyola Way, Livermore, CA 94550
MLS# 41092221Listed by: CONNECT CALIFORNIA HOMES - Open Sat, 1 to 4pmNew
 $950,000Active4 beds 2 baths1,754 sq. ft.
2056 Elm St, Livermore, CA 94551
MLS# 41149307Listed by: EXP REALTY OF CALIFORNIA, INC - Open Sat, 1 to 4pmNew
 $1,250,000Active4 beds 3 baths1,679 sq. ft.
746 Leland Way, Livermore, CA 94550
MLS# 41149253Listed by: COMPASS - Open Sat, 1 to 4pmNew
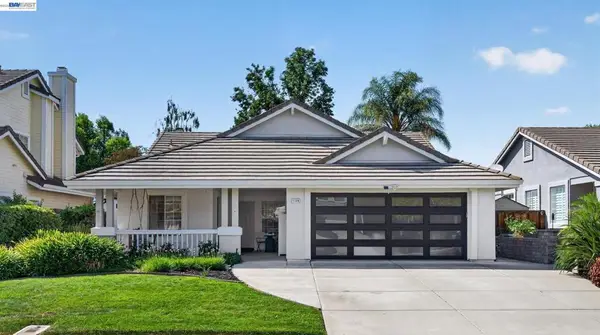 $1,099,000Active3 beds 2 baths1,463 sq. ft.
1128 Riviera Ct, Livermore, CA 94551
MLS# 41149248Listed by: COMPASS


Protect your home and budget from life's surprises with an Assurant Home Warranty, backed by a partner that supports you through every step of homeownership. Explore Plans.
© 2026 Better Homes and Gardens Real Estate LLC. An Anywhere Real Estate company. All rights reserved. Better Homes and Gardens® Real Estate is a registered trademark owned by Meredith Operations Corporation, licensed to Better Homes and Gardens Real Estate LLC and used with permission. Better Homes and Gardens Real Estate LLC fully supports the principles of the Fair Housing Act and the Equal Opportunity Act. Listing information is deemed reliable but is not guaranteed accurate.
Each office is independently owned and operated.
Any services or products provided by third parties are not provided by, affiliated with or related to Better Homes and Gardens Real Estate LLC, or its affiliated companies.