
2337 Grosvenor Heights Ct, Livermore, CA 94550
Local realty services provided by:Better Homes and Gardens Real Estate Royal & Associates
Listed by: debi bodan, lori olson
Office: compass925-251-1111
MLS#:41135334
Source:Bay East, CCAR, bridgeMLS
Price summary
- Price:$2,460,000
- Price per sq. ft.:$704.87
- Monthly HOA dues:$41.67
About this home
Ideally located in one of Livermore’s most sought-after neighborhoods, 2337 Grosvenor Heights Court offers the perfect balance of refined living, family-friendly community, and commuter convenience. Nestled in the heart of South Livermore, this beautifully maintained residence is surrounded by scenic beauty, lush parks, award-winning schools, and the welcoming atmosphere that defines this highly desirable area. Families will appreciate proximity to top-rated schools including Sunset Elementary, Mendenhall Middle School, and Granada High School—creating an exceptional environment for both education and community connection. Commuters will enjoy convenient access to I-580, the ACE Train, and major Bay Area employment centers, providing easy connectivity to the Tri-Valley, Silicon Valley, and beyond. Whether enjoying a weekend exploring Livermore Valley’s renowned wineries or dining in vibrant Downtown Livermore, every convenience is just moments away. This is more than a home—it is an opportunity to experience the very best of South Livermore living....
Contact an agent
Home facts
- Year built:1988
- Subdivision & Development:SOUTH LIVERMORE
- Listing ID #:41135334
- Added:99 day(s) ago
- Updated:August 27, 2026 at 02:38 PM
Rooms and interior
- Bedrooms:4
- Total bathrooms:5
- Full bathrooms:4
- Rooms Total:9
- Flooring:Carpet, Hardwood, Tile
- Kitchen Description:Dishwasher, Gas Range, Microwave, Oven/Range, Plumbed For Ice Maker, Refrigerator, Self Cleaning Oven, Trash Compactor, Updated Kitchen
- Living area:3,490 sq. ft.
Heating and cooling
- Cooling:Ceiling Fan(s), Central Air, Multi Units
- Heating:Fireplace(s), Natural Gas, Zoned
- Central air:Yes
Structure and exterior
- Roof:Shingle
- Year built:1988
- Building area:3,490 sq. ft.
- Lot area:0.54 Acres
- Lot Features:Back Yard, Corner Lot, Cul-De-Sac, Front Yard, Pool Site, Premium Lot
- Architectural Style:Single Family Residence, Traditional
- Construction Materials:Stucco
- Exterior Features:Back Yard, Corner Lot, Front Yard, Garden, Garden/Play, Landscaped, Low Maintenance, Premium Lot, Side Yard, Sprinklers Automatic
- Levels:2 Story
Utilities
- Water:Public
- Sewer:Public Sewer
Finances and disclosures
- Price:$2,460,000
- Price per sq. ft.:$704.87
Features and amenities
- Appliances:Dishwasher, Gas Range, Gas Water Heater, Microwave, Oven, Plumbed For Ice Maker, Refrigerator, Self Cleaning Oven, Trash Compactor
- Laundry features:220 Volt Outlet, Hookups Only, Laundry Room, Sink
- Amenities:Breakfast Nook, Carbon Monoxide Detector(s), Double Strapped Water Heater, Fire Alarm, Security Alarm - Owned, Security System Owned, Smoke Detector(s), Sound System
- Pool features:In Ground, Pool Sweep, Solar Heat
Parking
- Parking description:Attached, Garage Door Opener, On Street, RV/Boat Parking, Side Yard Access
- Garage:Yes
- Garage spaces:2
 Bay East 2026. CCAR 2026 bridgeMLS 2026. Information Deemed Reliable But Not Guaranteed. This information is being provided by the Bay East MLS, or CCAR MLS, or bridgeMLS. The listings presented here may or may not be listed by the Broker/Agent operating this website. This information is intended for the personal use of consumers and may not be used for any purpose other than to identify prospective properties consumers may be interested in purchasing. Data last updated at August 27, 2026
New listings near 2337 Grosvenor Heights Ct
- Coming Soon
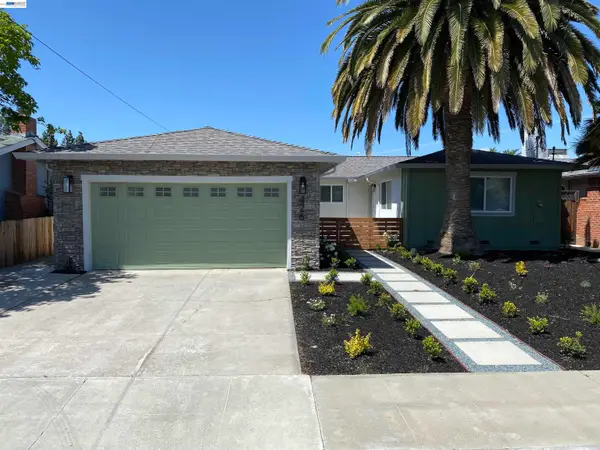 $1,295,000Coming Soon4 beds 3 baths1,877 sq. ft.
426 Falcon Way, Livermore, CA 94551
MLS# 41144338Listed by: REDFIN - Coming Soon
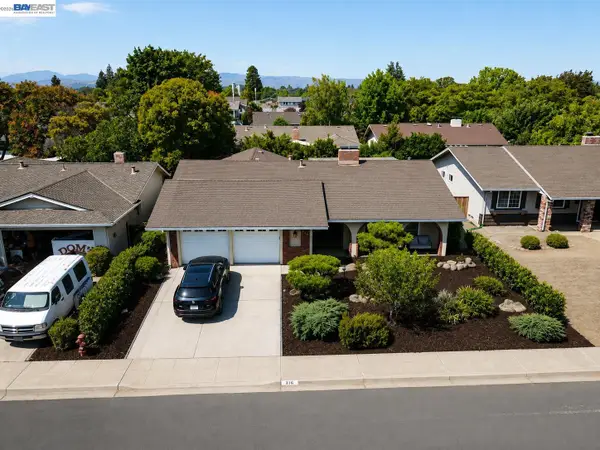 $1,120,000Coming Soon3 beds 2 baths1,488 sq. ft.
816 Catalina Dr, Livermore, CA 94550
MLS# 41145581Listed by: BHHS DRYSDALE PROPERTIES - Coming Soon
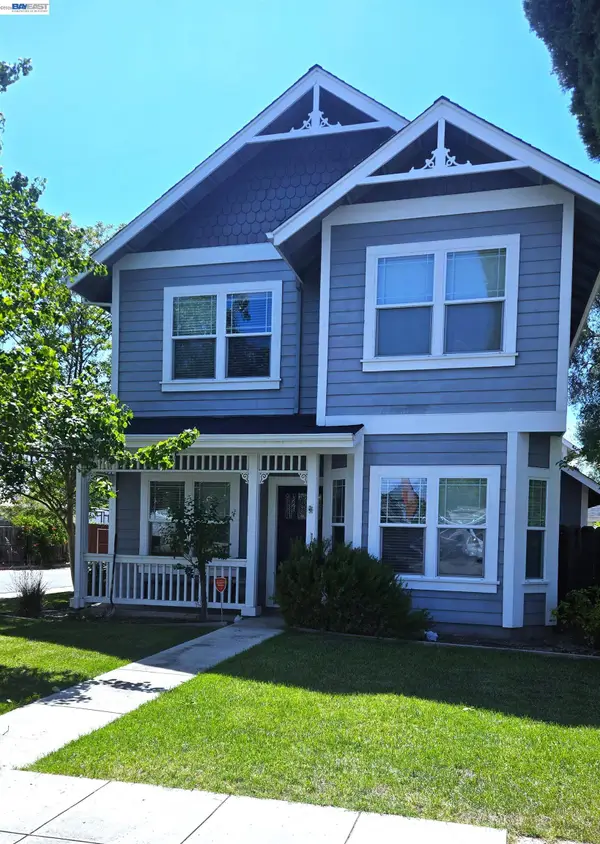 $1,034,888Coming Soon3 beds 3 baths1,604 sq. ft.
1572 Dorothy Common, Livermore, CA 94551
MLS# 41144502Listed by: LEGACY REAL ESTATE & ASSOC. - Coming Soon
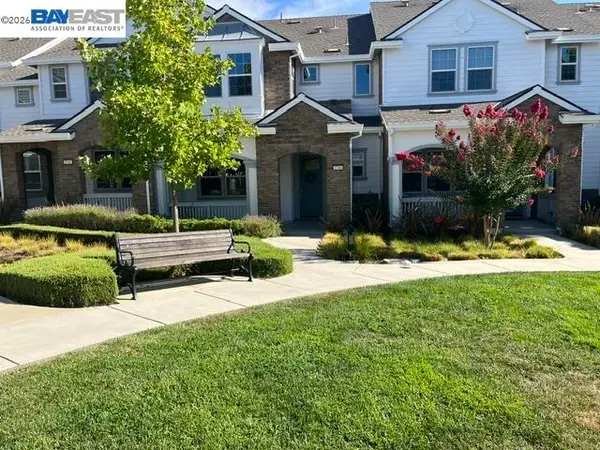 $1,025,000Coming Soon3 beds 3 baths1,591 sq. ft.
1744 Catalina Ct, Livermore, CA 94550
MLS# 41145336Listed by: KELLER WILLIAMS REALTY - Coming Soon
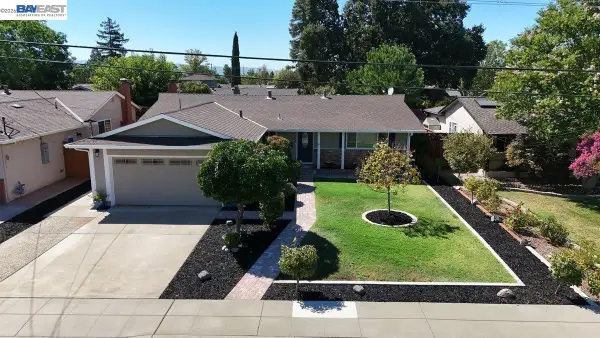 $1,099,000Coming Soon3 beds 2 baths1,440 sq. ft.
961 Essex St, Livermore, CA 94550
MLS# 41145789Listed by: KELLER WILLIAMS TRI-VALLEY - Coming Soon
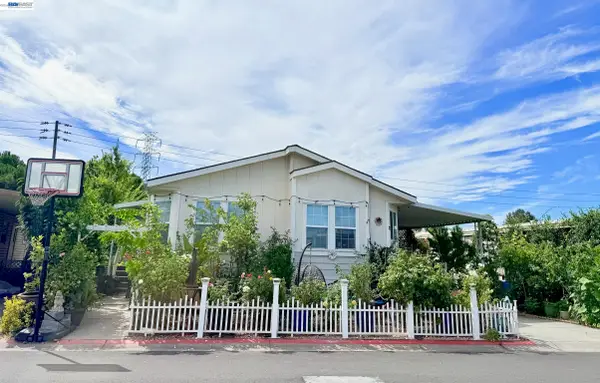 $365,000Coming Soon3 beds 2 baths1,666 sq. ft.
5223 Sundance Dr, Livermore, CA 94551
MLS# 41145803Listed by: COMPASS - Coming Soon
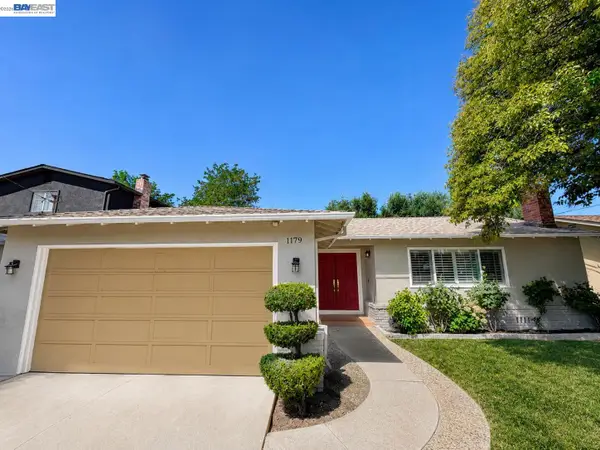 $1,199,900Coming Soon3 beds 2 baths1,508 sq. ft.
1179 Wagoner Dr, Livermore, CA 94550
MLS# 41146023Listed by: COMPASS - Coming Soon
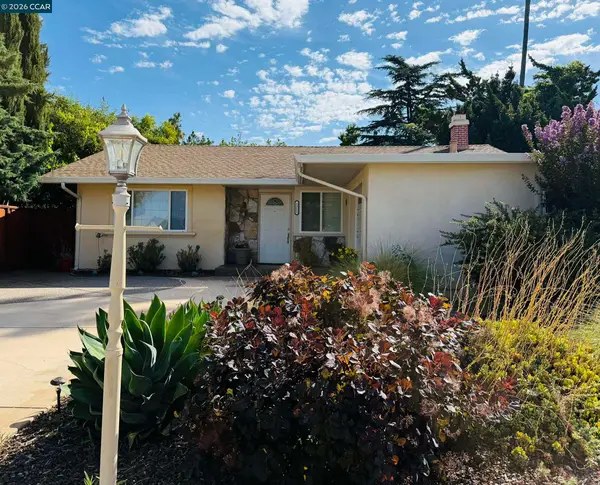 $900,000Coming Soon2 beds 2 baths1,440 sq. ft.
1321 Hollyhock St, Livermore, CA 94551
MLS# 41142920Listed by: KELLER WILLIAMS REALTY - Coming Soon
 $889,000Coming Soon3 beds 2 baths1,806 sq. ft.
2811 Quarryhill Ave #4, Livermore, CA 94551
MLS# 41145988Listed by: RE/MAX ACCORD - Coming Soon
 $1,249,000Coming Soon4 beds 3 baths1,648 sq. ft.
1956 5th, Livermore, CA 94550
MLS# 41145595Listed by: INVESTMENT REAL ESTATE


Protect your home and budget from life's surprises with an Assurant Home Warranty, backed by a partner that supports you through every step of homeownership. Explore Plans.
© 2026 Better Homes and Gardens Real Estate LLC. An Anywhere Real Estate company. All rights reserved. Better Homes and Gardens® Real Estate is a registered trademark owned by Meredith Operations Corporation, licensed to Better Homes and Gardens Real Estate LLC and used with permission. Better Homes and Gardens Real Estate LLC fully supports the principles of the Fair Housing Act and the Equal Opportunity Act. Listing information is deemed reliable but is not guaranteed accurate.
Each office is independently owned and operated.
Any services or products provided by third parties are not provided by, affiliated with or related to Better Homes and Gardens Real Estate LLC, or its affiliated companies.