
2360 Hampton Rd, Livermore, CA 94550
Local realty services provided by:Better Homes and Gardens Real Estate Town Center
2360 Hampton Rd,Livermore, CA 94550
$1,435,000
- 4 Beds
- 3 Baths
- - sq. ft.
- Single family
- Sold
Listed by: patti smylie
Office: re/max accord925-447-9000
MLS#:41140774
Source:CRMLS
Sorry, we are unable to map this address
Price summary
- Price:$1,435,000
About this home
Sunset Built, Southside residence offering desirable floorplan with lower level primary suite and retreat. Aggregate and brick accents lead the way to a private courtyard, large porch and solid wood door with privacy glass. Built-in vanishing screen invites evening breezes in. Ample foyer features, neutral tile, vaulted ceilings and crown molding. Refreshing backyard views are enjoyed from formal and casual spaces. Rich wood cabinetry, neutral slab stone counters and breakfast bar are key ingredients of the cook's kitchen. Recessed lighting and a suite of stainless steel appliances, too. Adjoining casual dining offers a large sliding window to a very private backyard with a free form swimming pool. Connected family room offers many arrangement configurations. Indoor laundry leads the way to the garage with an array of storage cabinets under epoxy floors. Upstairs find three full bedrooms and a large bathroom with tub. Excellent upgrades include owned solar, presidential roof and dual pane windows. Generous side yard offers options for storage or addition. Close to Independence Park, Kellman Sports Fields and Sycamore Grove Park....
Contact an agent
Home facts
- Year built:1972
- Subdivision & Development:WHISPERING PINES
- Listing ID #:41140774
- Added:75 day(s) ago
- Updated:September 22, 2026 at 06:48 AM
Rooms and interior
- Bedrooms:4
- Total bathrooms:3
- Full bathrooms:2
- Half bathrooms:1
- Flooring:Carpet, Tile
Heating and cooling
- Cooling:Central Air
- Heating:Forced Air
- Central air:Yes
Structure and exterior
- Year built:1972
- Lot Features:Garden, Yard
- Architectural Style:Traditional
- Construction Materials:Brick, Stucco
- Foundation Description:Raised
- Levels:2 Story
Finances and disclosures
- Price:$1,435,000
Features and amenities
- Appliances:Dryer, Washer
- Laundry features:Dryer, Washer
- Pool features:Gunite, In Ground
Parking
- Total parking spaces:2
- Parking description:Garage, Garage Door Opener
- Garage:Yes
- Garage spaces:2
New listings near 2360 Hampton Rd
- Coming Soon
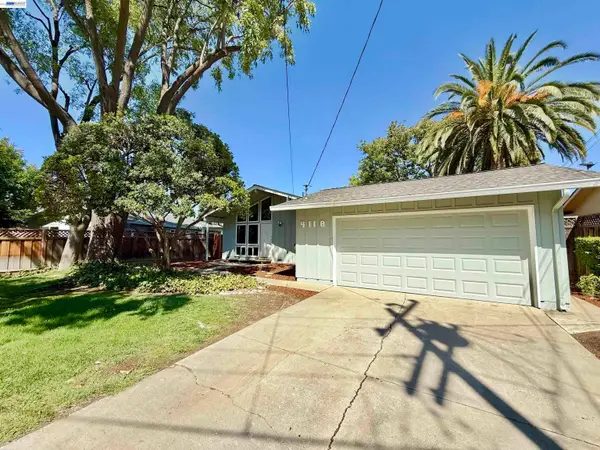 $965,000Coming Soon4 beds 2 baths1,413 sq. ft.
4118 Stanford Way, Livermore, CA 94550
MLS# 41148677Listed by: RINETTI & CO., REALTORS - Coming Soon
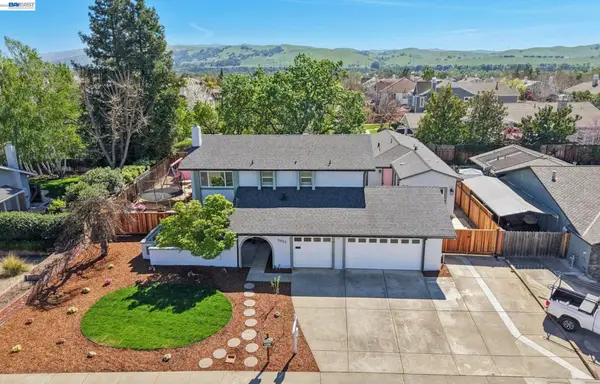 $1,699,999Coming Soon5 beds 4 baths3,048 sq. ft.
2633 Regent Rd, Livermore, CA 94550
MLS# 41148650Listed by: COMPASS - Coming Soon
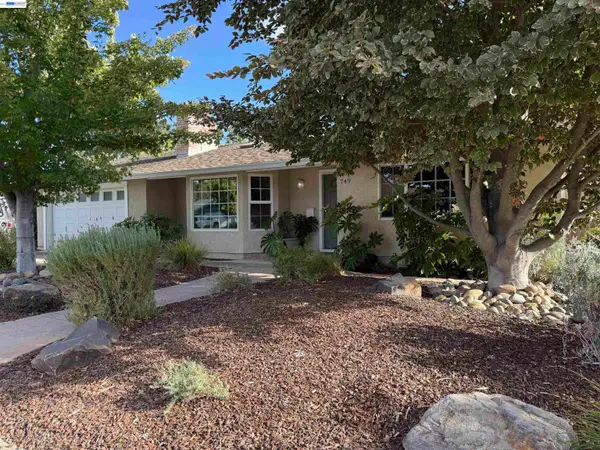 $1,750,000Coming Soon4 beds 3 baths2,357 sq. ft.
749 Orion Way, Livermore, CA 94550
MLS# 41147929Listed by: LUXICOR REAL ESTATE - Coming Soon
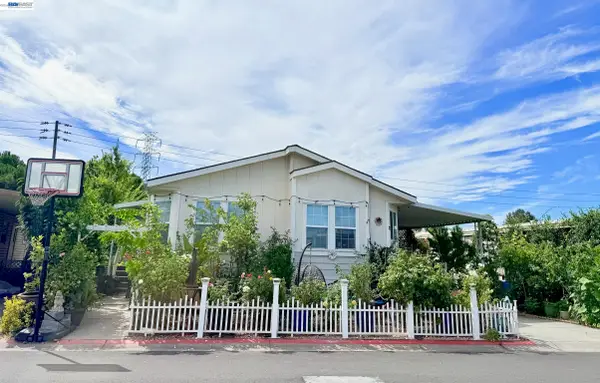 $340,000Coming Soon3 beds 2 baths1,666 sq. ft.
5223 Sundance Dr, Livermore, CA 94551
MLS# 41145803Listed by: COMPASS - Coming Soon
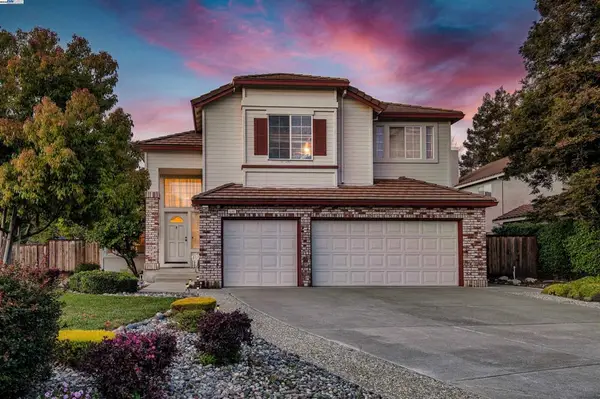 $1,699,000Coming Soon5 beds 3 baths2,972 sq. ft.
606 Loyola Way, Livermore, CA 94550
MLS# 41092221Listed by: CONNECT CALIFORNIA HOMES - New
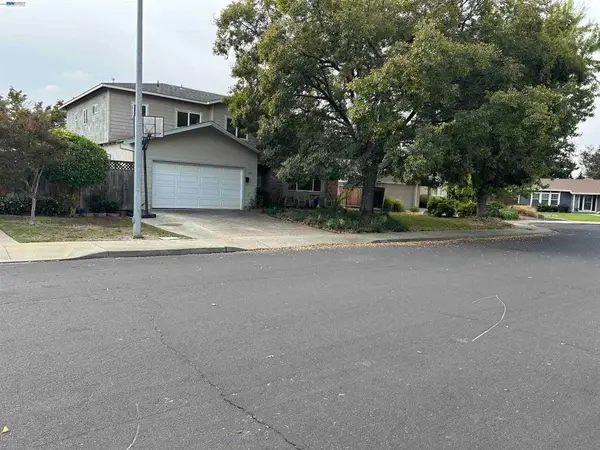 $1,295,000Active4 beds 4 baths3,139 sq. ft.
649 Jade Pl, Livermore, CA 94550
MLS# 41148903Listed by: LEGACY REAL ESTATE & ASSOC. - New
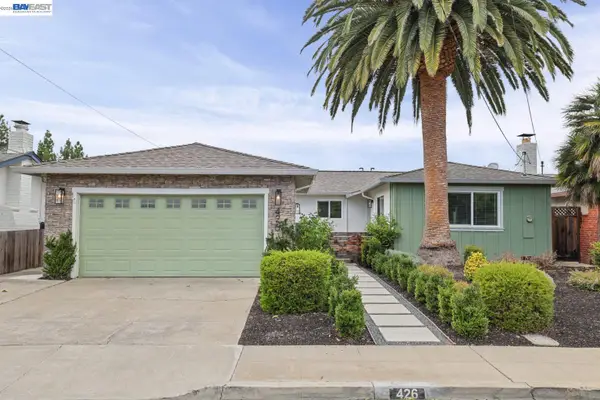 $1,295,000Active4 beds 3 baths1,877 sq. ft.
426 Falcon Way, LIVERMORE, CA 94551
MLS# 41148735Listed by: REDFIN
- New
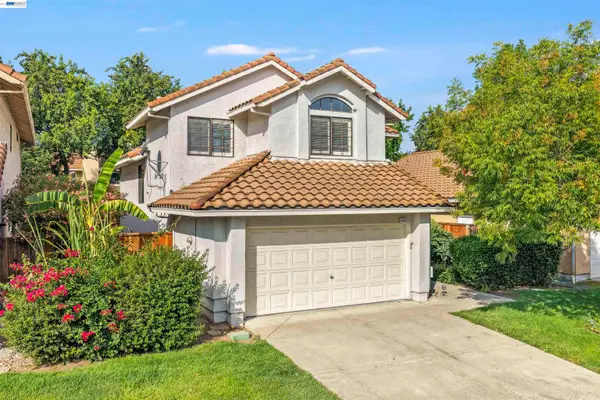 $999,888Active4 beds 3 baths1,890 sq. ft.
4887 Kimberley Cmn, LIVERMORE, CA 94550
MLS# 41148658Listed by: INTERO REAL ESTATE SERVICES - New
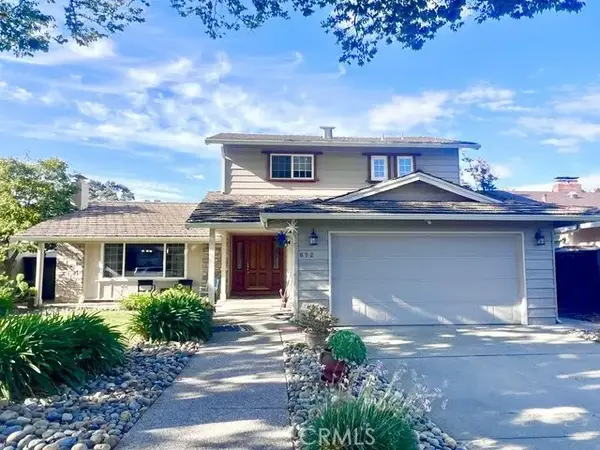 $1,299,000Active4 beds 3 baths1,928 sq. ft.
872 Mayview, Livermore, CA 94550
MLS# SW26201552Listed by: BERKSHIRE HATHAWAY HOMESERVICES CALIFORNIA PROPERTIES - New
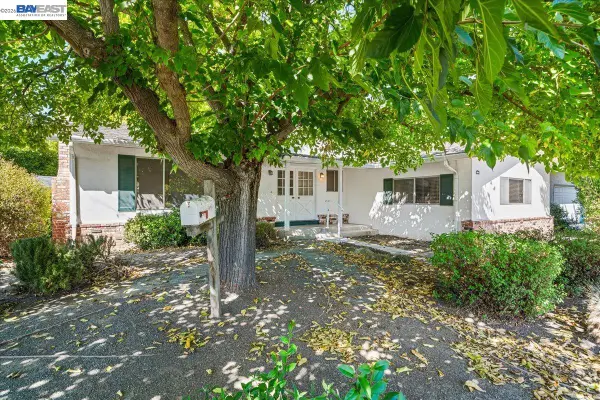 $1,000,000Active4 beds 3 baths2,267 sq. ft.
1099 Lynn St, LIVERMORE, CA 94550
MLS# 41148573Listed by: EXP REALTY OF NORTHERN CALIFORNIA, INC


Protect your home and budget from life's surprises with an Assurant Home Warranty, backed by a partner that supports you through every step of homeownership. Explore Plans.
© 2026 Better Homes and Gardens Real Estate LLC. An Anywhere Real Estate company. All rights reserved. Better Homes and Gardens® Real Estate is a registered trademark owned by Meredith Operations Corporation, licensed to Better Homes and Gardens Real Estate LLC and used with permission. Better Homes and Gardens Real Estate LLC fully supports the principles of the Fair Housing Act and the Equal Opportunity Act. Listing information is deemed reliable but is not guaranteed accurate.
Each office is independently owned and operated.
Any services or products provided by third parties are not provided by, affiliated with or related to Better Homes and Gardens Real Estate LLC, or its affiliated companies.