
242 Prairie Way, Livermore, CA 94550
Local realty services provided by:Better Homes and Gardens Real Estate Royal & Associates
Listed by: john fondnazio
Office: exp realty of northern ca, inc
MLS#:41136372
Source:Bay East, CCAR, bridgeMLS
Price summary
- Price:$1,825,000
- Price per sq. ft.:$602.51
- Monthly HOA dues:$80
About this home
This executive-level residence offers a rare floor plan featuring a full primary suite on BOTH the first and second floors, ideal for multigenerational living, long-term guests, or anyone who wants the luxury of true flexibility. Unlike older homes in this price range, everything here is modern: volume ceilings, walnut hardwood floors, recessed lighting, and an open-concept layout that flows effortlessly. The chef's kitchen is the heart of the home, a large island, gas range, stainless steel appliances, a walk-in pantry, AND a butler's pantry with a wine fridge. The upstairs primary suite features a spa-inspired bath and a generous walk-in closet. Two additional bedrooms, a full bath, a dedicated laundry room, and a versatile loft/office with custom built-ins complete the upper level. The oversized 2-car garage is prewired for EV charging and solar. Step outside to a private, low-maintenance backyard with stamped patio, pergola, raised garden beds, and fruit trees, then step beyond your fence to the adjacent park and greenbelt, giving you the feel of a much larger property without the upkeep. No rear neighbors. Quiet, established neighborhood with convenient access to top-rated schools, shopping, downtown Livermore, and major commute routes....
Contact an agent
Home facts
- Year built:2015
- Listing ID #:41136372
- Added:45 day(s) ago
- Updated:July 13, 2026 at 03:10 PM
Rooms and interior
- Bedrooms:4
- Total bathrooms:4
- Full bathrooms:3
- Rooms Total:11
- Flooring:Carpet, Hardwood, Tile
- Kitchen Description:Dishwasher, Gas Range, Microwave
- Living area:3,029 sq. ft.
Heating and cooling
- Cooling:Ceiling Fan(s), Central Air
- Heating:Zoned
- Central air:Yes
Structure and exterior
- Year built:2015
- Building area:3,029 sq. ft.
- Lot area:0.14 Acres
- Lot Features:Level
- Architectural Style:Single Family Residence, Traditional
- Construction Materials:Stucco, Wood Siding
- Exterior Features:Back Yard, Level, Side Yard
- Levels:2 Story
Utilities
- Water:Public
- Sewer:Public Sewer
Finances and disclosures
- Price:$1,825,000
- Price per sq. ft.:$602.51
Features and amenities
- Appliances:Dishwasher, Gas Range, Microwave
- Laundry features:Laundry Room
- Amenities:Fire Sprinkler System
Parking
- Parking description:Garage, Garage Door Opener
- Garage:Yes
- Garage spaces:2
 Bay East 2026. CCAR 2026 bridgeMLS 2026. Information Deemed Reliable But Not Guaranteed. This information is being provided by the Bay East MLS, or CCAR MLS, or bridgeMLS. The listings presented here may or may not be listed by the Broker/Agent operating this website. This information is intended for the personal use of consumers and may not be used for any purpose other than to identify prospective properties consumers may be interested in purchasing. Data last updated at July 13, 2026
New listings near 242 Prairie Way
- New
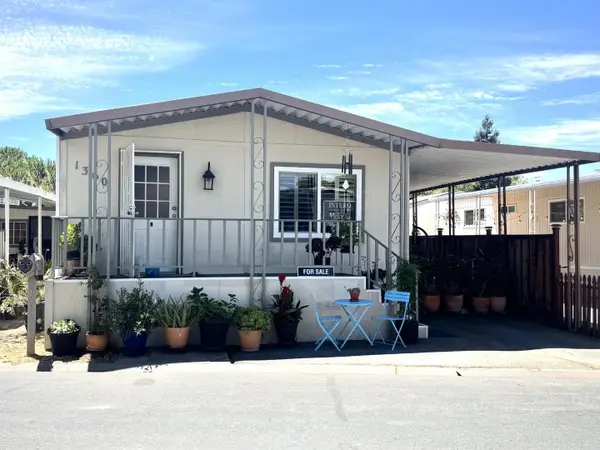 $238,000Active2 beds 2 baths1,120 sq. ft.
1360 Via Deste, LIVERMORE, CA 94551
MLS# 82053399Listed by: INTERO REAL ESTATE SERVICES - New
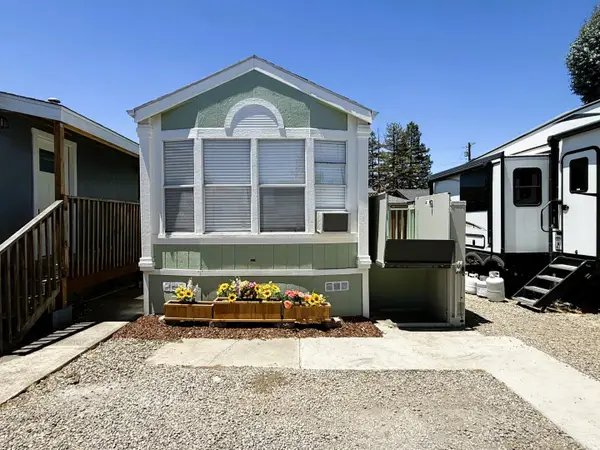 $99,888Active1 beds 1 baths276 sq. ft.
828 Olivina Avenue, LIVERMORE, CA 94551
MLS# 82053898Listed by: REALTY WORLD-TODD SU & COMPANY - New
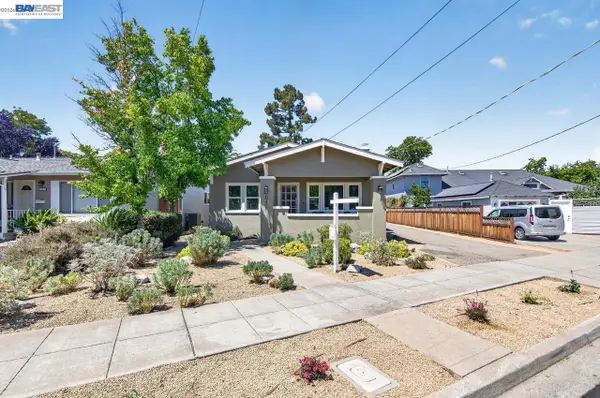 $930,000Active2 beds 2 baths1,028 sq. ft.
645 S Livermore Ave, Livermore, CA 94550
MLS# 41141372Listed by: KELLER WILLIAMS TRI-VALLEY - New
 $1,650,000Active5 beds 3 baths2,774 sq. ft.
1174 Central Ave, Livermore, CA 94551
MLS# 41141366Listed by: THE AGENCY - New
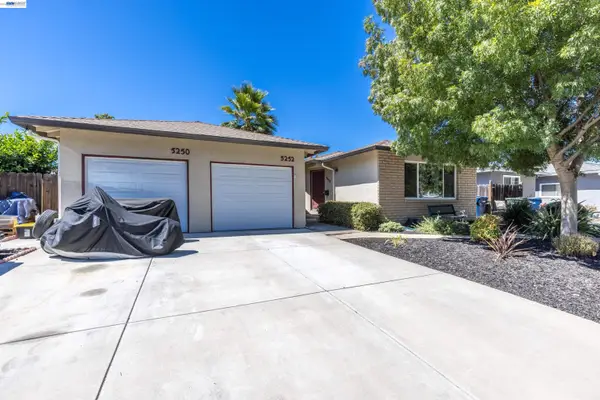 $1,298,000Active5 beds -- baths2,266 sq. ft.
5252 & 5250 Norma Way, Livermore, CA 94550
MLS# 41140631Listed by: LUXICOR REAL ESTATE - Open Thu, 10:30am to 1pmNew
 $1,180,000Active4 beds 3 baths2,012 sq. ft.
2042 Dahlia Cmn, Livermore, CA 94551
MLS# 41141254Listed by: EXP REALTY OF NORTHERN CALIFORNIA, INC - New
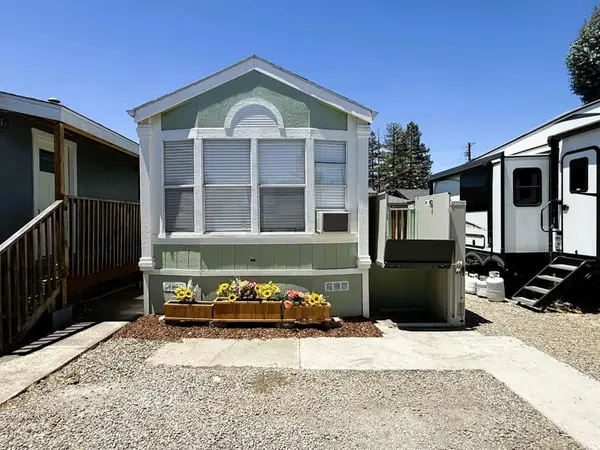 $99,888Active1 beds 1 baths276 sq. ft.
828 Olivina Avenue #3, Livermore, CA 94551
MLS# ML82053898Listed by: REALTY WORLD-TODD SU & COMPANY - New
 $2,498,880Active5 beds 4 baths3,776 sq. ft.
2962 Picholine Ct, Livermore, CA 94550
MLS# 41141260Listed by: COLDWELL BANKER REALTY - New
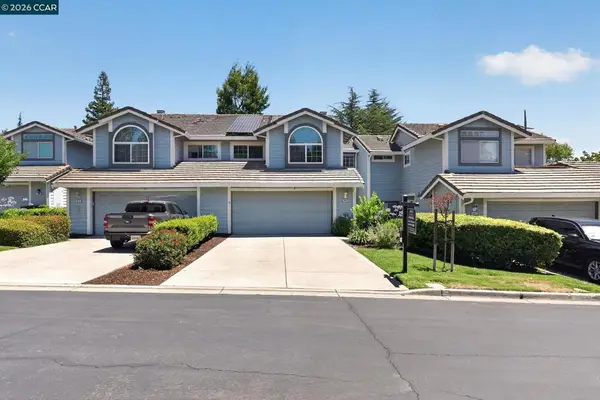 $885,000Active3 beds 3 baths1,875 sq. ft.
3983 Inverness Cmn, Livermore, CA 94551
MLS# 41141139Listed by: REAL ESTATE SOLUTIONS - New
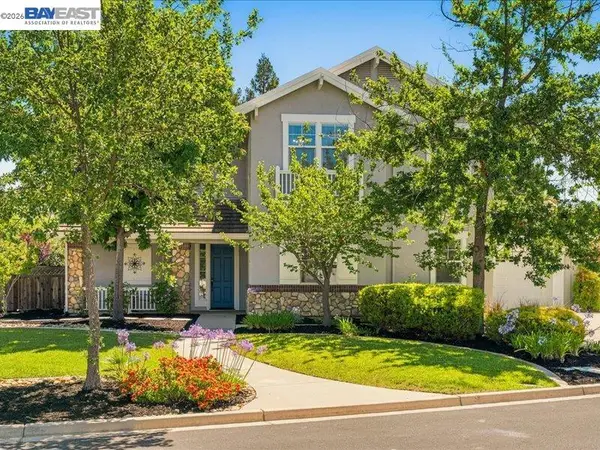 $2,395,000Active4 beds 4 baths2,816 sq. ft.
2444 French Oak Pl, Livermore, CA 94550
MLS# 41141083Listed by: COMPASS


Protect your home and budget from life's surprises with an Assurant Home Warranty, backed by a partner that supports you through every step of homeownership. Explore Plans.
© 2026 Better Homes and Gardens Real Estate LLC. An Anywhere Real Estate company. All rights reserved. Better Homes and Gardens® Real Estate is a registered trademark owned by Meredith Operations Corporation, licensed to Better Homes and Gardens Real Estate LLC and used with permission. Better Homes and Gardens Real Estate LLC fully supports the principles of the Fair Housing Act and the Equal Opportunity Act. Listing information is deemed reliable but is not guaranteed accurate.
Each office is independently owned and operated.
Any services or products provided by third parties are not provided by, affiliated with or related to Better Homes and Gardens Real Estate LLC, or its affiliated companies.