
265 Jensen Way, Livermore, CA 94550
Local realty services provided by:Better Homes and Gardens Real Estate Royal & Associates
265 Jensen Way,Livermore, CA 94550
$795,000
- 3 Beds
- 2 Baths
- 1,400 sq. ft.
- Single family
- Active
Listed by: kerry richard
Office: compass
MLS#:41143470
Source:Bay East, CCAR, bridgeMLS
Price summary
- Price:$795,000
- Price per sq. ft.:$567.86
About this home
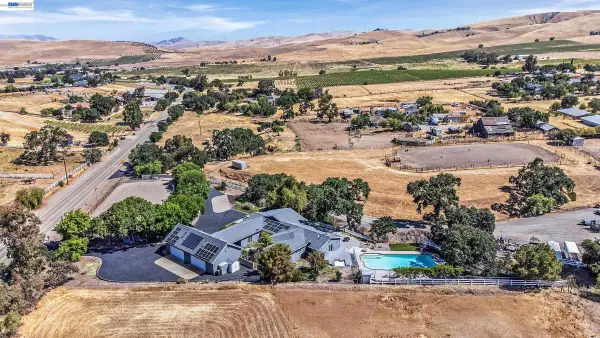
Don't miss this opportunity on this fantastic single story, large lot, "Fixer-Upper"! Note: the home is very livable in its present condition. This home boasts 3 bedrooms, 2 full bathrooms, a separate Living Room and separate Family Room with large rock fireplace, Pool sized yard with 2 sheds and an attached 2-car garage. Conveniently located... so close to "Downtown" Shops, Restaurants, Stores, Parks and Schools. Welcome Home!
Contact an agent
Home facts
- Year built:1954
- Subdivision & Development:Not Listed
- Listing ID #:41143470
- Added:1 day(s) ago
- Updated:August 02, 2026 at 01:14 AM
Rooms and interior
- Bedrooms:3
- Total bathrooms:2
- Full bathrooms:2
- Rooms Total:6
- Flooring:Carpet, Linoleum
- Kitchen Description:Breakfast Nook, Dishwasher, Electric Range, Electric Range/Cooktop, Free Standing Range/Oven, Free-Standing Range, Refrigerator
- Living area:1,400 sq. ft.
Heating and cooling
- Cooling:Central Air
- Heating:Forced Air
- Central air:Yes
Structure and exterior
- Roof:Composition Shingles
- Year built:1954
- Building area:1,400 sq. ft.
- Lot area:0.15 Acres
- Lot Features:Level
- Architectural Style:Ranch
- Construction Materials:Stucco
- Exterior Features:Back Yard, Front Yard
Utilities
- Water:Public
Finances and disclosures
- Price:$795,000
- Price per sq. ft.:$567.86
Features and amenities
- Appliances:Dishwasher, Dryer, Electric Range, Free Standing Range, Gas Water Heater, Refrigerator, Washer
- Laundry features:Dryer, In Garage, Washer
- Amenities:Gas Water Heater
- Pool features:Possible Pool Site
Parking
- Parking description:Attached, Enclosed, Garage Door Opener
- Garage:Yes
- Garage spaces:2
 Bay East 2026. CCAR 2026 bridgeMLS 2026. Information Deemed Reliable But Not Guaranteed. This information is being provided by the Bay East MLS, or CCAR MLS, or bridgeMLS. The listings presented here may or may not be listed by the Broker/Agent operating this website. This information is intended for the personal use of consumers and may not be used for any purpose other than to identify prospective properties consumers may be interested in purchasing. Data last updated at August 2, 2026
New listings near 265 Jensen Way
- New
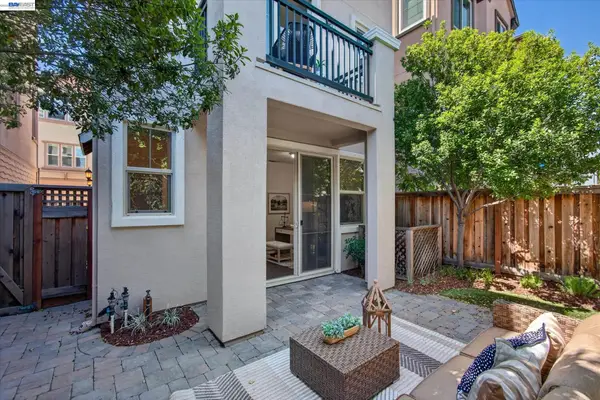 $950,000Active3 beds 4 baths1,802 sq. ft.
2928 Worthing Common, Livermore, CA 94550
MLS# 41143570Listed by: COMPASS - New
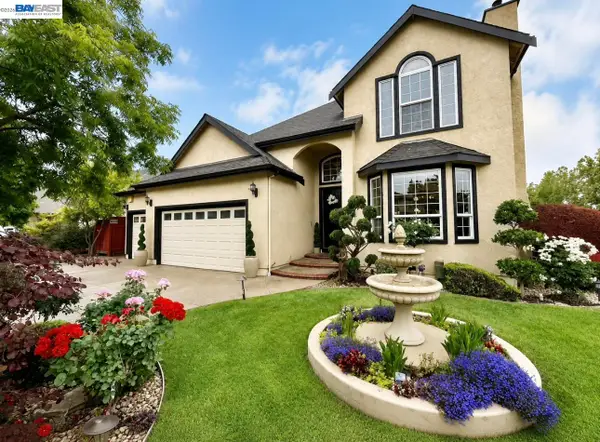 $1,649,999Active4 beds 4 baths2,494 sq. ft.
1284 Riesling Circle, Livermore, CA 94550
MLS# 41143446Listed by: RINETTI & CO., REALTORS - New
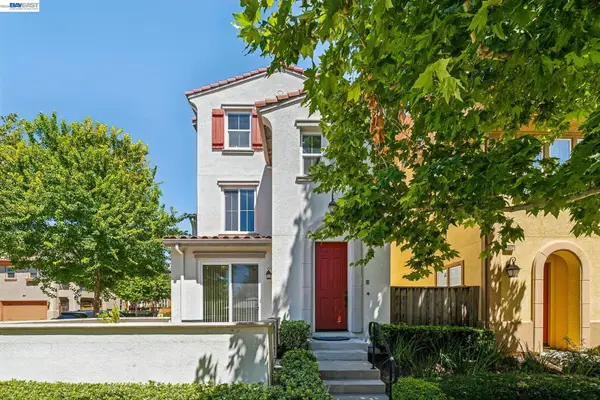 $1,098,880Active3 beds 3 baths1,612 sq. ft.
2998 Sage Common, Livermore, CA 94551
MLS# 41143360Listed by: COLDWELL BANKER REALTY - New
 $1,560,000Active4 beds 3 baths2,172 sq. ft.
1042 Lomitas Ave, Livermore, CA 94550
MLS# 41143336Listed by: ALLIANCE BAY REALTY - New
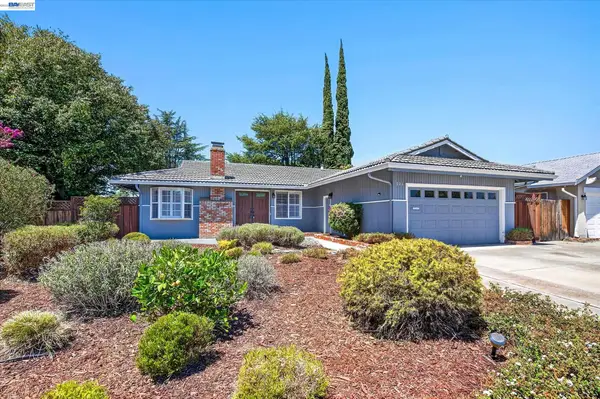 $1,035,000Active3 beds 2 baths1,144 sq. ft.
908 Norfolk Road, Livermore, CA 94551
MLS# 41143347Listed by: ELATION REAL ESTATE - New
 $798,990Active3 beds 3 baths1,744 sq. ft.
2676 3rd St #1701, Livermore, CA 94550
MLS# 41143304Listed by: KELLER WILLIAMS TRI-VALLEY - New
 $2,700,000Active5 beds 4 baths3,400 sq. ft.
10040 Tesla Rd, Livermore, CA 94550
MLS# 41143291Listed by: EXP REALTY OF CALIFORNIA, INC - New
 $1,299,888Active5 beds 2 baths1,606 sq. ft.
1330 Hillcrest, Livermore, CA 94550
MLS# 41143247Listed by: VALLEY BROKERS ON MAIN - New
 $875,000Active3 beds 4 baths1,789 sq. ft.
897 Tranquility Cir #7, Livermore, CA 94551
MLS# 41143240Listed by: FOREVERHOME PROPERTIES


Protect your home and budget from life's surprises with an Assurant Home Warranty, backed by a partner that supports you through every step of homeownership. Explore Plans.
© 2026 Better Homes and Gardens Real Estate LLC. An Anywhere Real Estate company. All rights reserved. Better Homes and Gardens® Real Estate is a registered trademark owned by Meredith Operations Corporation, licensed to Better Homes and Gardens Real Estate LLC and used with permission. Better Homes and Gardens Real Estate LLC fully supports the principles of the Fair Housing Act and the Equal Opportunity Act. Listing information is deemed reliable but is not guaranteed accurate.
Each office is independently owned and operated.
Any services or products provided by third parties are not provided by, affiliated with or related to Better Homes and Gardens Real Estate LLC, or its affiliated companies.