
4853 Julie St, Livermore, CA 94550
Local realty services provided by:Better Homes and Gardens Real Estate Wine Country Group
Listed by: patti smylie
Office: re/max accord925-447-9000
MLS#:41152195
Source:CRMLS
Price summary
- Price:$998,000
- Price per sq. ft.:$649.74
About this home
Just Listed! Thoughtfully designed single-story floor plan uses space wisely. Contemporary styling has elevated ceilings and transom windows offering abundant light. Kitchen, breakfast nook, and family room are combined yet open to the formal dining and living room. The cook's kitchen offers an optimal work triangle with gas cooking and a breakfast bar. Plentiful cabinetry provides excellent storage capabilities. Handsome brick-faced fireplace is a focal point. Enjoy lush backyard views via a wall of windows. Patio, lawn, and mature trees frame a setting ideal for relaxation, gardening, play and entertaining. Wide side yards offer storage raised planters and front yard access possibilities. Main hallway boasts linen storage and guest coat closet. Private primary suite features vaulted ceiling and multiple windows. Ensuite includes dual vanities and walk-in closet offering convenience. Two additional bedrooms are near the guest bathroom which features a shower over tub with glass enclosure. Indoor Laundry room with storage connects to an oversized two-car garage with multiple windows. Ideal for workspace or additional storage. Location is convenient to schools, shopping, dining parks & commute routes....
Contact an agent
Home facts
- Year built:1995
- Subdivision & Development:WINDMILL SPRINGS
- Listing ID #:41152195
- Added:7 day(s) ago
- Updated:October 30, 2026 at 11:31 PM
Rooms and interior
- Bedrooms:3
- Total bathrooms:2
- Full bathrooms:2
- Flooring:Carpet, Tile, Vinyl
- Living area:1,536 sq. ft.
Heating and cooling
- Cooling:Central Air
- Heating:Forced Air
- Central air:Yes
Structure and exterior
- Roof:Tile
- Year built:1995
- Building area:1,536 sq. ft.
- Lot area:0.17 Acres
- Lot Features:Back Yard, Front Yard, Garden, Street Level, Yard
- Architectural Style:Contemporary
- Construction Materials:Stucco
- Exterior Features:FrontPorch, Patio
- Foundation Description:Raised
- Levels:1 Story
Finances and disclosures
- Price:$998,000
- Price per sq. ft.:$649.74
Parking
- Total parking spaces:2
- Parking description:Garage, Garage Door Opener
- Garage:Yes
- Garage spaces:2
New listings near 4853 Julie St
- Coming Soon
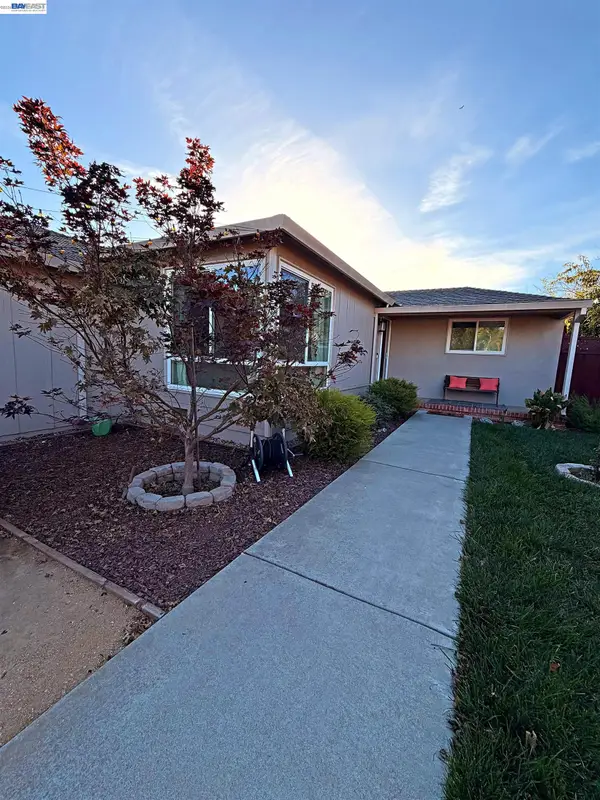 $729,000Coming Soon3 beds 1 baths1,110 sq. ft.
555 Andrews St, Livermore, CA 94551
MLS# 41152558Listed by: INTERO REAL ESTATE SERVICES
- Coming Soon
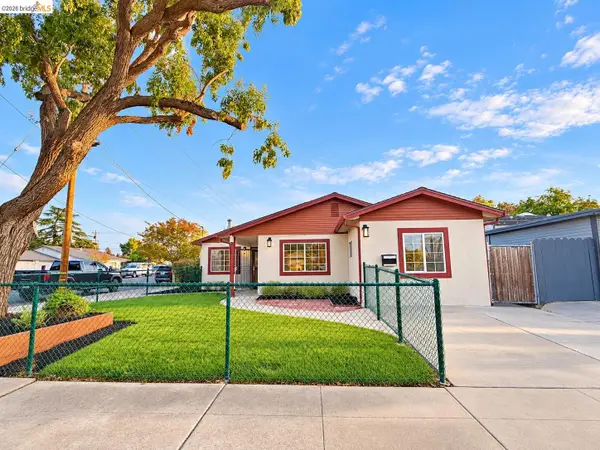 $875,000Coming Soon3 beds 2 baths1,630 sq. ft.
1161 Olivina Ave, Livermore, CA 94550
MLS# 41152479Listed by: EXP REALTY - Coming Soon
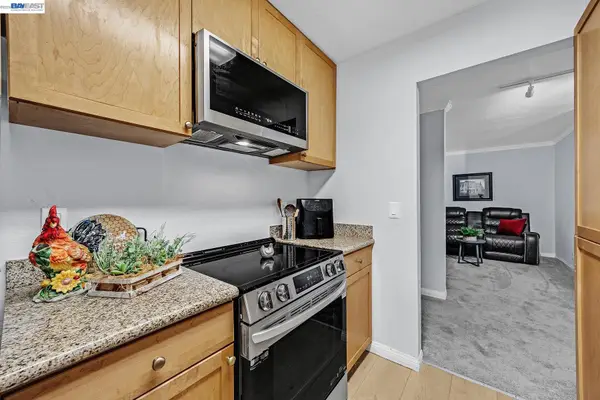 $288,000Coming Soon1 beds 1 baths758 sq. ft.
1087 Murrieta Blvd #242, Livermore, CA 94550
MLS# 41152238Listed by: EXP REALTY OF NORTHERN CALIFORNIA, INC - Coming Soon
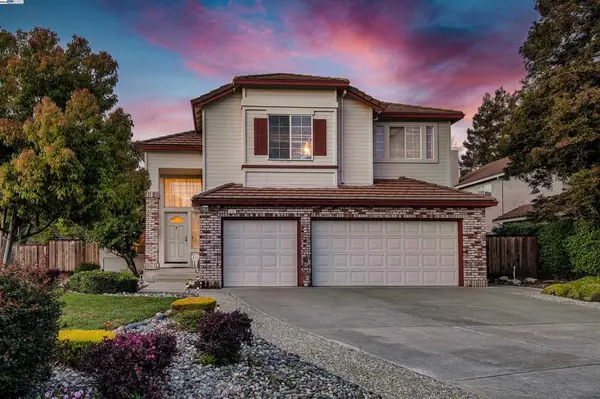 $1,699,000Coming Soon5 beds 3 baths2,972 sq. ft.
606 Loyola Way, Livermore, CA 94550
MLS# 41092221Listed by: CONNECT CALIFORNIA HOMES - New
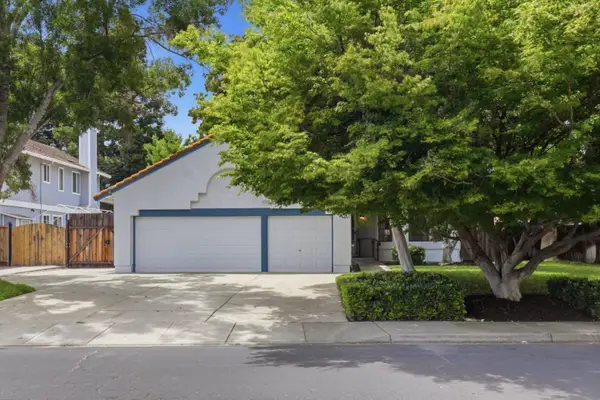 $1,290,000Active4 beds 2 baths1,704 sq. ft.
581 Jeannie Way, Livermore, CA 94550
MLS# ML82066173Listed by: GUIDE REAL ESTATE - New
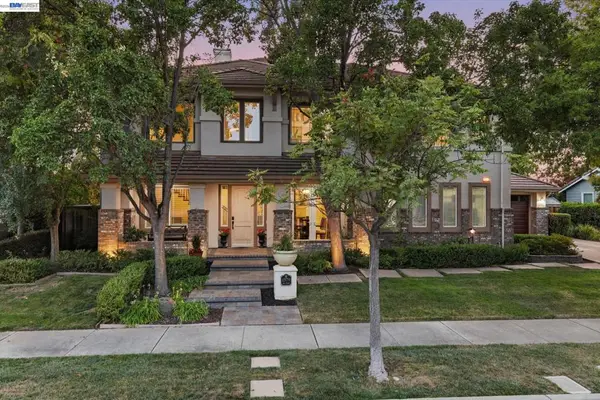 $2,398,000Active5 beds 5 baths3,532 sq. ft.
1579 Aria Ct, Livermore, CA 94550
MLS# 41152579Listed by: COMPASS - New
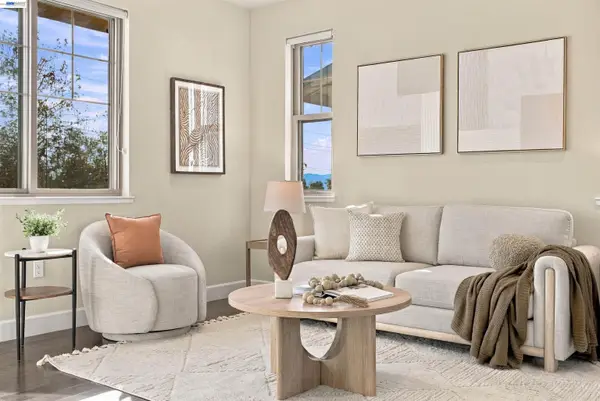 $699,000Active2 beds 3 baths1,337 sq. ft.
897 Tranquility Circle #13, LIVERMORE, CA 94551
MLS# 41152561Listed by: COMPASS - New
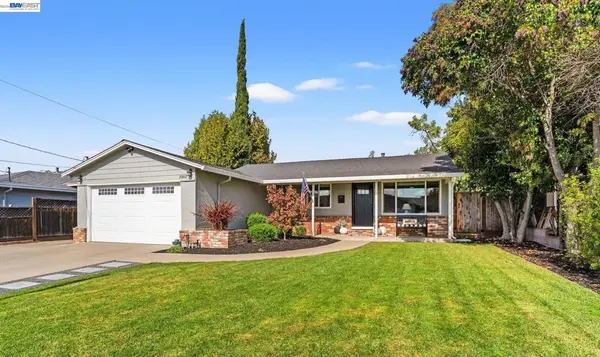 $1,130,000Active3 beds 2 baths1,452 sq. ft.
1082 Madrone Way, Livermore, CA 94550
MLS# 41152438Listed by: COMPASS - Open Sat, 12 to 3pmNew
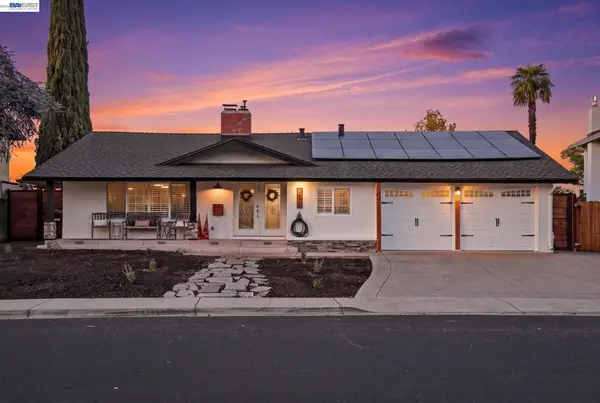 $1,399,000Active3 beds 2 baths2,024 sq. ft.
1526 De Soto Way, Livermore, CA 94550
MLS# 41152441Listed by: VINTAGE REAL ESTATE - Open Sat, 12 to 2pmNew
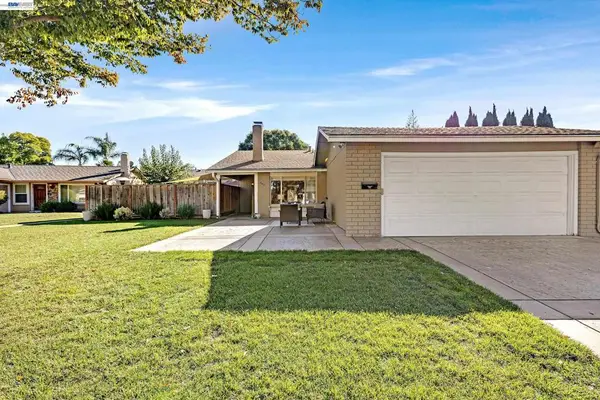 $1,199,000Active3 beds 3 baths1,265 sq. ft.
547 Teal Ct, Livermore, CA 94551
MLS# 41152294Listed by: BHHS DRYSDALE PROPERTIES


Protect your home and budget from life's surprises with an Assurant Home Warranty, backed by a partner that supports you through every step of homeownership. Explore Plans.
© 2026 Better Homes and Gardens Real Estate LLC. An Anywhere Real Estate company. All rights reserved. Better Homes and Gardens® Real Estate is a registered trademark owned by Meredith Operations Corporation, licensed to Better Homes and Gardens Real Estate LLC and used with permission. Better Homes and Gardens Real Estate LLC fully supports the principles of the Fair Housing Act and the Equal Opportunity Act. Listing information is deemed reliable but is not guaranteed accurate.
Each office is independently owned and operated.
Any services or products provided by third parties are not provided by, affiliated with or related to Better Homes and Gardens Real Estate LLC, or its affiliated companies.