
5269 Peony Dr., Livermore, CA 94551
Local realty services provided by:Better Homes and Gardens Real Estate Royal & Associates
Listed by: hollie king
Office: primary real estate services925-500-8083
MLS#:41144652
Source:Bay East, CCAR, bridgeMLS
Price summary
- Price:$949,000
- Price per sq. ft.:$697.79
- Monthly HOA dues:$37.5
About this home
Welcome home to 5269 Peony Drive — a showstopping 3-bedroom, 2-bathroom retreat that's been reimagined from top to bottom. The moment you walk in, natural light pours through gorgeous skylights, washing every room in warmth and making this home feel airy, open, and irresistibly inviting. Brand-new flooring flows throughout, complemented by crisp new paint and hardware that gives the entire home a polished, move-in-ready glow. The updated kitchen is a true centerpiece, ready to inspire everything from quick weekday breakfasts to weekend entertaining. Add in the rare and updated two-car garage, and you've got style, function, and value all under one roof. This isn't just a home — it's a lifestyle. Tucked into Livermore's beloved Springtown community, you're minutes from I-580 for an effortless commute, and just around the corner from downtown Livermore's buzzing restaurants and shops, and world-class wineries. Everything you love about Tri-Valley living is right at your doorstep. Families will love being zoned for the highly regarded Livermore Valley Joint Unified School District, including Livermore High School, rated an impressive 8/10 on GreatSchools. Buy now and watch your investment grow. The City of Livermore and LARPD are putting the finishing touches on the brand-new $9.6M Springtown Community Park and 18-hole Disc Golf Course — a stunning 6.8-acre destination opening just steps away in early fall 2026. Picture playgrounds, a fitness area, community garden, picnic spots, and scenic walking paths, all moments from your front door. This is a rare chance to plant roots in a neighborhood on the rise. Bright, beautifully updated, and perfectly positioned — 5269 Peony Drive is the total package. Homes like this, in a location like this, don't last. Schedule your tour today!...
Contact an agent
Home facts
- Year built:1964
- Subdivision & Development:SPRINGTOWN
- Listing ID #:41144652
- Added:47 day(s) ago
- Updated:September 28, 2026 at 03:00 PM
Rooms and interior
- Bedrooms:3
- Total bathrooms:2
- Full bathrooms:2
- Rooms Total:7
- Flooring:Laminate
- Kitchen Description:Dishwasher, Gas Range
- Living area:1,360 sq. ft.
Heating and cooling
- Cooling:Ceiling Fan(s), Central Air
- Heating:Forced Air
- Central air:Yes
Structure and exterior
- Year built:1964
- Building area:1,360 sq. ft.
- Lot area:0.12 Acres
- Lot Features:Back Yard, Front Yard
- Architectural Style:Single Family Residence, Traditional
- Construction Materials:Siding - Stone, Stucco
- Exterior Features:Back Yard, Front Yard, Side Yard
- Levels:1 Story, 1 Story
Utilities
- Water:Public
- Sewer:Public Sewer
Finances and disclosures
- Price:$949,000
- Price per sq. ft.:$697.79
Features and amenities
- Appliances:Dishwasher, Gas Range, Gas Water Heater
- Laundry features:Hookups Only
- Amenities:Carbon Monoxide Detector(s), Smoke Detector(s)
Parking
- Parking description:Attached
- Garage:Yes
- Garage spaces:2
 Bay East 2026. CCAR 2026 bridgeMLS 2026. Information Deemed Reliable But Not Guaranteed. This information is being provided by the Bay East MLS, or CCAR MLS, or bridgeMLS. The listings presented here may or may not be listed by the Broker/Agent operating this website. This information is intended for the personal use of consumers and may not be used for any purpose other than to identify prospective properties consumers may be interested in purchasing. Data last updated at September 28, 2026
New listings near 5269 Peony Dr.
- Coming Soon
 $699,995Coming Soon3 beds 1 baths1,038 sq. ft.
3470 Pestana Way, Livermore, CA 94550
MLS# 41149583Listed by: GOLDEN GATE SOTHEBY'S INT'L - Coming Soon
 $850,000Coming Soon3 beds 4 baths1,508 sq. ft.
375 Basswood Cmn #10, Livermore, CA 94551
MLS# 41149577Listed by: JPAR IRON HORSE REAL ESTATE - Coming Soon
 $1,829,000Coming Soon5 beds 4 baths3,149 sq. ft.
1292 Rebecca Dr, Livermore, CA 94550
MLS# 41149479Listed by: EXCEL REALTY - Coming Soon
 $1,050,000Coming Soon3 beds 2 baths1,505 sq. ft.
3969 Duke Ct, Livermore, CA 94550
MLS# 41149308Listed by: KELLER WILLIAMS REALTY - Coming Soon
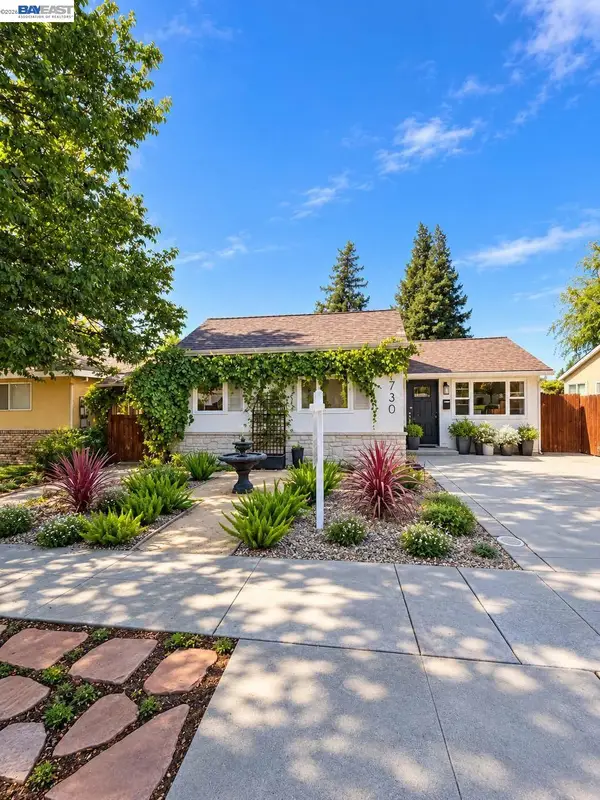 $1,010,999Coming Soon3 beds 2 baths1,315 sq. ft.
1730 5th Steet, Livermore, CA 94550
MLS# 41149197Listed by: INVESTMENT REAL ESTATE - Coming Soon
 $575,000Coming Soon2 beds 2 baths842 sq. ft.
4763 Nicol Common, Livermore, CA 94551
MLS# 41149049Listed by: EXP REALTY - Coming Soon
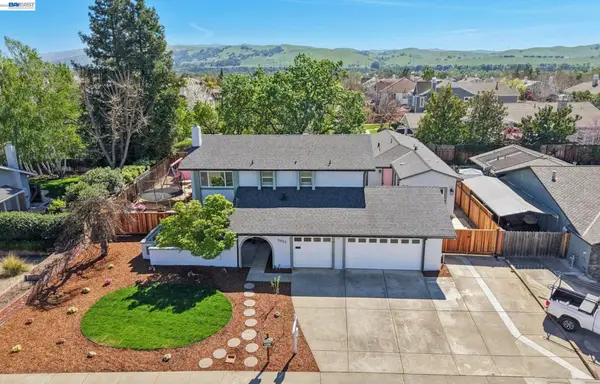 $1,699,999Coming Soon5 beds 4 baths3,048 sq. ft.
2633 Regent Rd, Livermore, CA 94550
MLS# 41148650Listed by: COMPASS - Coming Soon
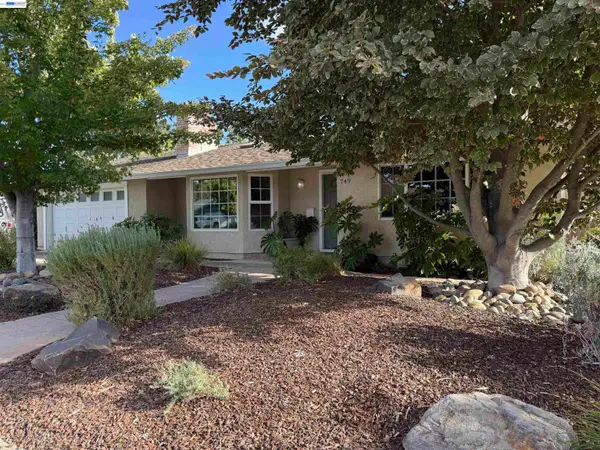 $1,750,000Coming Soon4 beds 3 baths2,357 sq. ft.
749 Orion Way, Livermore, CA 94550
MLS# 41147929Listed by: LUXICOR REAL ESTATE - Coming Soon
 $1,699,000Coming Soon5 beds 3 baths2,972 sq. ft.
606 Loyola Way, Livermore, CA 94550
MLS# 41092221Listed by: CONNECT CALIFORNIA HOMES - New
 $599,000Active3 beds 3 baths1,274 sq. ft.
1391 Spring Valley, Livermore, CA 94551
MLS# CL26993479Listed by: EXP REALTY OF GREATER LOS ANGELES


Protect your home and budget from life's surprises with an Assurant Home Warranty, backed by a partner that supports you through every step of homeownership. Explore Plans.
© 2026 Better Homes and Gardens Real Estate LLC. An Anywhere Real Estate company. All rights reserved. Better Homes and Gardens® Real Estate is a registered trademark owned by Meredith Operations Corporation, licensed to Better Homes and Gardens Real Estate LLC and used with permission. Better Homes and Gardens Real Estate LLC fully supports the principles of the Fair Housing Act and the Equal Opportunity Act. Listing information is deemed reliable but is not guaranteed accurate.
Each office is independently owned and operated.
Any services or products provided by third parties are not provided by, affiliated with or related to Better Homes and Gardens Real Estate LLC, or its affiliated companies.