
5698 Carnegie Way, Livermore, CA 94550
Local realty services provided by:Better Homes and Gardens Real Estate Reliance Partners
5698 Carnegie Way,Livermore, CA 94550
$1,799,000
- 5 Beds
- 4 Baths
- 3,541 sq. ft.
- Single family
- Active
Upcoming open houses
- Sun, Sep 2701:00 pm - 04:00 pm
Listed by: jaime hall
Office: connect california homes
MLS#:41149227
Source:MLSListings
Price summary
- Price:$1,799,000
- Price per sq. ft.:$508.05
- Monthly HOA dues:$119
About this home
Nestled in sought-after Lindenwood Estates in the heart of Livermore Wine Country, this 5-bedroom plus bonus room, 4-bath home blends spacious living with comfort and style. The kitchen features abundant cabinetry, a 6-burner Wolf gas range, oversized refrigerator, double ovens, granite countertops, and a large center island, opening seamlessly to the family room and dining area. A main-level bedroom and full bath offer flexibility for guests, multigenerational living, or a home office. Upstairs, the spacious primary suite features an oversized walk-in closet and spa-inspired bath with dual vanities, soaking tub, and walk-in shower, along with four additional bedrooms and two full baths on the second level. Additional highlights include owned solar, newer HVAC, and an oversized three-car garage. Outside, enjoy a private backyard with a paver patio, lawn, and mature landscaping. Just minutes from downtown Livermore, wineries, breweries, dining, shopping, parks, trails, and top-rated schools, this home offers the space, location, and lifestyle that make Lindenwood Estates so desirable....
Contact an agent
Home facts
- Year built:2003
- Listing ID #:41149227
- Added:1 day(s) ago
- Updated:September 25, 2026 at 02:45 AM
Rooms and interior
- Bedrooms:5
- Total bathrooms:4
- Full bathrooms:4
- Flooring:Tile, Wall to Wall Carpet, Wood
- Dining Description:Dining Area
- Kitchen Description:Built-in Oven, Built-in Oven/Range Combo, Dishwasher, Microwave, Pantry, Refrigerator
- Living area:3,541 sq. ft.
Heating and cooling
- Cooling:Ceiling Fan, Central -1 Zone
Structure and exterior
- Roof:Tile
- Year built:2003
- Building area:3,541 sq. ft.
- Lot area:0.2 Acres
- Lot Features:Corner
- Architectural Style:Craftsman
- Exterior Features:Fenced Yard
- Levels:2 Story
Finances and disclosures
- Price:$1,799,000
- Price per sq. ft.:$508.05
Features and amenities
- Laundry features:220 Volt Outlet
Parking
- Parking description:3 Car Garage, Detached Garage, Garage
 The information being provided by Mlslistings Inc is for the consumer's personal, non-commercial use and may not be used for any purpose other than to identify prospective properties consumer may be interested in purchasing. Any information relating to real estate for sale referenced on this web site comes from the Internet Data Exchange (IDX) program of the Mlslistings Inc. Better Homes and Gardens Real Estate Reliance Partners is not a Multiple Listing Service (MLS), nor does it offer MLS access. This website is a service of Better Homes and Gardens Real Estate Reliance Partners, a broker participant of Mlslistings Inc. This web site may reference real estate listing(s) held by a brokerage firm other than the broker and/or agent who owns this web site. The accuracy of all information, regardless of source, including but not limited to open house information, square footages and lot sizes, is deemed reliable but not guaranteed and should be personally verified through personal inspection by and/or with the appropriate professionals. The data contained herein is copyrighted by Mlslistings Inc and is protected by all applicable copyright laws. Any unauthorized dissemination of this information is in violation of copyright laws and is strictly prohibited. Properties in listings may have been sold or may no longer be available. Copyright 2026 Mlslistings Inc. All rights reserved. This data is updated every 12 hours. Some properties appearing for sale on this display may subsequently have sold and may no longer be available. IDX display powered by Anywhere Real Estate.
New listings near 5698 Carnegie Way
- Coming Soon
 $1,050,000Coming Soon3 beds 2 baths1,505 sq. ft.
3969 Duke Ct, Livermore, CA 94550
MLS# 41149308Listed by: KELLER WILLIAMS REALTY - Coming Soon
 $1,010,999Coming Soon3 beds 2 baths1,315 sq. ft.
1730 5th Steet, Livermore, CA 94550
MLS# 41149197Listed by: INVESTMENT REAL ESTATE - Coming Soon
 $575,000Coming Soon2 beds 2 baths842 sq. ft.
4763 Nicol Common, Livermore, CA 94551
MLS# 41149049Listed by: EXP REALTY - Coming Soon
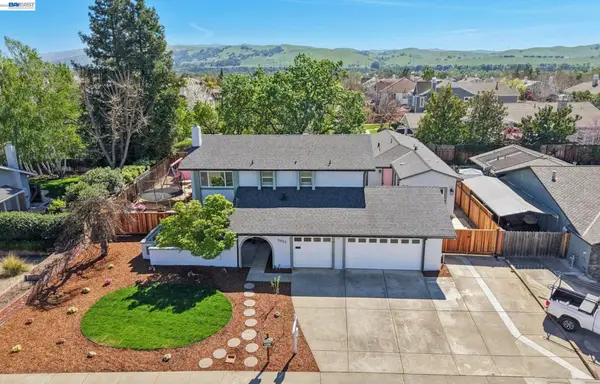 $1,699,999Coming Soon5 beds 4 baths3,048 sq. ft.
2633 Regent Rd, Livermore, CA 94550
MLS# 41148650Listed by: COMPASS - Coming Soon
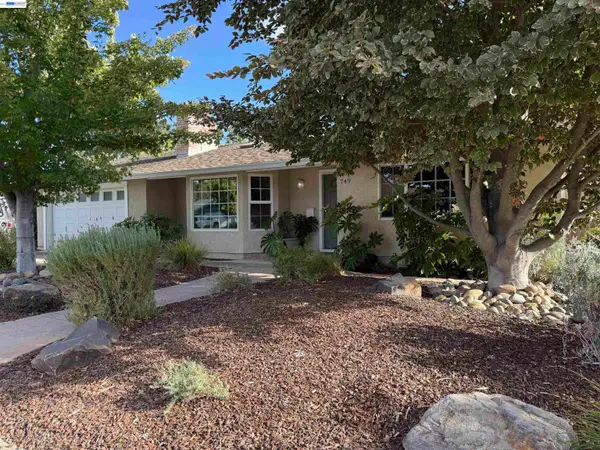 $1,750,000Coming Soon4 beds 3 baths2,357 sq. ft.
749 Orion Way, Livermore, CA 94550
MLS# 41147929Listed by: LUXICOR REAL ESTATE - Coming Soon
 $1,699,000Coming Soon5 beds 3 baths2,972 sq. ft.
606 Loyola Way, Livermore, CA 94550
MLS# 41092221Listed by: CONNECT CALIFORNIA HOMES - New
 $330,000Active3 beds 2 baths
5223 Sundance Dr, Livermore, CA 94551
MLS# 41149284Listed by: COMPASS - New
 $349,950Active2 beds 1 baths791 sq. ft.
1001 Murrieta Blvd #30, Livermore, CA 94550
MLS# 41149360Listed by: BEST PROPERTY MGMT., INC. - Open Sat, 1 to 4pmNew
 $950,000Active4 beds 2 baths1,754 sq. ft.
2056 Elm St, Livermore, CA 94551
MLS# 41149307Listed by: EXP REALTY OF CALIFORNIA, INC - Open Sat, 1 to 4pmNew
 $1,250,000Active4 beds 3 baths1,679 sq. ft.
746 Leland Way, Livermore, CA 94550
MLS# 41149253Listed by: COMPASS


Protect your home and budget from life's surprises with an Assurant Home Warranty, backed by a partner that supports you through every step of homeownership. Explore Plans.
© 2026 Better Homes and Gardens Real Estate LLC. An Anywhere Real Estate company. All rights reserved. Better Homes and Gardens® Real Estate is a registered trademark owned by Meredith Operations Corporation, licensed to Better Homes and Gardens Real Estate LLC and used with permission. Better Homes and Gardens Real Estate LLC fully supports the principles of the Fair Housing Act and the Equal Opportunity Act. Listing information is deemed reliable but is not guaranteed accurate.
Each office is independently owned and operated.
Any services or products provided by third parties are not provided by, affiliated with or related to Better Homes and Gardens Real Estate LLC, or its affiliated companies.