
5887 Fruitwood, Livermore, CA 94550
Local realty services provided by:Better Homes and Gardens Real Estate Haven Properties
5887 Fruitwood,Livermore, CA 94550
$899,000
- 3 Beds
- 2 Baths
- 1,350 sq. ft.
- Single family
- Active
Listed by: christopher worley
Office: shadewell realty925-349-8319
MLS#:260020339SD
Source:CRMLS
Price summary
- Price:$899,000
- Price per sq. ft.:$665.93
- Monthly HOA dues:$144
About this home
Welcome to 5887 Fruitwood Common, a beautifully refreshed home in the desirable Birchwood Park community of Livermore. Built in 2002, this residence offers newer construction than many homes in the area and combines modern comfort with a convenient location. Recent upgrades include brand-new flooring throughout, fresh interior paint, a new microwave, and a new range, making the home truly move-in ready. The bright, open floor plan is filled with natural light and offers comfortable living spaces for everyday living and entertaining. The spacious primary suite features a large en-suite bathroom complete with a walk-in shower, soaking tub, and generous vanity space. The well-maintained community provides a low-maintenance lifestyle, while the home's prime location offers convenient access to shopping, dining, parks, top-rated schools, and major commuter routes. Don't miss this opportunity to own an updated, move-in-ready home in one of Livermore's most desirable neighborhoods.
Contact an agent
Home facts
- Year built:2002
- Subdivision & Development:Out Of Area
- Listing ID #:260020339SD
- Added:8 day(s) ago
- Updated:August 28, 2026 at 02:39 PM
Rooms and interior
- Bedrooms:3
- Total bathrooms:2
- Full bathrooms:2
- Kitchen Description:Dishwasher, Gas Range, Microwave
- Bedroom Description:All Bedrooms Down
- Living area:1,350 sq. ft.
Heating and cooling
- Cooling:Central Air
- Heating:Forced Air, Natural Gas
- Central air:Yes
Structure and exterior
- Year built:2002
- Building area:1,350 sq. ft.
- Construction Materials:Stucco
- Levels:1 Story
Utilities
- Water:Public
Finances and disclosures
- Price:$899,000
- Price per sq. ft.:$665.93
Features and amenities
- Appliances:Dishwasher, Gas Range, Microwave
- Laundry features:Electric Dryer Hookup, Gas Dryer Hookup
Parking
- Total parking spaces:4
- Parking description:Driveway, Guest
- Garage:Yes
- Garage spaces:2
New listings near 5887 Fruitwood
- Coming Soon
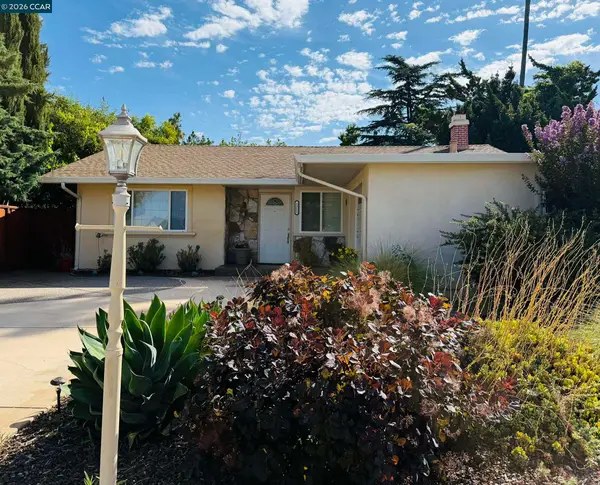 $900,000Coming Soon2 beds 2 baths1,440 sq. ft.
1321 Hollyhock St, Livermore, CA 94551
MLS# 41142920Listed by: KELLER WILLIAMS REALTY - Coming Soon
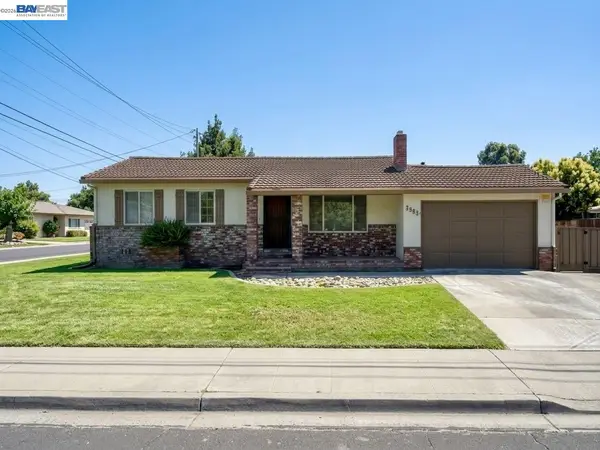 $1,000,000Coming Soon3 beds 2 baths1,204 sq. ft.
3993 Santa Clara Way, Livermore, CA 94550
MLS# 41146092Listed by: EXP REALTY OF CALIFORNIA, INC - Coming Soon
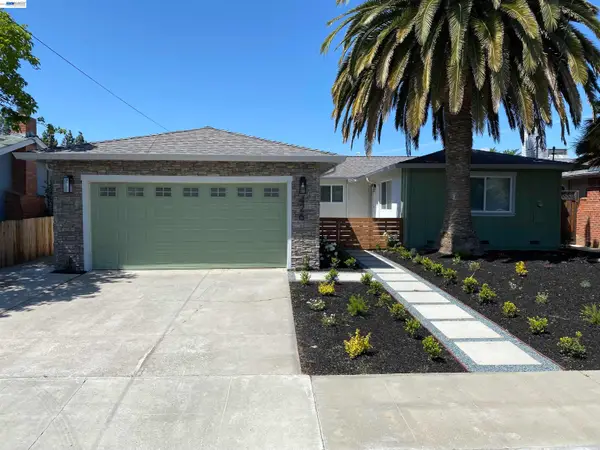 $1,295,000Coming Soon4 beds 3 baths1,877 sq. ft.
426 Falcon Way, Livermore, CA 94551
MLS# 41144338Listed by: REDFIN
- Coming Soon
 $1,034,888Coming Soon3 beds 3 baths1,604 sq. ft.
1572 Dorothy Common, Livermore, CA 94551
MLS# 41144502Listed by: LEGACY REAL ESTATE & ASSOC. - Coming Soon
 $1,025,000Coming Soon3 beds 3 baths1,591 sq. ft.
1744 Catalina Ct, Livermore, CA 94550
MLS# 41145336Listed by: KELLER WILLIAMS REALTY - Coming Soon
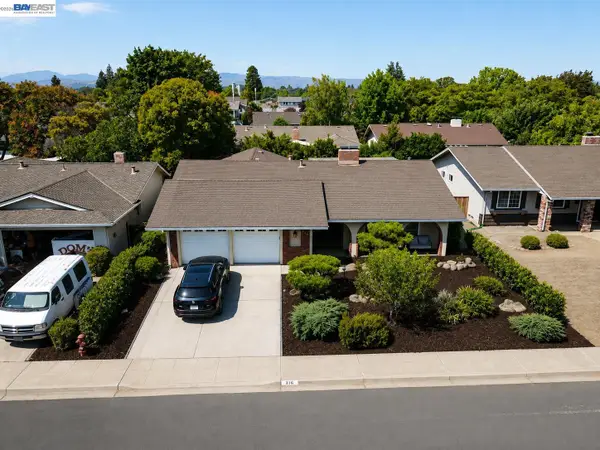 $1,120,000Coming Soon3 beds 2 baths1,488 sq. ft.
816 Catalina Dr, Livermore, CA 94550
MLS# 41145581Listed by: BHHS DRYSDALE PROPERTIES - Coming Soon
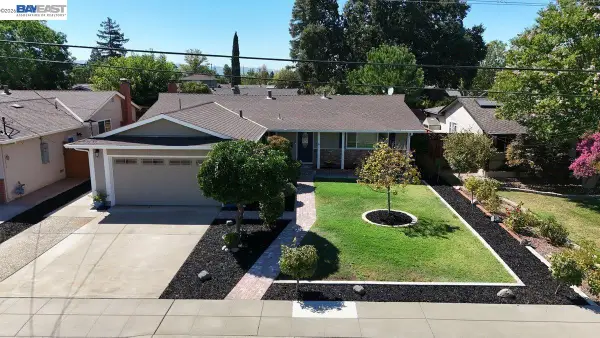 $1,099,000Coming Soon3 beds 2 baths1,440 sq. ft.
961 Essex St, Livermore, CA 94550
MLS# 41145789Listed by: KELLER WILLIAMS TRI-VALLEY - Coming Soon
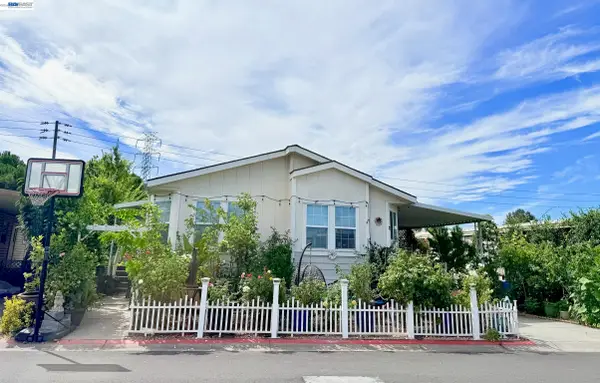 $365,000Coming Soon3 beds 2 baths1,666 sq. ft.
5223 Sundance Dr, Livermore, CA 94551
MLS# 41145803Listed by: COMPASS - Coming Soon
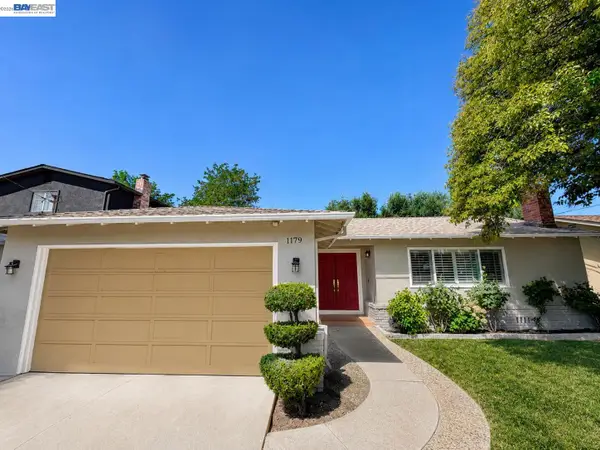 $1,199,900Coming Soon3 beds 2 baths1,508 sq. ft.
1179 Wagoner Dr, Livermore, CA 94550
MLS# 41146023Listed by: COMPASS - Coming Soon
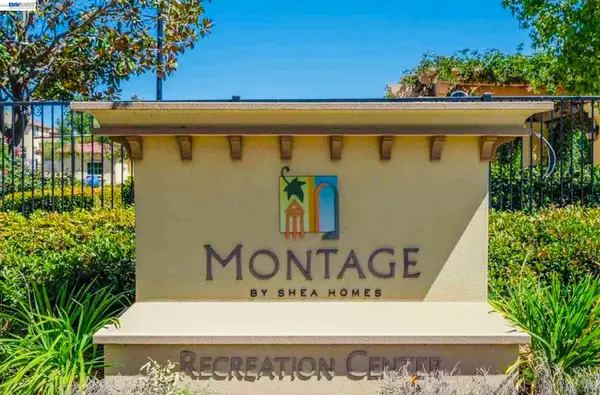 $889,000Coming Soon3 beds 2 baths1,806 sq. ft.
2811 Quarryhill Ave #4, Livermore, CA 94551
MLS# 41145988Listed by: RE/MAX ACCORD


Protect your home and budget from life's surprises with an Assurant Home Warranty, backed by a partner that supports you through every step of homeownership. Explore Plans.
© 2026 Better Homes and Gardens Real Estate LLC. An Anywhere Real Estate company. All rights reserved. Better Homes and Gardens® Real Estate is a registered trademark owned by Meredith Operations Corporation, licensed to Better Homes and Gardens Real Estate LLC and used with permission. Better Homes and Gardens Real Estate LLC fully supports the principles of the Fair Housing Act and the Equal Opportunity Act. Listing information is deemed reliable but is not guaranteed accurate.
Each office is independently owned and operated.
Any services or products provided by third parties are not provided by, affiliated with or related to Better Homes and Gardens Real Estate LLC, or its affiliated companies.