
7031 Morgan Territory Road, Livermore, CA 94551
Local realty services provided by:Better Homes and Gardens Real Estate Reliance Partners
7031 Morgan Territory Road,Livermore, CA 94551
$6,888,000
- 8 Beds
- 10 Baths
- 11,938 sq. ft.
- Single family
- Pending
Listed by: kelly d minchen, steven l minchen
Office: compass
MLS#:426130513
Source:CABCREIS
Price summary
- Price:$6,888,000
- Price per sq. ft.:$576.98
About this home
Perfectly positioned on 92 private acres with breathtaking panoramic views this magnificent Mediterranean Estate offers the ultimate in luxury lifestyle, combining privacy, grand scale, and exceptional craftsmanship. The main residence features multiple generously sized en-suite bedrooms, dramatic formal living room, elegant formal dining room, library, and a Primary Suite with fireplace, two walk-in closets and spa bathroom. The grand chef's kitchen with a walk-in pantry opens to a stunning great room with soaring ceilings, Juliet balcony, cocktail bar overlooking the resort-inspired backyard oasis. Designed for both relaxation and entertaining this estate showcases the most spectacular resort-style pool featuring cascading waterfalls and a swim-up bar. A separate three-bedroom Guest House with attached garage & parking. Additional amenities include au-pair quarters, upstairs & downstairs laundry, an impressive circular driveway and a 12-car garage. This one-of-a-kind property offers endless possibilities for a family compound, live/work retreat, or private sanctuary unlike any other....
Contact an agent
Home facts
- Year built:2003
- Listing ID #:426130513
- Added:27 day(s) ago
- Updated:July 09, 2026 at 09:00 AM
Rooms and interior
- Bedrooms:8
- Total bathrooms:10
- Full bathrooms:10
- Rooms Total:19
- Flooring:Carpet, Stone, Tile, Wood
- Dining Description:Formal Room
- Bathrooms Description:Double Vanity, Jetted Tub, Multiple Shower Heads, Outside Access, Shower Stall(s), Soaking Tub, Stone, Tile, Walk-In Closet(s)
- Kitchen Description:Breakfast Area, Breakfast Room, Butlers Pantry, Dishwasher, Disposal, Double Oven, Gas Cooktop, Gas Water Heater, Kitchen Island, Microwave, Pantry Closet, Stone Counters
- Bedroom Description:Ground Floor, Outside Access, Sitting Area, Sitting Room, Walk-In Closet(s)
- Living area:11,938 sq. ft.
Heating and cooling
- Cooling:Ceiling Fan(s), Central Air, Zoned
- Heating:Zoned
- Central air:Yes
Structure and exterior
- Roof:Tile
- Year built:2003
- Building area:11,938 sq. ft.
- Lot area:92.53 Acres
- Lot Features:Garden, Landscape Front, Manual Sprinkler Front, Manual Sprinkler Rear, Sprinklers In Front
- Architectural Style:Mediterranean
- Construction Materials:Stone, Stucco
- Exterior Features:Balcony, Covered, Fire Pit, Front Porch, Patio, Wet Bar
Utilities
- Water:Well
- Sewer:Septic Tank
Finances and disclosures
- Price:$6,888,000
- Price per sq. ft.:$576.98
Features and amenities
- Appliances:Dishwasher, Disposal, Double Oven, Gas Cooktop, Gas Water Heater, Microwave, Trash Compactor
- Laundry features:Cabinets, Hookups Only, Inside Room
- Pool features:Cabana or Dressing Room, In Ground, Pool/Spa Combo
Parking
- Total parking spaces:12
- Parking description:Attached, Detached, Driveway, Garage Door Opener, Guest, Inside Entrance, On Site (Single Family Only), Side By Side
- Garage:Yes
- Garage spaces:12
New listings near 7031 Morgan Territory Road
- Open Sat, 11am to 3pmNew
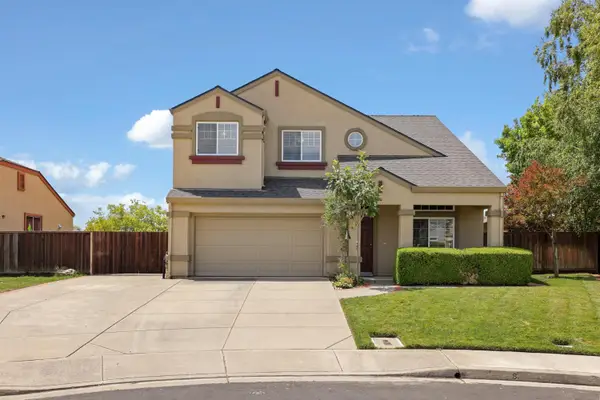 $1,200,000Active4 beds 3 baths1,676 sq. ft.
2694 Gelding Lane, Livermore, CA 94551
MLS# 226084382Listed by: LEGACY REAL ESTATE & ASSOCIATES - Open Sat, 2 to 5pmNew
 $1,149,989Active4 beds 3 baths1,386 sq. ft.
1861 Linden St, Livermore, CA 94551
MLS# 41140887Listed by: KELLER WILLIAMS TRI-VALLEY - Open Thu, 11am to 1pmNew
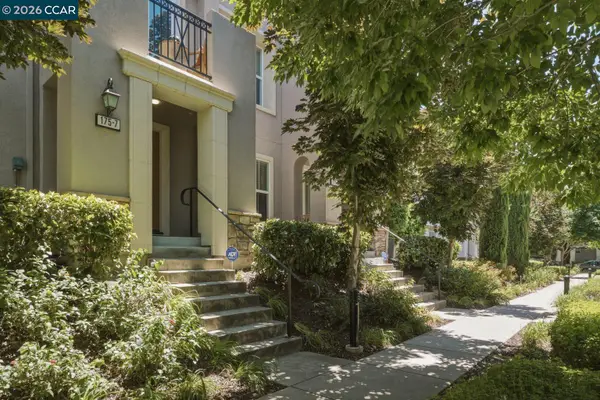 $729,000Active2 beds 3 baths1,379 sq. ft.
175 Selby Ln #7, LIVERMORE, CA 94551
MLS# 41140866Listed by: REDFIN
- Open Thu, 10:30am to 1pmNew
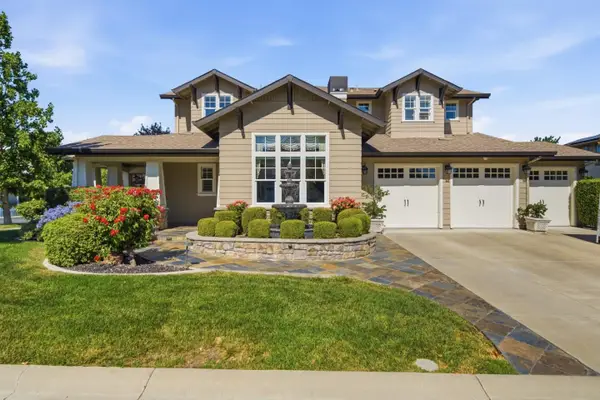 $2,398,000Active4 beds 4 baths3,735 sq. ft.
2198 Cabernet Way, LIVERMORE, CA 94550
MLS# 82053486Listed by: INTERO REAL ESTATE SERVICES - Open Sat, 1 to 4pmNew
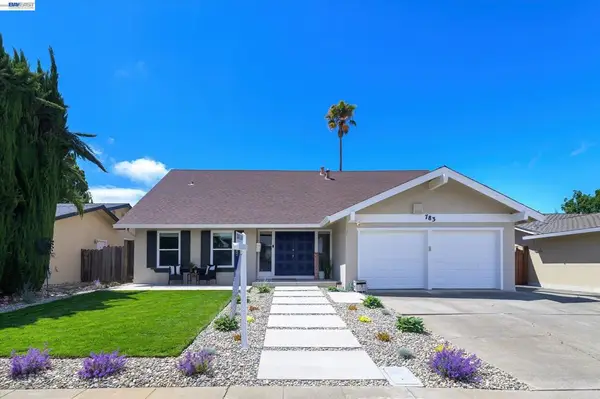 $1,399,000Active4 beds 3 baths2,297 sq. ft.
783 Via Del Sol, Livermore, CA 94550
MLS# 41140260Listed by: PARK46 REAL ESTATE - New
 $1,498,000Active4 beds 3 baths2,143 sq. ft.
1274 Echo Summit St, Livermore, CA 94551
MLS# 41140842Listed by: COLDWELL BANKER REALTY - Open Sat, 1 to 3pmNew
 $1,559,900Active4 beds 3 baths2,472 sq. ft.
1011 Wynn Cir, LIVERMORE, CA 94550
MLS# 41139092Listed by: 1 PERCENT LISTS SMART RATE REALTY - Open Sat, 1 to 4pmNew
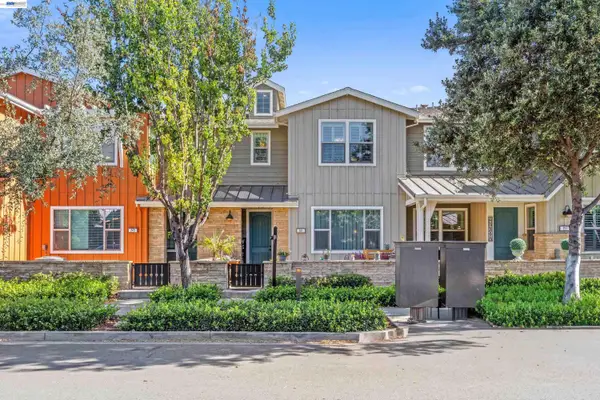 $925,000Active3 beds 3 baths1,646 sq. ft.
241 Fennel Way, LIVERMORE, CA 94551
MLS# 41140812Listed by: KELLER WILLIAMS REALTY - Open Sat, 1:30 to 4:30pmNew
 $238,000Active2 beds 2 baths1,120 sq. ft.
1360 Via Deste #64, Livermore, CA 94551
MLS# ML82053399Listed by: INTERO REAL ESTATE SERVICES - New
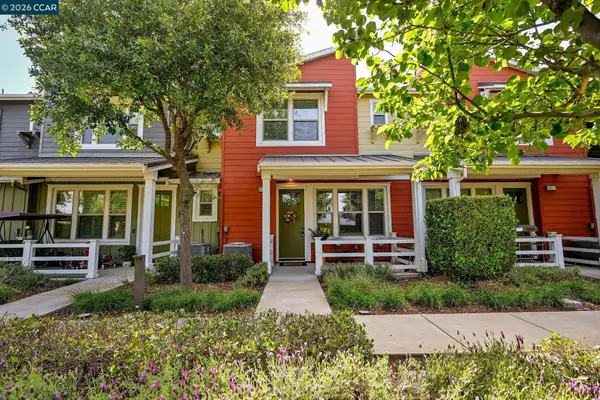 $833,000Active3 beds 3 baths1,427 sq. ft.
400 Persimmon Common #4, Livermore, CA 94551
MLS# 41140809Listed by: COLDWELL BANKER


Protect your home and budget from life's surprises with an Assurant Home Warranty, backed by a partner that supports you through every step of homeownership. Explore Plans.
© 2026 Better Homes and Gardens Real Estate LLC. An Anywhere Real Estate company. All rights reserved. Better Homes and Gardens® Real Estate is a registered trademark owned by Meredith Operations Corporation, licensed to Better Homes and Gardens Real Estate LLC and used with permission. Better Homes and Gardens Real Estate LLC fully supports the principles of the Fair Housing Act and the Equal Opportunity Act. Listing information is deemed reliable but is not guaranteed accurate.
Each office is independently owned and operated.
Any services or products provided by third parties are not provided by, affiliated with or related to Better Homes and Gardens Real Estate LLC, or its affiliated companies.