
71 Heligan Ln #12, Livermore, CA 94551
Local realty services provided by:Better Homes and Gardens Real Estate Clarity
71 Heligan Ln #12,Livermore, CA 94551
$738,888
- 2 Beds
- 3 Baths
- 1,167 sq. ft.
- Condominium
- Active
Listed by: joyce bringhurst
Office: exp realty of california, inc
MLS#:41149245
Source:MLSListings
Price summary
- Price:$738,888
- Price per sq. ft.:$633.15
- Monthly HOA dues:$368
About this home
Welcome to this distinctive former model home by Shea Homes, offering the privacy and feel of a townhome with a thoughtfully designed multi-level floor plan and no neighboring residence above or below the living spaces. Its desirable corner location captures abundant natural light, creating a bright, airy, and inviting atmosphere throughout. The elegant living room opens to a private balcony, perfect for morning coffee, an evening glass of wine, or simply unwinding. Built-in surround sound speakers in both the living room and primary bedroom, along with a security system, add to the home’s well-appointed features. The adjoining dining area features a striking chandelier, complemented by updated light fixtures throughout the home. The main living areas showcase brand-new luxury vinyl plank flooring, while all three bathrooms feature distinctive tile work and decorative wallpaper, adding warmth, character, and designer flair. Upstairs, two ensuite bedrooms offer comfort and privacy, while a powder room on the main level is ideal for guests. An attached two-car garage with interior access adds everyday convenience. Ideally situated in the heart of Livermore Wine Country, this home is close to renowned wineries and tasting rooms, golf courses, parks, the farmers’ market, and the vibr...
Contact an agent
Home facts
- Year built:2009
- Listing ID #:41149245
- Added:4 day(s) ago
- Updated:September 29, 2026 at 02:46 AM
Rooms and interior
- Bedrooms:2
- Total bathrooms:3
- Full bathrooms:2
- Half bathrooms:1
- Flooring:Tile, Vinyl, Wall to Wall Carpet
- Dining Description:Dining Area
- Bathrooms Description:Tile
- Kitchen Description:220 Volt Outlet, Dishwasher, Garbage Disposal, Microwave, Oven Range, Refrigerator, Self Clean Oven, Trash Compactor
- Living area:1,167 sq. ft.
Heating and cooling
- Cooling:Central -1 Zone
Structure and exterior
- Roof:Tile
- Year built:2009
- Building area:1,167 sq. ft.
- Lot area:0.03 Acres
- Lot Features:Corner
- Architectural Style:Contemporary
- Construction Materials:Stucco
- Exterior Features:Deck
- Foundation Description:Concrete Slab
- Levels:3 Story, 3 or More Stories
Finances and disclosures
- Price:$738,888
- Price per sq. ft.:$633.15
Features and amenities
- Laundry features:220 Volt Outlet, Dryer, In Laundry Room, Washer
- Pool features:Community Pool, In Ground
Parking
- Parking description:2 Car Garage, Attached, Garage, Gate / Door Opener
 The information being provided by Mlslistings Inc is for the consumer's personal, non-commercial use and may not be used for any purpose other than to identify prospective properties consumer may be interested in purchasing. Any information relating to real estate for sale referenced on this web site comes from the Internet Data Exchange (IDX) program of the Mlslistings Inc. Better Homes and Gardens Real Estate Clarity is not a Multiple Listing Service (MLS), nor does it offer MLS access. This website is a service of Better Homes and Gardens Real Estate Clarity, a broker participant of Mlslistings Inc. This web site may reference real estate listing(s) held by a brokerage firm other than the broker and/or agent who owns this web site. The accuracy of all information, regardless of source, including but not limited to open house information, square footages and lot sizes, is deemed reliable but not guaranteed and should be personally verified through personal inspection by and/or with the appropriate professionals. The data contained herein is copyrighted by Mlslistings Inc and is protected by all applicable copyright laws. Any unauthorized dissemination of this information is in violation of copyright laws and is strictly prohibited. Properties in listings may have been sold or may no longer be available. Copyright 2026 Mlslistings Inc. All rights reserved. This data is updated every 12 hours. Some properties appearing for sale on this display may subsequently have sold and may no longer be available. IDX display powered by Anywhere Real Estate.
New listings near 71 Heligan Ln #12
- Coming Soon
 $699,995Coming Soon3 beds 1 baths1,038 sq. ft.
3470 Pestana Way, Livermore, CA 94550
MLS# 41149583Listed by: GOLDEN GATE SOTHEBY'S INT'L - Coming Soon
 $850,000Coming Soon3 beds 4 baths1,508 sq. ft.
375 Basswood Cmn #10, Livermore, CA 94551
MLS# 41149577Listed by: JPAR IRON HORSE REAL ESTATE - Coming Soon
 $1,829,000Coming Soon5 beds 4 baths3,149 sq. ft.
1292 Rebecca Dr, Livermore, CA 94550
MLS# 41149479Listed by: EXCEL REALTY - Coming Soon
 $1,050,000Coming Soon3 beds 2 baths1,505 sq. ft.
3969 Duke Ct, Livermore, CA 94550
MLS# 41149308Listed by: KELLER WILLIAMS REALTY - Coming Soon
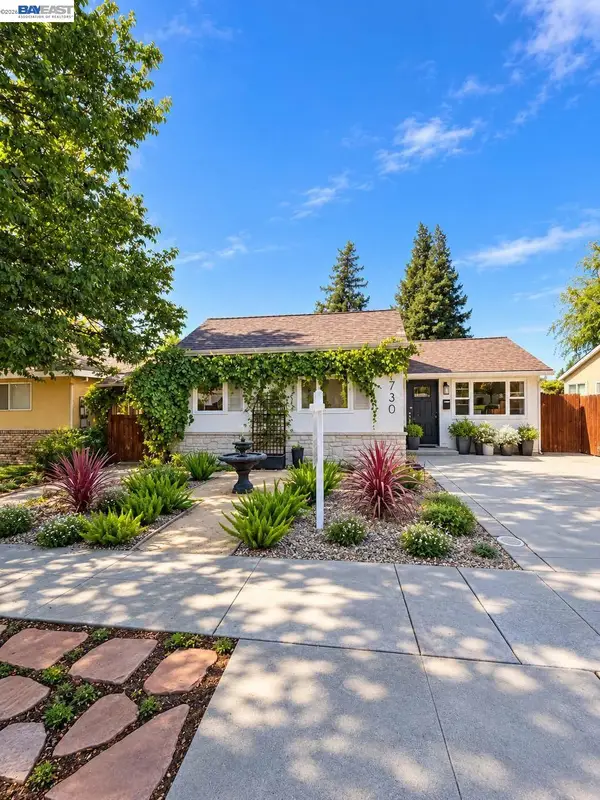 $1,010,999Coming Soon3 beds 2 baths1,315 sq. ft.
1730 5th Steet, Livermore, CA 94550
MLS# 41149197Listed by: INVESTMENT REAL ESTATE - Coming Soon
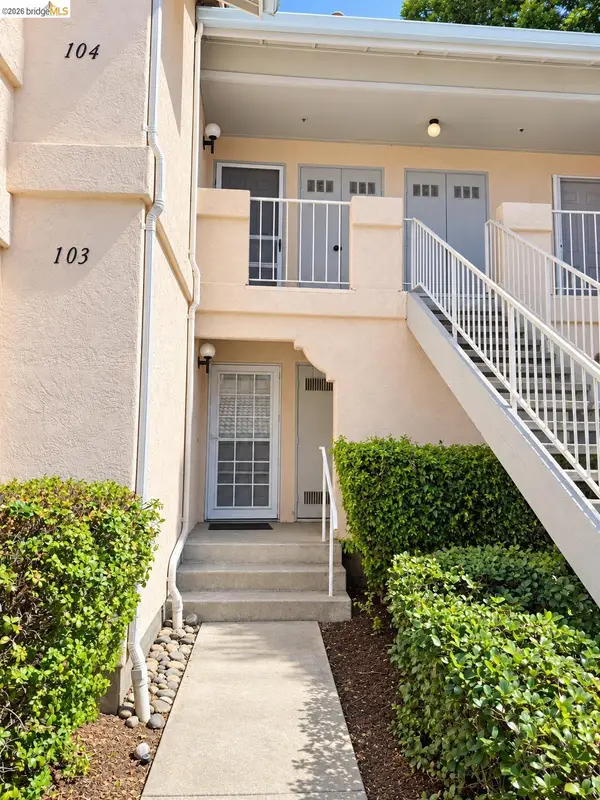 $575,000Coming Soon2 beds 2 baths842 sq. ft.
4763 Nicol Common #103, Livermore, CA 94551
MLS# 41149049Listed by: EXP REALTY - Coming Soon
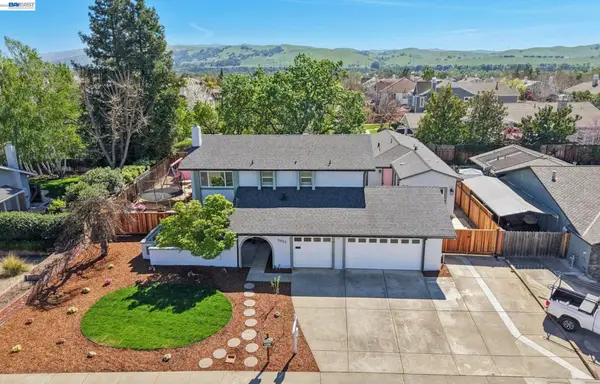 $1,699,999Coming Soon5 beds 4 baths3,048 sq. ft.
2633 Regent Rd, Livermore, CA 94550
MLS# 41148650Listed by: COMPASS - Coming Soon
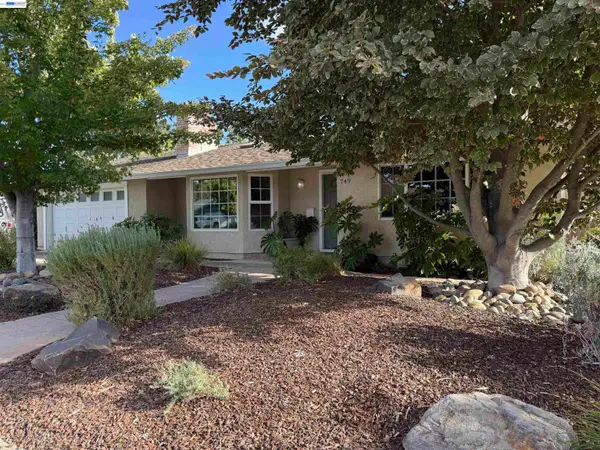 $1,750,000Coming Soon4 beds 3 baths2,357 sq. ft.
749 Orion Way, Livermore, CA 94550
MLS# 41147929Listed by: LUXICOR REAL ESTATE - Coming Soon
 $1,699,000Coming Soon5 beds 3 baths2,972 sq. ft.
606 Loyola Way, Livermore, CA 94550
MLS# 41092221Listed by: CONNECT CALIFORNIA HOMES - New
 $599,000Active3 beds 3 baths1,274 sq. ft.
1391 Spring Valley, Livermore, CA 94551
MLS# CL26993479Listed by: EXP REALTY OF GREATER LOS ANGELES


Protect your home and budget from life's surprises with an Assurant Home Warranty, backed by a partner that supports you through every step of homeownership. Explore Plans.
© 2026 Better Homes and Gardens Real Estate LLC. An Anywhere Real Estate company. All rights reserved. Better Homes and Gardens® Real Estate is a registered trademark owned by Meredith Operations Corporation, licensed to Better Homes and Gardens Real Estate LLC and used with permission. Better Homes and Gardens Real Estate LLC fully supports the principles of the Fair Housing Act and the Equal Opportunity Act. Listing information is deemed reliable but is not guaranteed accurate.
Each office is independently owned and operated.
Any services or products provided by third parties are not provided by, affiliated with or related to Better Homes and Gardens Real Estate LLC, or its affiliated companies.