
771 Wagoner Drive, Livermore, CA 94550
Local realty services provided by:Better Homes and Gardens Real Estate Royal & Associates
Listed by: mary anne rozsa
Office: coldwell banker realty
MLS#:41144312
Source:Bay East, CCAR, bridgeMLS
Price summary
- Price:$1,050,000
- Price per sq. ft.:$664.56
About this home
Charming single story home with formal living room highlighted by floor to ceiling brick fireplace with adjacent formal dining both with beautiful original wood floors. Floor plan is very light and bright with brand new interior paint featuring three bedrooms, two baths, 1580 sq.ft. Kitchen with classic white cabinets (recently painted) with new contemporary draw pulls and accents. All electric kitchen with spacious countertops and a bonus area featuring desk and additional cabinetry for planning menus, computer center or watching kids get homework completed. Original wood floors in family room, hallway and bedrooms newly refinished to original luster. Spacious primary suite boasts a wall of closet space and adjacent primary bath with shower. Secondary bedrooms are located away from primary suite and share a generous sized bath with shower/tub combo. Backyard features a covered patio and plenty of room for play, gardening and just spending quiet times in the evening or enjoying a morning coffee. Another bonus--composite roof was replaced a year ago with a 10 Year Warranty on Workmanship. Walk to all levels of school, neighborhood park, trails and convenient for a stroll to lovely downtown Livermore for shopping, dining and entertainment. Live the good life in Livermore wine country!...
Contact an agent
Home facts
- Year built:1959
- Subdivision & Development:Sunsetwest
- Listing ID #:41144312
- Added:1 day(s) ago
- Updated:August 08, 2026 at 12:46 AM
Rooms and interior
- Bedrooms:3
- Total bathrooms:2
- Full bathrooms:2
- Rooms Total:6
- Flooring:Hardwood, Vinyl
- Bathrooms Description:Master Bath - Solid Surface, Shower Over Tub, Solid Surface, Stall Shower, Tile, Window
- Kitchen Description:220 Volt Outlet, Breakfast Bar, Built-in Oven, Built-in Range/Oven, Dishwasher, Electric Range, Electric Range/Cooktop, Ice Maker Hook-up, Oven, Plumbed For Ice Maker, Range
- Living area:1,580 sq. ft.
Heating and cooling
- Cooling:Central Air
- Heating:Fireplace(s), Forced Air, Natural Gas
- Central air:Yes
Structure and exterior
- Roof:Composition Shingles
- Year built:1959
- Building area:1,580 sq. ft.
- Lot area:0.14 Acres
- Lot Features:Landscaped, Level, Street Light(s)
- Architectural Style:Ranch
- Construction Materials:Stucco
- Exterior Features:Back Yard, Front Yard
- Foundation Description:Concrete Perimeter
Utilities
- Water:Public
Finances and disclosures
- Price:$1,050,000
- Price per sq. ft.:$664.56
Features and amenities
- Appliances:Dishwasher, Dryer, Electric Range, Gas Water Heater, Oven, Plumbed For Ice Maker, Range
- Laundry features:220 Volt Outlet, Cabinets, Dryer, In Garage
- Amenities:Gas Water Heater
Parking
- Parking description:Attached, Garage Door Opener, Garage Faces Front, Interior Access From Garage
- Garage:Yes
- Garage spaces:2
 Bay East 2026. CCAR 2026 bridgeMLS 2026. Information Deemed Reliable But Not Guaranteed. This information is being provided by the Bay East MLS, or CCAR MLS, or bridgeMLS. The listings presented here may or may not be listed by the Broker/Agent operating this website. This information is intended for the personal use of consumers and may not be used for any purpose other than to identify prospective properties consumers may be interested in purchasing. Data last updated at August 8, 2026
New listings near 771 Wagoner Drive
- New
 $869,999Active3 beds 2 baths1,280 sq. ft.
1610 Bluebell Drive, Livermore, CA 94551
MLS# ML82056455Listed by: INTERO REAL ESTATE SERVICES - New
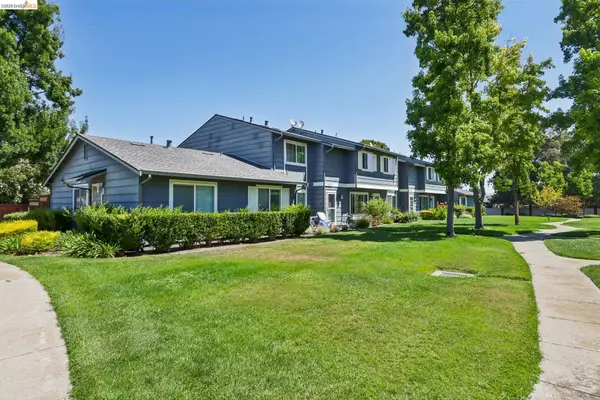 $625,000Active4 beds 3 baths1,344 sq. ft.
1957 Monterey Dr, Livermore, CA 94551
MLS# 41142902Listed by: REDFIN CORPORATION - New
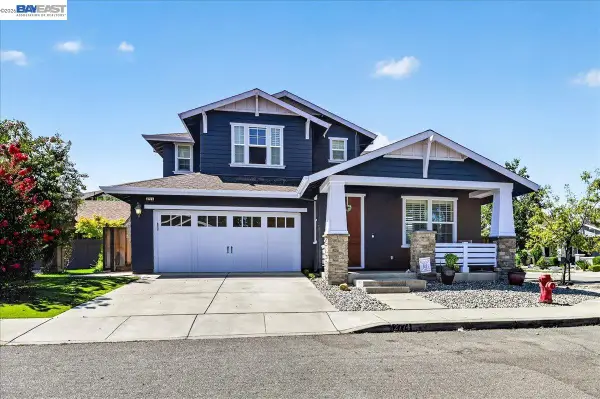 $1,748,000Active4 beds 3 baths3,020 sq. ft.
2774 Rivers Bend Cir, Livermore, CA 94550
MLS# 41144242Listed by: KELLER WILLIAMS TRI-VALLEY - New
 $829,000Active2 beds 2 baths1,148 sq. ft.
1962 Park, Livermore, CA 94551
MLS# 41143531Listed by: RE/MAX ACCORD - New
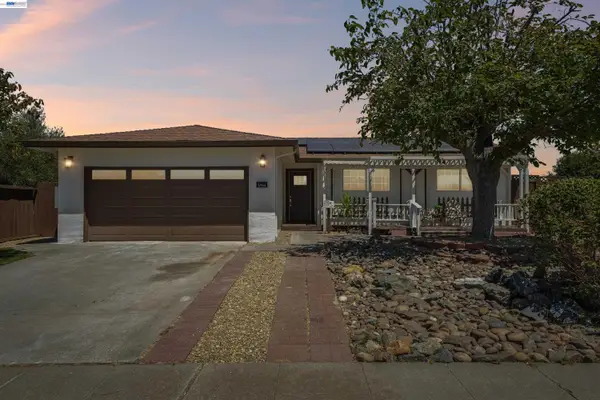 $999,000Active3 beds 2 baths1,006 sq. ft.
5954 Running Hills Ave, Livermore, CA 94551
MLS# 41144235Listed by: REALTY ONE GROUP TODAY - New
 $315,000Active3 beds 2 baths1,140 sq. ft.
1866 Montecito Circle #33, Livermore, CA 94551
MLS# 41143891Listed by: GOLDEN GATE SOTHEBY'S INT'L - Open Sat, 2 to 4pmNew
 $1,899,000Active6 beds 4 baths3,541 sq. ft.
5698 Carnegie Way, LIVERMORE, CA 94550
MLS# 41143210Listed by: CONNECT CALIFORNIA HOMES - New
 $1,250,000Active3 beds 2 baths1,800 sq. ft.
4336 Pomona Way, Livermore, CA 94550
MLS# 41144068Listed by: RICH BUCKLEY REALTY - New
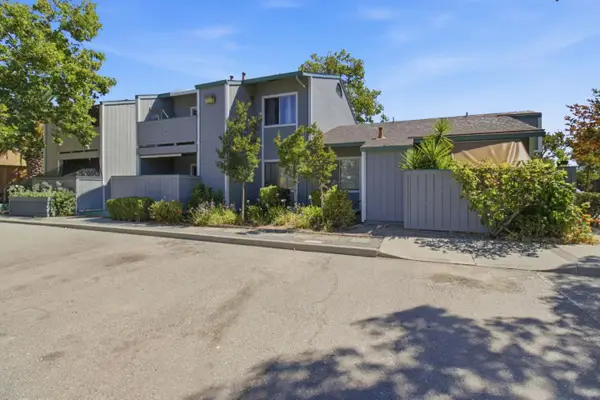 $1,999,999Active-- beds -- baths4,257 sq. ft.
3530 Silver Oaks Way, Livermore, CA 94550
MLS# ML82056734Listed by: MARCUS & MILLICHAP


Protect your home and budget from life's surprises with an Assurant Home Warranty, backed by a partner that supports you through every step of homeownership. Explore Plans.
© 2026 Better Homes and Gardens Real Estate LLC. An Anywhere Real Estate company. All rights reserved. Better Homes and Gardens® Real Estate is a registered trademark owned by Meredith Operations Corporation, licensed to Better Homes and Gardens Real Estate LLC and used with permission. Better Homes and Gardens Real Estate LLC fully supports the principles of the Fair Housing Act and the Equal Opportunity Act. Listing information is deemed reliable but is not guaranteed accurate.
Each office is independently owned and operated.
Any services or products provided by third parties are not provided by, affiliated with or related to Better Homes and Gardens Real Estate LLC, or its affiliated companies.