
1937 Daffodil Drive, Lodi, CA 95242
Local realty services provided by:Better Homes and Gardens Real Estate Everything Real Estate
1937 Daffodil Drive,Lodi, CA 95242
$716,900
- 3 Beds
- 2 Baths
- 2,279 sq. ft.
- Single family
- Active
Listed by: mark miele
Office: berkshire hathaway homeservices-drysdale properties
MLS#:226130441
Source:MetroList
Price summary
- Price:$716,900
- Price per sq. ft.:$314.57
About this home
Built in 2020, this beautifully maintained 2,279 sq. ft. single-story property offers an incredible balance of open-concept living and versatile space. Step inside the popular Dolcetto floor plan, featuring a bright and grand main living area where the great room, dining space, and a premium chef's kitchen with a massive central island seamlessly blend together. The standout feature of this property is its professionally converted 3rd garage space, now a massive room or a legitimate 4th bedroom perfect for a home office, gym, media room, or guest suite! The expansive primary bedroom serves as a private retreat, complete with an elegant recessed ceiling and its own private entrance out to the backyard. Step outside to find your own private oasis featuring a fantastic covered patio, ideal for year-round entertaining, outdoor dining, and relaxing in the California sun. The backyard also features a custom shed perfect for an outdoor work shop. With close proximity to top-rated local schools like Larson Elementary and Tokay High, this turnkey home is an absolute must-see...
Contact an agent
Home facts
- Year built:2020
- Subdivision & Development:villa fiore
- Listing ID #:226130441
- Added:1 day(s) ago
- Updated:October 23, 2026 at 03:39 AM
Rooms and interior
- Bedrooms:3
- Total bathrooms:2
- Full bathrooms:2
- Flooring:Carpet, Stone, Tile Floor
- Kitchen Description:Microwave
- Living area:2,279 sq. ft.
Heating and cooling
- Cooling:Central
- Heating:Gas
Structure and exterior
- Roof:Tile
- Year built:2020
- Building area:2,279 sq. ft.
- Lot area:0.14 Acres
- Lot Features:Auto Sprinkler F&R, Landscape Back, Landscape Front, Low Maintenance
- Construction Materials:Concrete, Stucco, Wood
- Exterior Features:Covered Patio
- Foundation Description:Concrete
- Levels:1 Story
Utilities
- Sewer:Public Sewer
Finances and disclosures
- Price:$716,900
- Price per sq. ft.:$314.57
Features and amenities
- Appliances:Microwave, Tankless Water Heater
- Laundry features:Electric, Gas Hook-up
Parking
- Garage spaces:2
 MetroList MLS 2026. This information is being provided by MetroList MLS. All measurements and calculations of area are approximate. Information provided by Seller/Other sources, not verified by Broker. All interested persons should independently verify accuracy of information. Provided properties may or may not be listed by the office/agent presenting the information. Data Updated: October 23, 2026. Information being provided is for consumers' personal, non-commercial use and may not be used for any purpose other than to identify prospective properties consumers may be interested in purchasing. Information deemed reliable but not guaranteed. Any offer of compensation is made only to Participants of MLS where the subject listing is filed and in accordance with such MLS's regulations or rules.
New listings near 1937 Daffodil Drive
- New
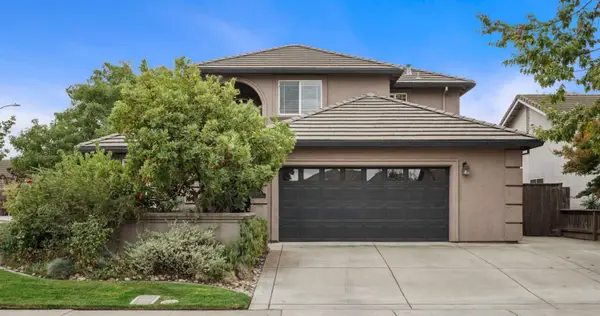 $639,950Active4 beds 3 baths2,430 sq. ft.
1908 Bridgewood Drive, Lodi, CA 95242
MLS# 226131013Listed by: SHERMAN & ASSOCIATES RE 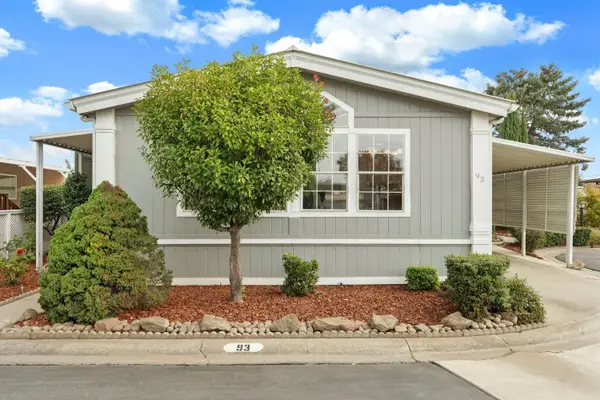 $199,000Pending2 beds 2 baths1,464 sq. ft.
93 Madera Drive, Lodi, CA 95240
MLS# 226130503Listed by: COOK REALTY- Open Sat, 11am to 1pmNew
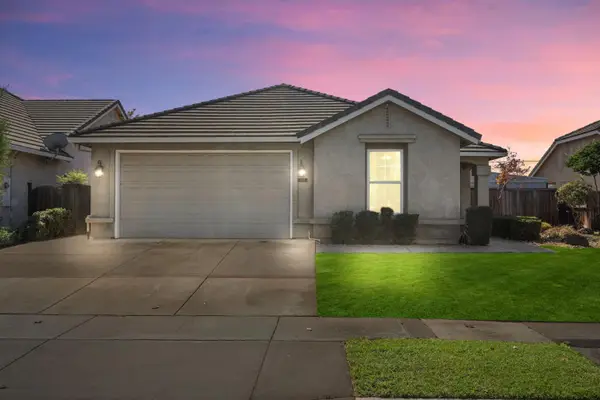 $649,000Active4 beds 2 baths1,968 sq. ft.
1936 Victoria Drive, Lodi, CA 95242
MLS# 226129710Listed by: BOKIDES-HESSELTINE REAL ESTATE - New
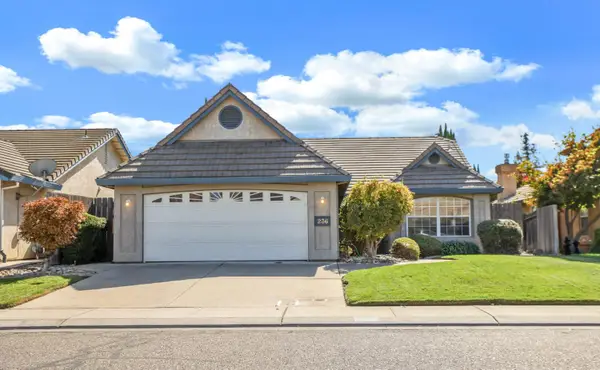 $529,950Active3 beds 2 baths1,714 sq. ft.
236 Dunsmuir Drive, Lodi, CA 95240
MLS# 226127366Listed by: SCHAFFER & COMPANY, REALTORS - New
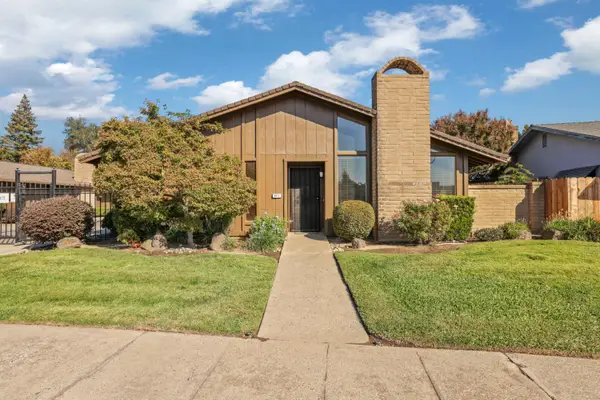 $325,000Active2 beds 1 baths833 sq. ft.
2401 W Elm Street, Lodi, CA 95242
MLS# 226128579Listed by: SCHAFFER & COMPANY, REALTORS - Open Fri, 4 to 6pmNew
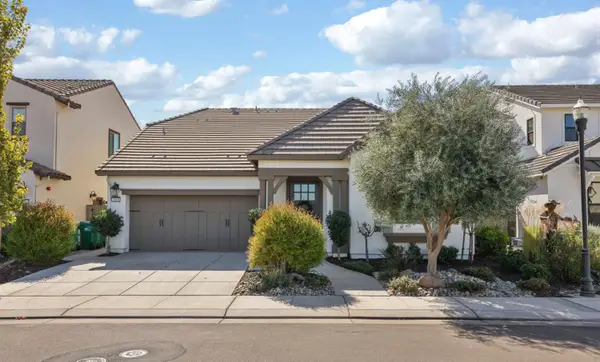 $699,000Active4 beds 2 baths2,068 sq. ft.
3068 Ashton Street, Lodi, CA 95242
MLS# 226128702Listed by: KONRAD REAL ESTATE - New
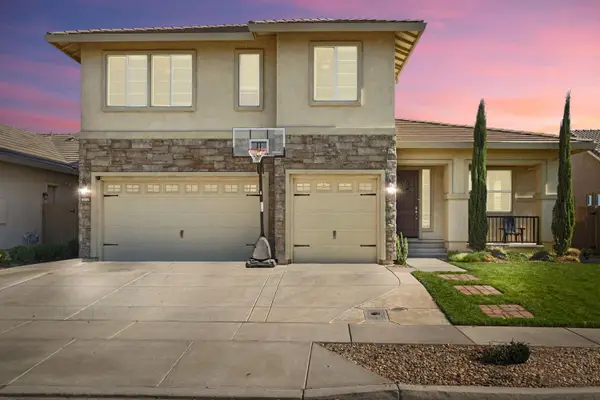 $775,000Active5 beds 3 baths3,187 sq. ft.
2012 Van Ruiten Drive, Lodi, CA 95242
MLS# 226129486Listed by: KW CENTRAL VALLEY - Open Fri, 3 to 5pmNew
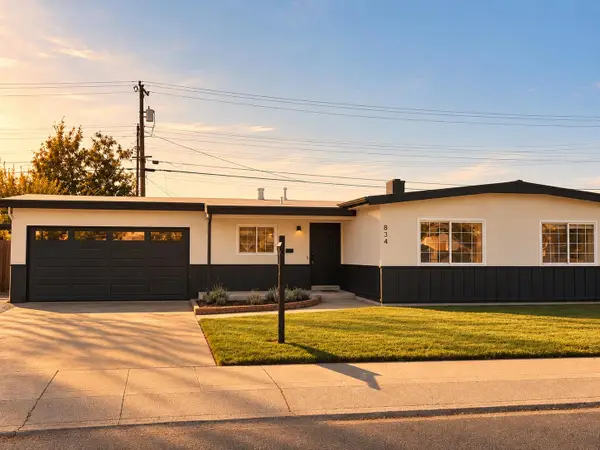 $477,777Active3 beds 2 baths1,348 sq. ft.
834 Daisy Avenue, Lodi, CA 95240
MLS# 226129421Listed by: ONE BOND - New
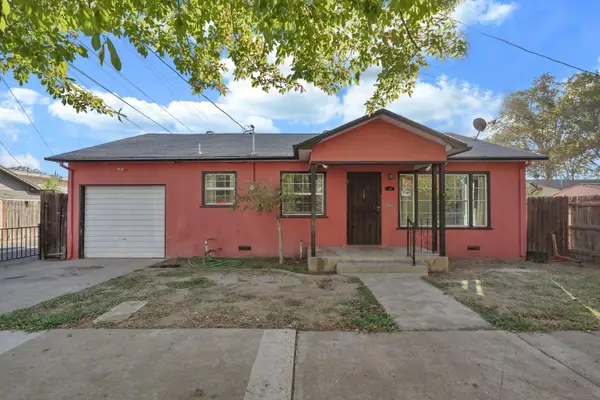 $325,000Active2 beds 1 baths960 sq. ft.
10 N Garfield Street, Lodi, CA 95240
MLS# 226129316Listed by: PRUDHEL REALTY


Protect your home and budget from life's surprises with an Assurant Home Warranty, backed by a partner that supports you through every step of homeownership. Explore Plans.
© 2026 Better Homes and Gardens Real Estate LLC. An Anywhere Real Estate company. All rights reserved. Better Homes and Gardens® Real Estate is a registered trademark owned by Meredith Operations Corporation, licensed to Better Homes and Gardens Real Estate LLC and used with permission. Better Homes and Gardens Real Estate LLC fully supports the principles of the Fair Housing Act and the Equal Opportunity Act. Listing information is deemed reliable but is not guaranteed accurate.
Each office is independently owned and operated.
Any services or products provided by third parties are not provided by, affiliated with or related to Better Homes and Gardens Real Estate LLC, or its affiliated companies.