
198 Village Circle Drive, Lompoc, CA 93436
Local realty services provided by:Better Homes and Gardens Real Estate Haven Properties
198 Village Circle Drive,Lompoc, CA 93436
$390,000
- 2 Beds
- 2 Baths
- 1,084 sq. ft.
- Condominium
- Active
Listed by: christopher johnson
Office: coldwell banker select realty
MLS#:26002193
Source:CA_NSBC
Price summary
- Price:$390,000
- Price per sq. ft.:$359.78
- Monthly HOA dues:$512
About this home
Your next chapter starts at 198 Village Circle Drive! Welcome to an exciting opportunity to put down roots in Lompoc and make a place your own. Imagine coming home, settling in, and creating memories in a space that reflects your style. Whether you're taking the leap into homeownership or ready for a fresh start, add this home to your must see list!
Calling all VA buyers! Looking to put your hard earned home loan benefits to work? This could be your next move. Eligible veterans and active duty service members are encouraged to explore VA financing options, subject to lender and property approval.
Bring your vision, explore the possibilities, and picture yourself at home. Schedule your private showing today!
Contact an agent
Home facts
- Year built:1986
- Listing ID #:26002193
- Added:1 day(s) ago
- Updated:October 30, 2026 at 11:45 PM
Rooms and interior
- Bedrooms:2
- Total bathrooms:2
- Full bathrooms:2
- Flooring:Carpet, Tile
- Living area:1,084 sq. ft.
Heating and cooling
- Heating:Forced Air, Heating, Natural Gas
Structure and exterior
- Roof:Composition
- Year built:1986
- Building area:1,084 sq. ft.
- Lot area:0.02 Acres
- Construction Materials:Stucco
- Exterior Features:Patio
- Foundation Description:Slab
Utilities
- Water:Public
- Sewer:Public Sewer
Finances and disclosures
- Price:$390,000
- Price per sq. ft.:$359.78
Features and amenities
- Amenities:Breakfast Bar
Parking
- Parking description:Attached Garage, Detached Carport
- Garage spaces:1
New listings near 198 Village Circle Drive
- Coming Soon
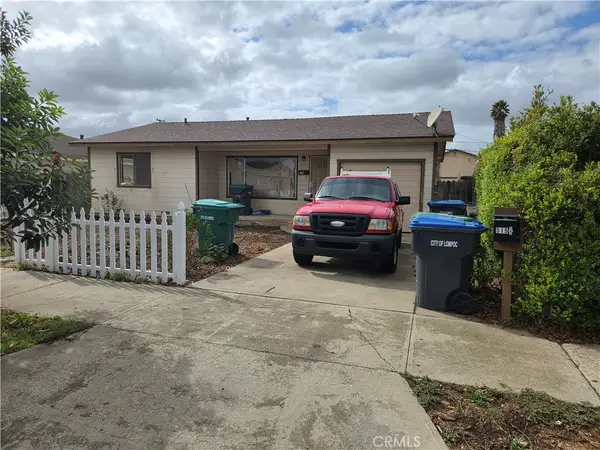 $769,900Coming Soon-- beds -- baths1,500 sq. ft.
519 N K, Lompoc, CA 93436
MLS# SC26234270Listed by: LPT REALTY, INC - New
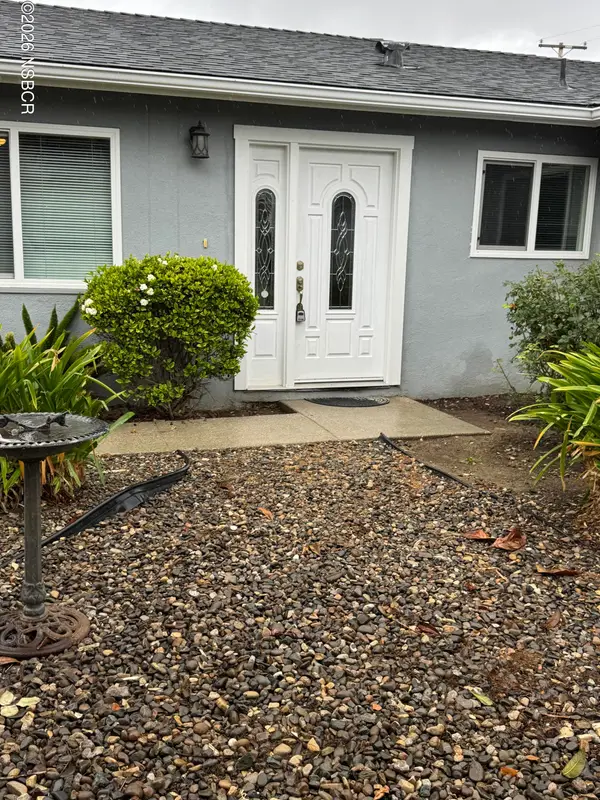 $610,000Active3 beds 2 baths1,448 sq. ft.
817 E Pine Avenue, Lompoc, CA 93436
MLS# 26002195Listed by: EBBERTS HERITAGE REAL ESTATE - New
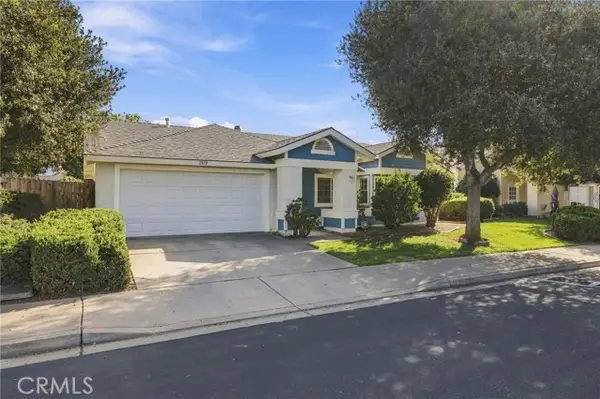 $599,000Active3 beds 2 baths1,328 sq. ft.
1377 Village Meadows Drive, Lompoc, CA 93436
MLS# SC26182313Listed by: REDFIN CORPORATION
- New
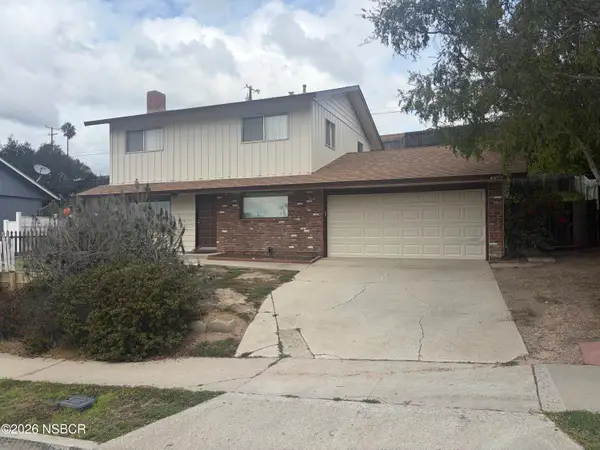 $624,900Active4 beds 2 baths1,566 sq. ft.
4079 Solar Way, Lompoc, CA 93436
MLS# 26002187Listed by: COLDWELL BANKER REALTY - New
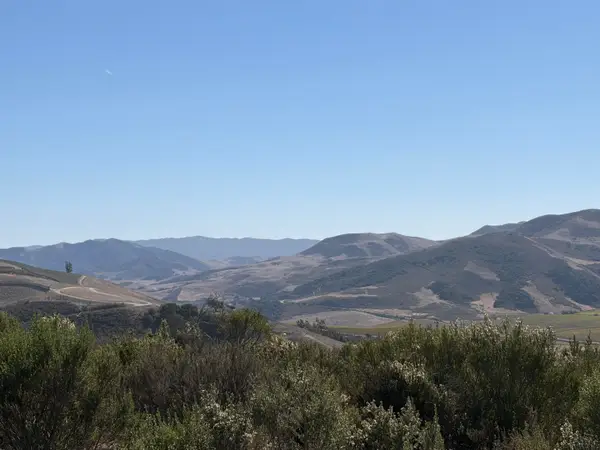 $295,000Active40.25 Acres
0001 Sweeney Road, LOMPOC, CA 93436
MLS# 26-3632Listed by: VILLAGE PROPERTIES - New
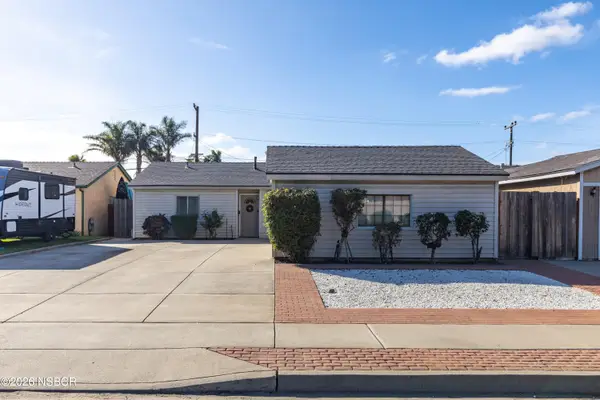 $599,000Active4 beds 2 baths1,316 sq. ft.
525 N Seventh Street, Lompoc, CA 93436
MLS# 26002179Listed by: CENTURY 21 MASTERS - New
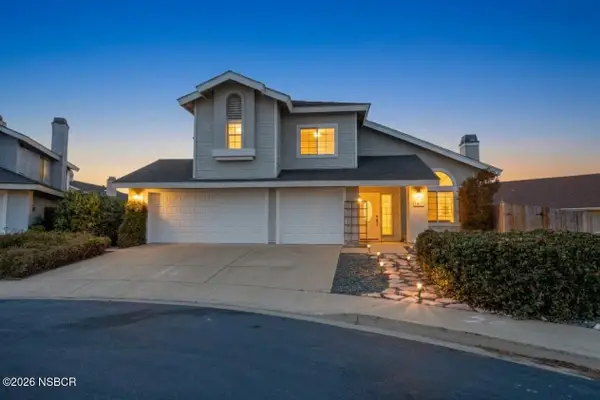 $689,000Active4 beds 3 baths2,329 sq. ft.
1417 Michael Court, Lompoc, CA 93436
MLS# 26002171Listed by: LPT REALTY, INC - New
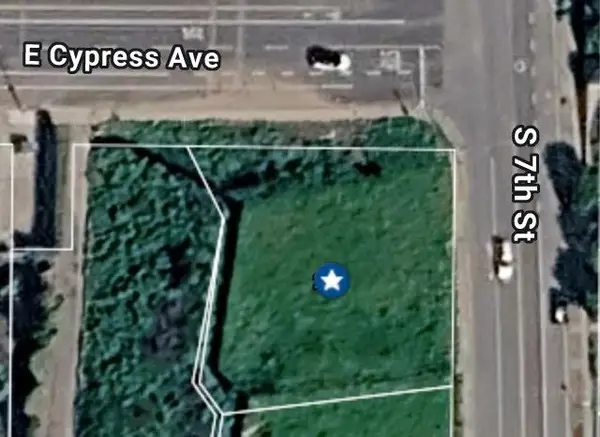 $170,000Active0 Acres
209 S 7th Street, LOMPOC, CA 93436
MLS# 26-3581Listed by: SANTA YNEZ VALLEY REAL ESTATE - New
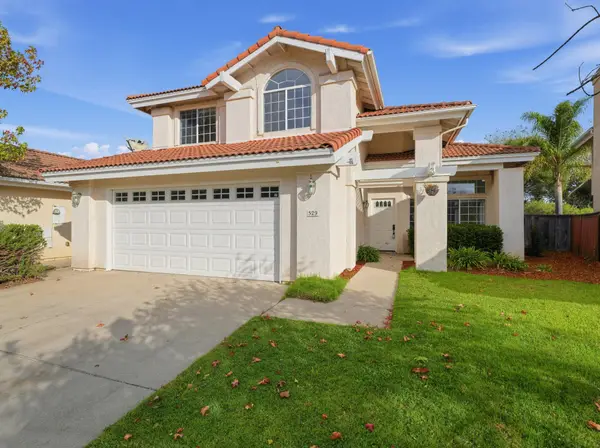 $689,000Active4 beds 3 baths2,263 sq. ft.
529 Brookside Drive, LOMPOC, CA 93436
MLS# 26-3570Listed by: BERKSHIRE HATHAWAY HOMESERVICES CALIFORNIA PROPERTIES


Protect your home and budget from life's surprises with an Assurant Home Warranty, backed by a partner that supports you through every step of homeownership. Explore Plans.
© 2026 Better Homes and Gardens Real Estate LLC. An Anywhere Real Estate company. All rights reserved. Better Homes and Gardens® Real Estate is a registered trademark owned by Meredith Operations Corporation, licensed to Better Homes and Gardens Real Estate LLC and used with permission. Better Homes and Gardens Real Estate LLC fully supports the principles of the Fair Housing Act and the Equal Opportunity Act. Listing information is deemed reliable but is not guaranteed accurate.
Each office is independently owned and operated.
Any services or products provided by third parties are not provided by, affiliated with or related to Better Homes and Gardens Real Estate LLC, or its affiliated companies.