
529 Brookside Drive, Lompoc, CA 93436
Local realty services provided by:Better Homes and Gardens Real Estate Haven Properties
529 Brookside Drive,Lompoc, CA 93436
$689,000
- 4 Beds
- 3 Baths
- 2,263 sq. ft.
- Single family
- Active
Upcoming open houses
- Sun, Nov 0109:00 pm - 11:00 pm
Listed by: todd mcchesney
Office: berkshire hathaway homeservices - santa barbara
MLS#:26002054
Source:CA_NSBC
Price summary
- Price:$689,000
- Price per sq. ft.:$304.46
- Monthly HOA dues:$232
About this home
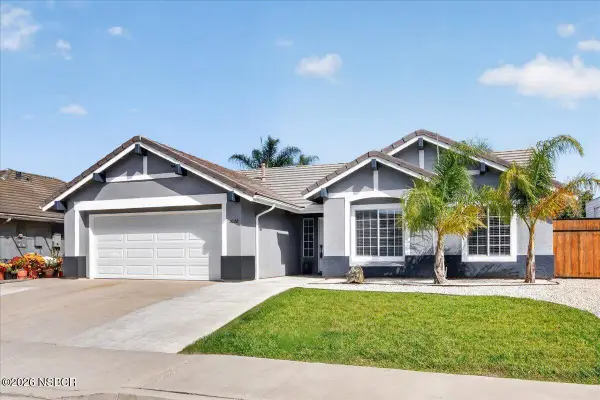
Welcome to Stonebrook! This lovely home is located in Lompoc's only gated SFR community, ensuring your privacy & security! Step inside this beautifully maintained home and enjoy the light, bright & airy interior filled with abundant natural light from numerous windows. Cathedral ceilings provide a spacious feel throughout. Downstairs, you'll find a formal Living room, Family room with tile fireplace, formal Dining room, breakfast nook & an office/den (w/ closet) can be used as a guest bedroom. The Kitchen features granite counter tops, ample counter space & lots of cabinets & closets for plenty of storage with a prep island! Upstairs, you will find a spacious primary suite that features Cathedral ceilings, a generous walk-in closet and a spa-like ensuite bath with a dual sink vanity, a soaking tub & step-in shower. Two additional generous sized bedrooms share a full bath with a dual sink vanity. Two sliders provide seamless access to the private backyard overlooking the tree-lined greenbelt, providing the perfect spot for entertaining or simply spend your afternoons relaxing! The Stonebrook community features playgrounds, walking trails & beautifully maintained grounds for your enjoyment! Great location, close to schools, shopping, parks & beaches and an easy commute to Vandenberg SFB, Hancock College, Santa Maria and Santa Barbara!...
Contact an agent
Home facts
- Year built:1994
- Listing ID #:26002054
- Added:13 day(s) ago
- Updated:October 30, 2026 at 08:01 PM
Rooms and interior
- Bedrooms:4
- Total bathrooms:3
- Full bathrooms:2
- Half bathrooms:1
- Flooring:Carpet, Tile
- Living area:2,263 sq. ft.
Heating and cooling
- Heating:Forced Air, Heating, Natural Gas
Structure and exterior
- Roof:Tile
- Year built:1994
- Building area:2,263 sq. ft.
- Lot area:0.12 Acres
- Lot Features:Greenbelt, Level
- Construction Materials:Stucco
- Exterior Features:Patio
- Foundation Description:Slab
Utilities
- Water:Public
- Sewer:Public Sewer
Finances and disclosures
- Price:$689,000
- Price per sq. ft.:$304.46
Parking
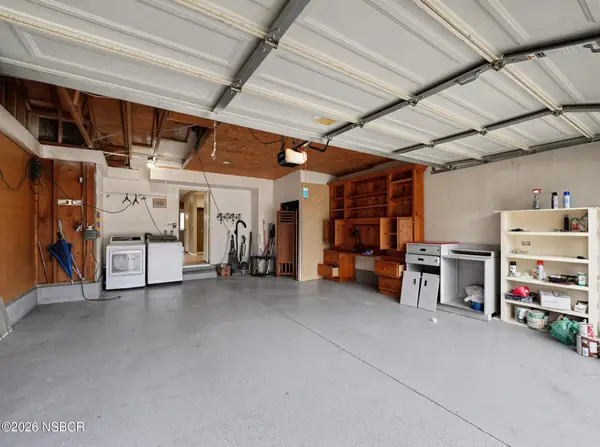
- Parking description:Attached Garage
- Garage spaces:2
New listings near 529 Brookside Drive
- Coming Soon
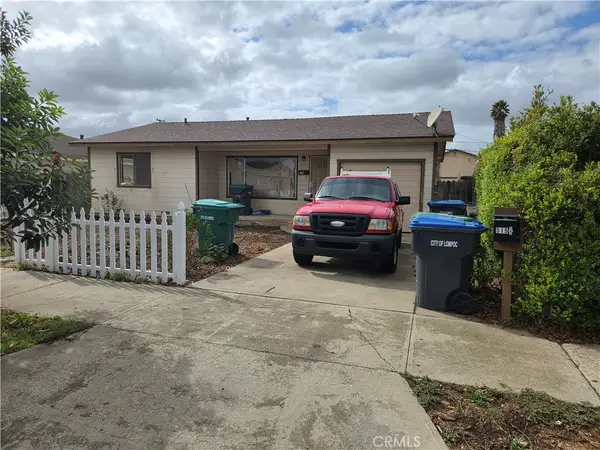 $769,900Coming Soon-- beds -- baths1,500 sq. ft.
519 N K, Lompoc, CA 93436
MLS# SC26234270Listed by: LPT REALTY, INC - New
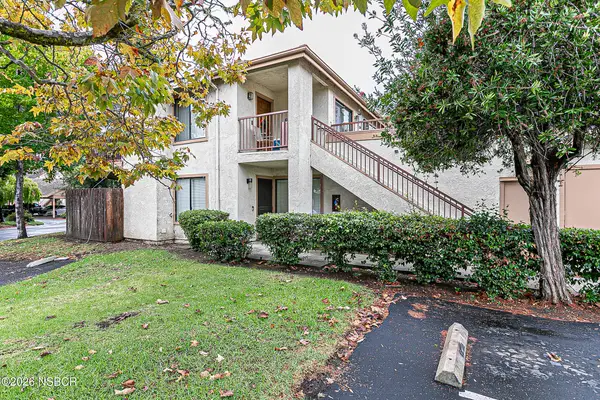 $390,000Active2 beds 2 baths1,084 sq. ft.
198 Village Circle Drive, Lompoc, CA 93436
MLS# 26002193Listed by: COLDWELL BANKER SELECT REALTY - New
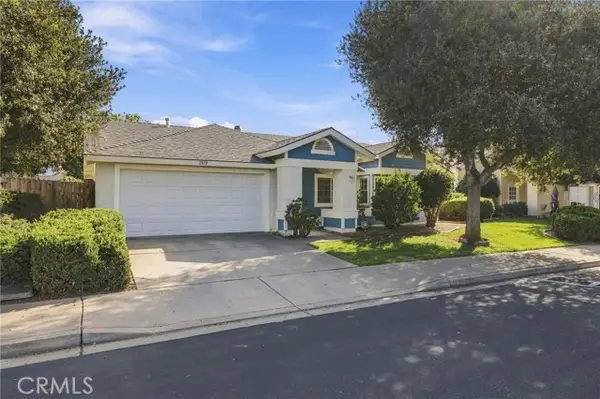 $599,000Active3 beds 2 baths1,328 sq. ft.
1377 Village Meadows Drive, Lompoc, CA 93436
MLS# SC26182313Listed by: REDFIN CORPORATION
- New
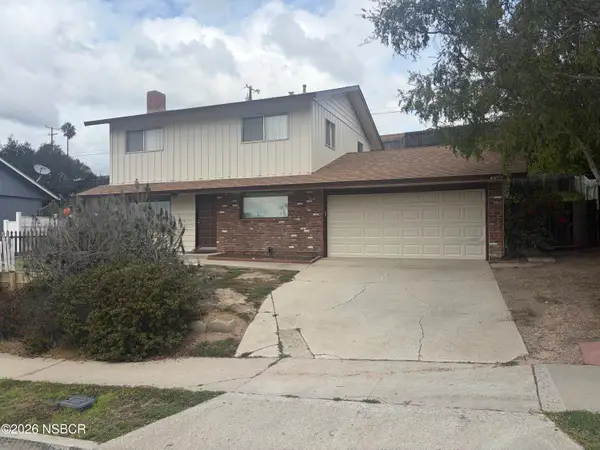 $624,900Active4 beds 2 baths1,566 sq. ft.
4079 Solar Way, Lompoc, CA 93436
MLS# 26002187Listed by: COLDWELL BANKER REALTY - New
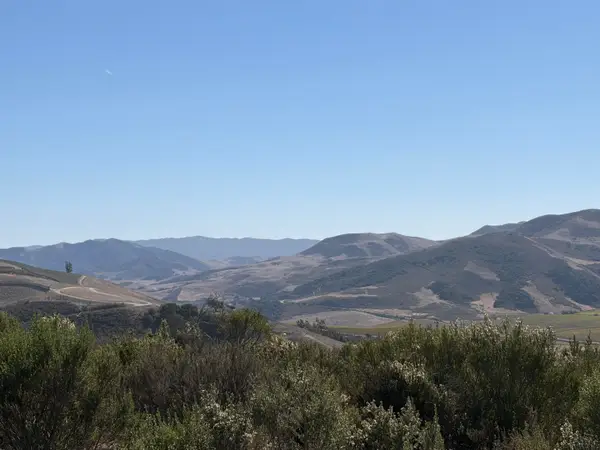 $295,000Active40.25 Acres
0001 Sweeney Road, LOMPOC, CA 93436
MLS# 26-3632Listed by: VILLAGE PROPERTIES - New
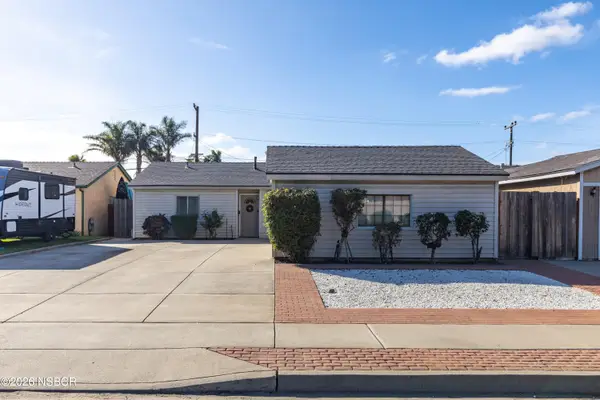 $599,000Active4 beds 2 baths1,316 sq. ft.
525 N Seventh Street, Lompoc, CA 93436
MLS# 26002179Listed by: CENTURY 21 MASTERS - New
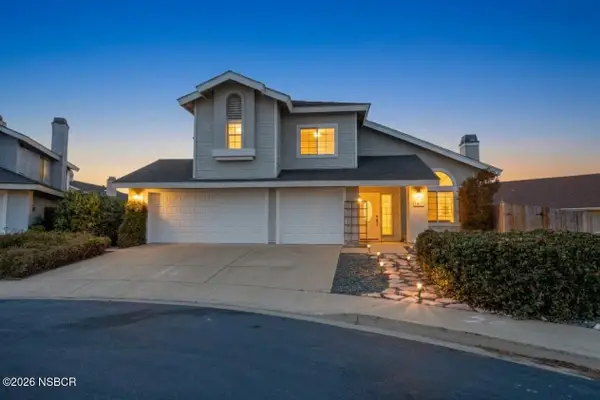 $689,000Active4 beds 3 baths2,329 sq. ft.
1417 Michael Court, Lompoc, CA 93436
MLS# 26002171Listed by: LPT REALTY, INC - New
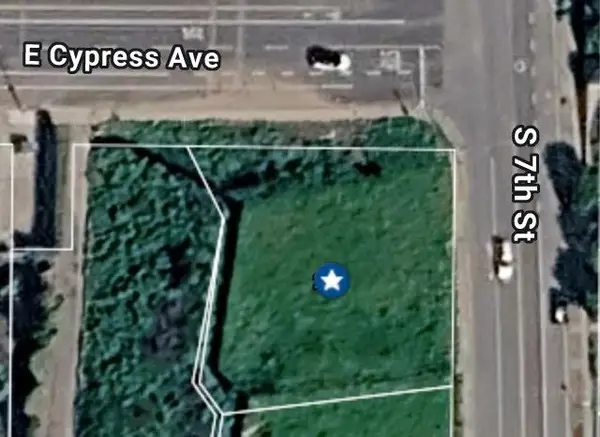 $170,000Active0 Acres
209 S 7th Street, LOMPOC, CA 93436
MLS# 26-3581Listed by: SANTA YNEZ VALLEY REAL ESTATE - Open Sun, 9pm to 12am
 $489,000Pending3 beds 2 baths1,327 sq. ft.
504 Summerwood Lane, Lompoc, CA 93436
MLS# 26002143Listed by: BERKSHIRE HATHAWAY HOMESERVICES - SANTA BARBARA - New
 $594,000Active3 beds 2 baths1,272 sq. ft.
1028 Armstrong Street, Lompoc, CA 93436
MLS# 26002145Listed by: COMPASS


Protect your home and budget from life's surprises with an Assurant Home Warranty, backed by a partner that supports you through every step of homeownership. Explore Plans.
© 2026 Better Homes and Gardens Real Estate LLC. An Anywhere Real Estate company. All rights reserved. Better Homes and Gardens® Real Estate is a registered trademark owned by Meredith Operations Corporation, licensed to Better Homes and Gardens Real Estate LLC and used with permission. Better Homes and Gardens Real Estate LLC fully supports the principles of the Fair Housing Act and the Equal Opportunity Act. Listing information is deemed reliable but is not guaranteed accurate.
Each office is independently owned and operated.
Any services or products provided by third parties are not provided by, affiliated with or related to Better Homes and Gardens Real Estate LLC, or its affiliated companies.