25917 Scenic Dr, Long Barn, CA 95335

Local realty services provided by:Better Homes and Gardens Real Estate Royal & Associates
25917 Scenic Dr,Long Barn, CA 95335
$349,950
  • 2 Beds
  • 1 Baths
  • 950 sq. ft.
  • Single family
  • Active
Listed by: steven lloyd
Office: intero real estate services925-371-6500
MLS#:41140486
Source:Bay East, CCAR, bridgeMLS

Price summary

  • Price:$349,950
  • Price per sq. ft.:$368.37

About this home

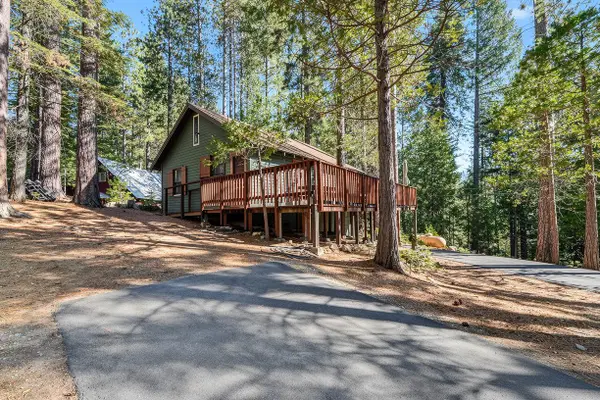
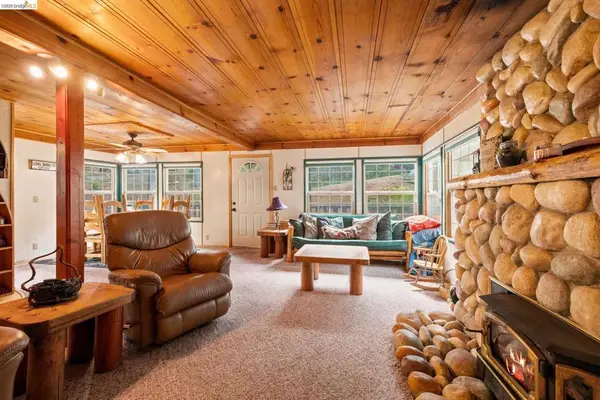
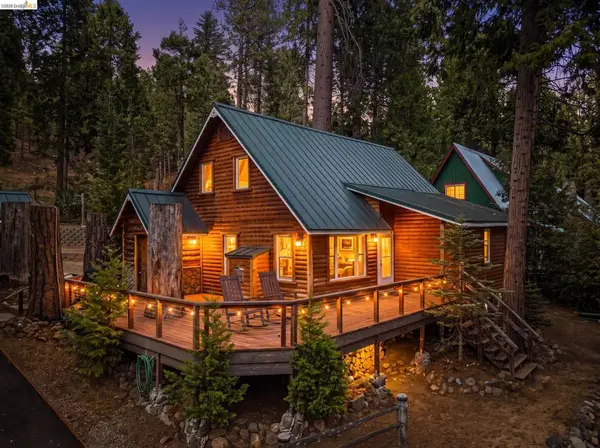
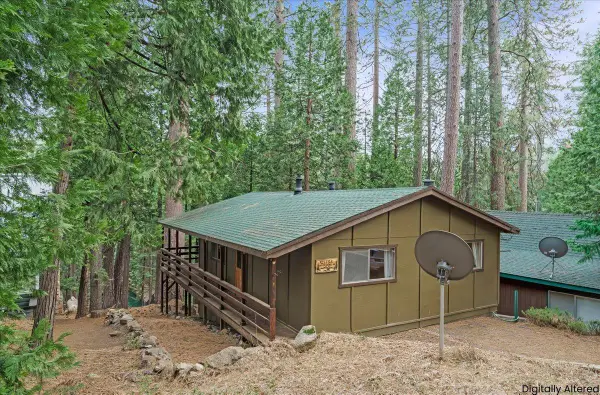
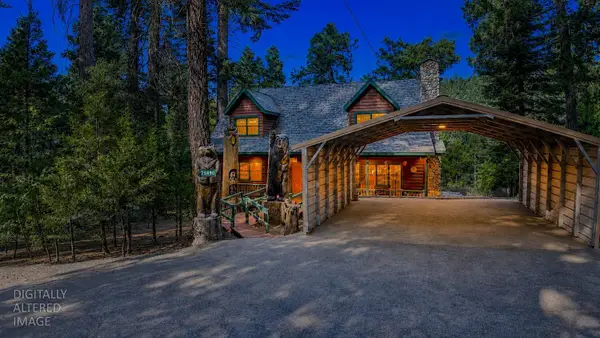
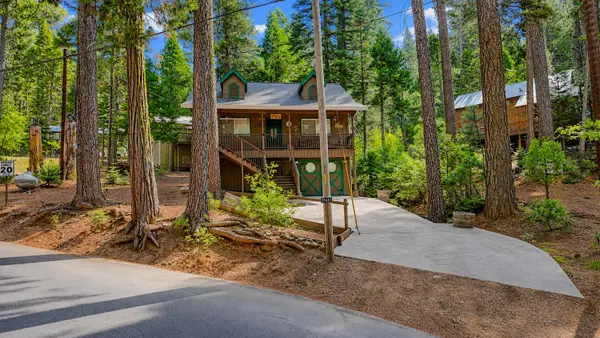
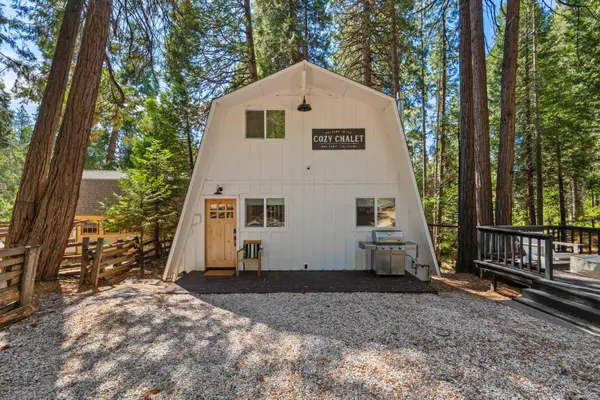
Tucked among towering sugar pines in charming Long Barn, CA, this updated 2-bedroom, 2-bath, two-story cabin with loft offers approximately 950 sq ft of comfortable, rustic living — perfect as a full-time residence, weekend getaway, or vacation rental. The inviting living room centers on a cozy fireplace, flowing into an open dining area and an updated kitchen, ideal for relaxing after skiing, hiking, or exploring nearby trails. Enjoy wildlife and fresh mountain air from three decks including a backyard deck that’s perfect for morning coffee and evening sunsets. The renovated bathroom blends modern style with mountain charm, and the basement provides washer/dryer hookups plus abundant storage. There is a detached garage with a covered walkway with direct access to the property, Sold fully furnished and turnkey, the home is minutes from Pinecrest Lake, about 20 minutes to Dodge Ridge and local amenities in Twain Harte and Sonora, and roughly an hour to Kennedy Meadows — offering...

Contact an agent

contact an agent

Yes, I would like more information. Please use and/or share my information with a BHGRE®  affiliated agent to contact me about my real estate needs. By clicking Send message, I request to be contacted by phone or text message and consent to being contacted by automated means. I understand that my consent to receive calls or texts is not a condition of purchasing any property, goods, or services. Alternatively, I understand that I can access real estate services by email or I can contact the agent myself.

If a BHGRE®  affiliated agent is not available in the area where I need assistance, I agree to be contacted by a real estate agent affiliated with another brand owned or licensed by Anywhere Real Estate (CENTURY 21® , Coldwell Banker® , Corcoran® , ERA® , Sotheby's International Realty® ).
 I acknowledge that I have read and agree to theTerms of useandPrivacy notice

Home facts

  • Year built:1926
  • Listing ID #:41140486
  • Added:4 day(s) ago
  • Updated:July 10, 2026 at 02:33 PM

Rooms and interior

  • Bedrooms:2
  • Total bathrooms:1
  • Full bathrooms:1
  • Rooms Total:2
  • Flooring:Laminate
  • Kitchen Description:Dishwasher, Gas Range, Microwave, Pantry, Refrigerator, Updated Kitchen
  • Living area:950 sq. ft.

Heating and cooling

  • Cooling:Ceiling Fan(s)
  • Heating:Forced Air

Structure and exterior

  • Year built:1926
  • Building area:950 sq. ft.
  • Lot area:0.17 Acres
  • Lot Features:Sloped Down
  • Architectural Style:Contemporary, Single Family Residence
  • Construction Materials:Wood Siding
  • Exterior Features:Back Yard, Front Yard, Low Maintenance, Sloped Down
  • Foundation Description:Raised
  • Levels:2 Story

Utilities

  • Water:Public
  • Sewer:Public Sewer

Finances and disclosures

  • Price:$349,950
  • Price per sq. ft.:$368.37

Features and amenities

  • Appliances:Dishwasher, Gas Range, Microwave, Refrigerator, Washer
  • Laundry features:Dryer, Laundry Room, Washer
  • Amenities:Smoke Detector(s), Storage, Utility Room

Parking

  • Parking description:Detached, Garage Faces Front, Side Yard Access
  • Garage:Yes
  • Garage spaces:2
MLS LogoBay East 2026. CCAR 2026 bridgeMLS 2026. Information Deemed Reliable But Not Guaranteed. This information is being provided by the Bay East MLS, or CCAR MLS, or bridgeMLS. The listings presented here may or may not be listed by the Broker/Agent operating this website. This information is intended for the personal use of consumers and may not be used for any purpose other than to identify prospective properties consumers may be interested in purchasing. Data last updated at July 10, 2026