
26175 Janice Way, Long Barn, CA 95335
Local realty services provided by:Better Homes and Gardens Real Estate Reliance Partners
Listed by: lydia vass, liliana vass
Office: vass haus real estate
MLS#:41134376
Source:Bay East, CCAR, bridgeMLS
Price summary
- Price:$365,000
- Price per sq. ft.:$280.77
About this home
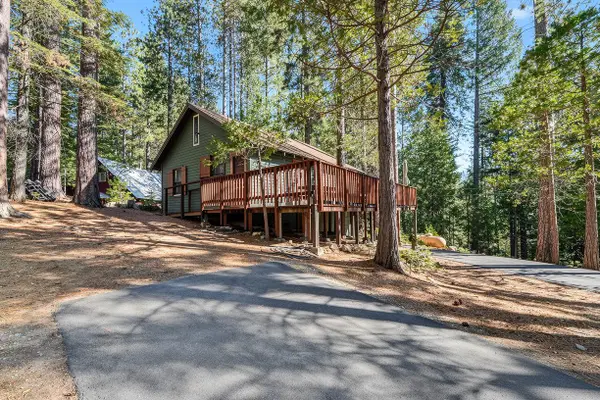
Experience the mountain lifestyle in this 3-bedroom, 2-bathroom cabin, ideally bordering Forest Service Land which allows endless hiking and wilderness access. This active, successful short-term rental is being sold turnkey and features significant recent upgrades, including a newer roof, newer septic system, and newer appliances such as washer/dryer and water heater. The upstairs bathroom was completely remodeled and you can't beat the forest views from the shower. The interior is climate-controlled with a mini-split system in the living room. In addition there is a bonus space which can be used a number of ways! Outside, enjoy an expansive back deck perfect for entertaining guests with outdoor furnishings included. You’ll be located just minutes from the Long Barn ice skating rink, 10 minutes from Twain Harte, and 20 minutes from Pinecrest Lake and Dodge Ridge. This move-in-ready retreat is the perfect family getaway or investment opportunity. Live where you play, Love where you live :)...
Contact an agent
Home facts
- Year built:1951
- Subdivision & Development:12a-Long Brn
- Listing ID #:41134376
- Added:142 day(s) ago
- Updated:October 07, 2026 at 01:30 PM
Rooms and interior
- Bedrooms:3
- Total bathrooms:2
- Full bathrooms:2
- Rooms Total:4
- Flooring:Hardwood, Vinyl
- Bathrooms Description:Master Bath - Window, Updated Baths
- Kitchen Description:220 Volt Outlet, Dishwasher, Electric Range, Electric Range/Cooktop, Microwave
- Living area:1,300 sq. ft.
Heating and cooling
- Cooling:Heat Pump
- Heating:Heat Pump, Wood Stove
Structure and exterior
- Roof:Metal
- Year built:1951
- Building area:1,300 sq. ft.
- Lot area:0.16 Acres
- Lot Features:Wood
- Architectural Style:Cabin
- Construction Materials:Wood
Utilities
- Water:Public
Finances and disclosures
- Price:$365,000
- Price per sq. ft.:$280.77
Features and amenities
- Appliances:Dishwasher, Dryer, Electric Range, Microwave, Washer
- Laundry features:Dryer, Inside Room, Washer
Parking
- Parking description:Side By Side
 Bay East 2026. CCAR 2026 bridgeMLS 2026. Information Deemed Reliable But Not Guaranteed. This information is being provided by the Bay East MLS, or CCAR MLS, or bridgeMLS. The listings presented here may or may not be listed by the Broker/Agent operating this website. This information is intended for the personal use of consumers and may not be used for any purpose other than to identify prospective properties consumers may be interested in purchasing. Data last updated at October 7, 2026
New listings near 26175 Janice Way
 $449,000Active3 beds 3 baths2,208 sq. ft.
25749 Wheeler Rd, Long Barn, CA 95335
MLS# 41149535Listed by: HEALY HOMES, INC.- Open Sun, 11am to 1pm
 $289,000Active2 beds 1 baths720 sq. ft.
22162 Sarah Circle, Long Barn, CA 95335
MLS# 226120909Listed by: J.PETER REALTORS 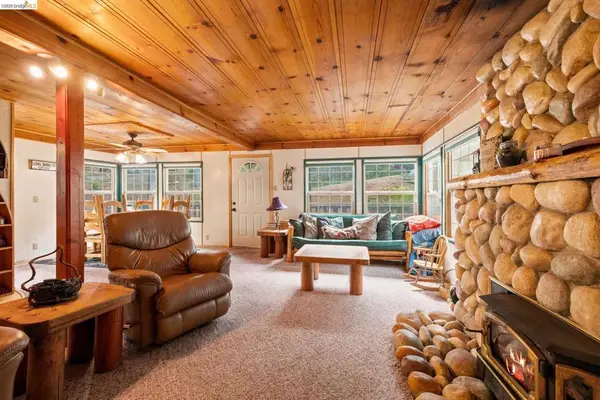 $319,700Active3 beds 2 baths2,064 sq. ft.
25822 Long Barn Sugar Pine Rd, Long Barn, CA 95335
MLS# 41149497Listed by: RE/MAX GOLD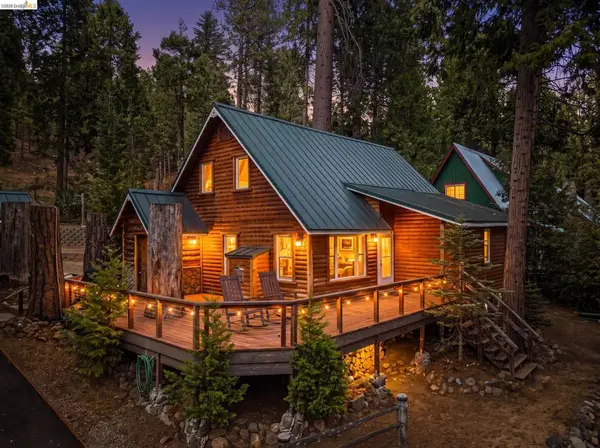 $398,000Active3 beds 2 baths1,581 sq. ft.
25972 Long Barn Road, Long Barn, CA 95335
MLS# 41149385Listed by: RE/MAX GOLD $386,500Active3 beds 2 baths1,220 sq. ft.
26144 Long Barn Rd, Long Barn, CA 95335
MLS# 41148987Listed by: KW SIERRA FOOTHILLS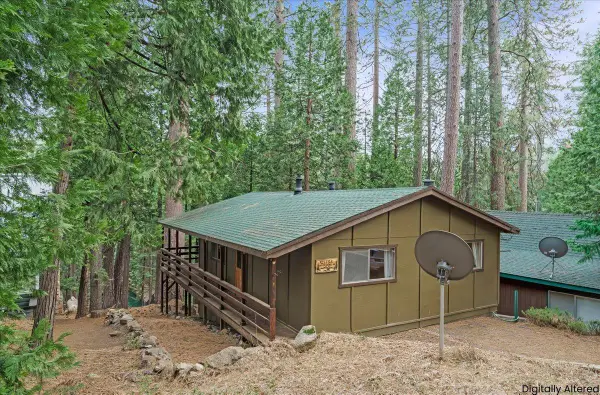 $219,000Active2 beds 1 baths768 sq. ft.
25756 Upper Scenic Drive, Long Barn, CA 95335
MLS# 226116011Listed by: PMZ REAL ESTATE $498,000Active3 beds 2 baths1,985 sq. ft.
25149 Abraham, Long Barn, CA 95335
MLS# 41145781Listed by: RE/MAX GOLD COPPEROPOLIS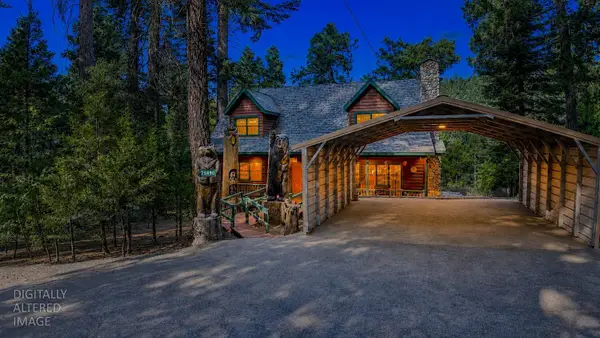 $555,000Active3 beds 2 baths2,035 sq. ft.
25490 Wheeler Road, Long Barn, CA 95335
MLS# 226072455Listed by: POWERHOUSE REALTY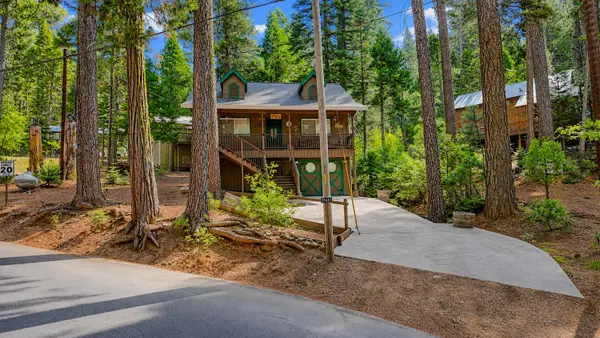 $329,900Active2 beds 2 baths819 sq. ft.
25461 Wheeler Road, Long Barn, CA 95335
MLS# 226072794Listed by: POWERHOUSE REALTY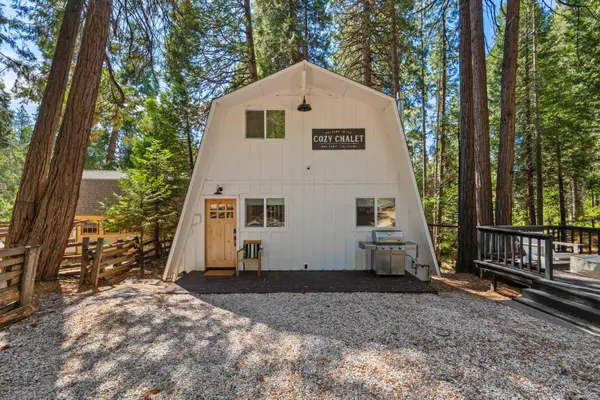 $339,000Active2 beds 1 baths1,090 sq. ft.
22785 W Ellmaro, Long Barn, CA 95335
MLS# 226101930Listed by: ADROIT REAL ESTATE


Protect your home and budget from life's surprises with an Assurant Home Warranty, backed by a partner that supports you through every step of homeownership. Explore Plans.
© 2026 Better Homes and Gardens Real Estate LLC. An Anywhere Real Estate company. All rights reserved. Better Homes and Gardens® Real Estate is a registered trademark owned by Meredith Operations Corporation, licensed to Better Homes and Gardens Real Estate LLC and used with permission. Better Homes and Gardens Real Estate LLC fully supports the principles of the Fair Housing Act and the Equal Opportunity Act. Listing information is deemed reliable but is not guaranteed accurate.
Each office is independently owned and operated.
Any services or products provided by third parties are not provided by, affiliated with or related to Better Homes and Gardens Real Estate LLC, or its affiliated companies.