
26284 Trail End, Long Barn, CA 95335
Local realty services provided by:Better Homes and Gardens Real Estate Royal & Associates
Listed by: tara skinnerCell: 209-770-3716
Office: cold springs realty
MLS#:41140433
Source:Bay East, CCAR, bridgeMLS
Price summary
- Price:$465,000
- Price per sq. ft.:$172.22
About this home
Escape to the mountains for full-time or vacation living in this spacious home featuring four bedrooms, three bathrooms, and the option to turn the lower level into a separate unit for multi-family use or rental income. Backing to private property, it’s ready for its next owner to enjoy. The attached garage includes a dumbwaiter to make bringing supplies up to the main living area easy. An open living space with a wood-burning stove and clear view of the kitchen keeps everyone connected. The downstairs utility room, once a sewing room, is ideal for crafts, hobbies, or even a home office, while the family room offers extra space for game nights. Hardwood floors lie beneath the carpet, and the seller is offering a flooring allowance. Once a logging camp, the area is rich with charm and surrounded by nature, with hiking trails and the North Fork River just a short walk away. Take in sunrises, sunsets, and starry skies from your deck with your favorite drink. Owner financing or buy-down options are available, making this a must-see whether you’re seeking a mountain retreat or a primary residence....
Contact an agent
Home facts
- Year built:1971
- Subdivision & Development:12f-Merrill Springs
- Listing ID #:41140433
- Added:96 day(s) ago
- Updated:October 07, 2026 at 01:30 PM
Rooms and interior
- Bedrooms:4
- Total bathrooms:3
- Full bathrooms:3
- Rooms Total:8
- Flooring:Carpet, Hardwood, Laminate, Linoleum, Tile
- Kitchen Description:Dishwasher, Free Standing Range/Oven, Free-Standing Range, Solid Surface Counter
- Living area:2,700 sq. ft.
Heating and cooling
- Cooling:Ceiling Fan(s)
- Heating:Central, Fireplace Insert, Fireplace(s), Propane, Wood Stove
Structure and exterior
- Roof:Metal
- Year built:1971
- Building area:2,700 sq. ft.
- Lot area:0.16 Acres
- Lot Features:Level, Sloped Up
- Architectural Style:Contemporary
- Construction Materials:Redwood Siding
Utilities
- Water:Well
Finances and disclosures
- Price:$465,000
- Price per sq. ft.:$172.22
Features and amenities
- Appliances:Dishwasher, Electric Water Heater, Free Standing Range
- Laundry features:Cabinets, Laundry Room
- Amenities:Electric Water Heater
Parking
- Parking description:Attached
- Garage:Yes
- Garage spaces:2
 Bay East 2026. CCAR 2026 bridgeMLS 2026. Information Deemed Reliable But Not Guaranteed. This information is being provided by the Bay East MLS, or CCAR MLS, or bridgeMLS. The listings presented here may or may not be listed by the Broker/Agent operating this website. This information is intended for the personal use of consumers and may not be used for any purpose other than to identify prospective properties consumers may be interested in purchasing. Data last updated at October 7, 2026
New listings near 26284 Trail End
 $449,000Active3 beds 3 baths2,208 sq. ft.
25749 Wheeler Rd, Long Barn, CA 95335
MLS# 41149535Listed by: HEALY HOMES, INC.- Open Sun, 11am to 1pm
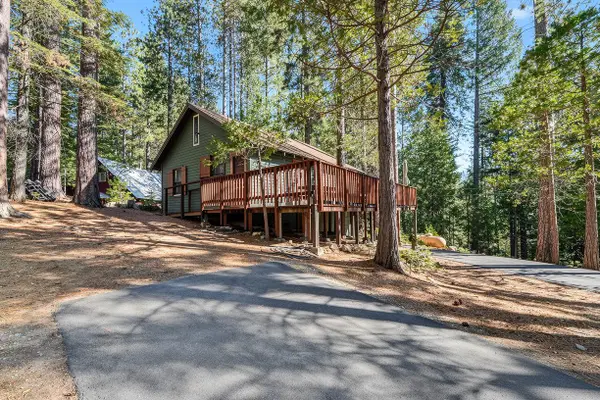 $289,000Active2 beds 1 baths720 sq. ft.
22162 Sarah Circle, Long Barn, CA 95335
MLS# 226120909Listed by: J.PETER REALTORS 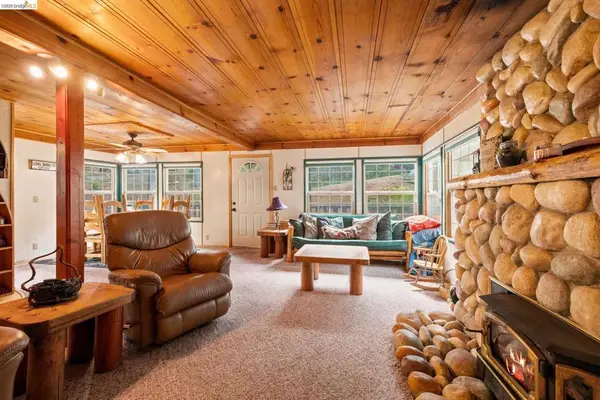 $319,700Active3 beds 2 baths2,064 sq. ft.
25822 Long Barn Sugar Pine Rd, Long Barn, CA 95335
MLS# 41149497Listed by: RE/MAX GOLD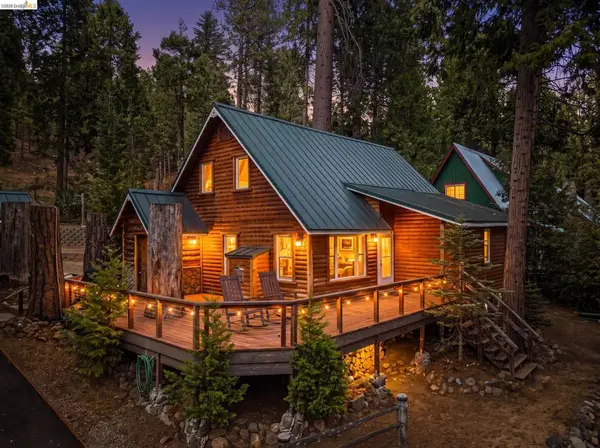 $398,000Active3 beds 2 baths1,581 sq. ft.
25972 Long Barn Road, Long Barn, CA 95335
MLS# 41149385Listed by: RE/MAX GOLD $386,500Active3 beds 2 baths1,220 sq. ft.
26144 Long Barn Rd, Long Barn, CA 95335
MLS# 41148987Listed by: KW SIERRA FOOTHILLS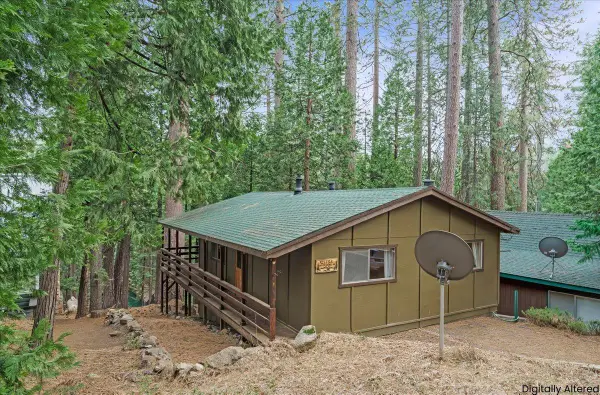 $219,000Active2 beds 1 baths768 sq. ft.
25756 Upper Scenic Drive, Long Barn, CA 95335
MLS# 226116011Listed by: PMZ REAL ESTATE $498,000Active3 beds 2 baths1,985 sq. ft.
25149 Abraham, Long Barn, CA 95335
MLS# 41145781Listed by: RE/MAX GOLD COPPEROPOLIS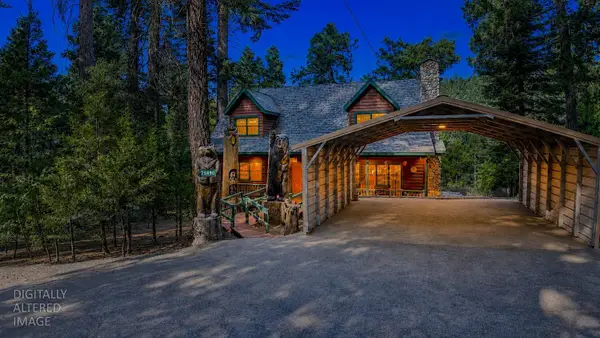 $555,000Active3 beds 2 baths2,035 sq. ft.
25490 Wheeler Road, Long Barn, CA 95335
MLS# 226072455Listed by: POWERHOUSE REALTY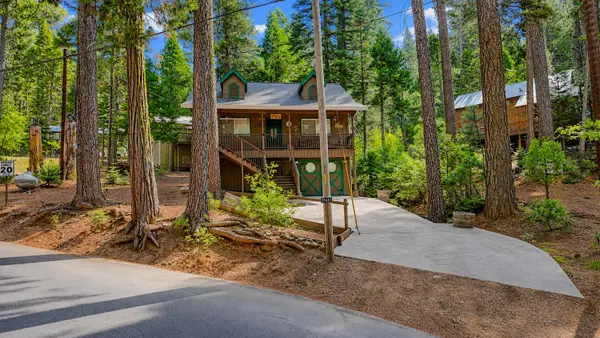 $329,900Active2 beds 2 baths819 sq. ft.
25461 Wheeler Road, Long Barn, CA 95335
MLS# 226072794Listed by: POWERHOUSE REALTY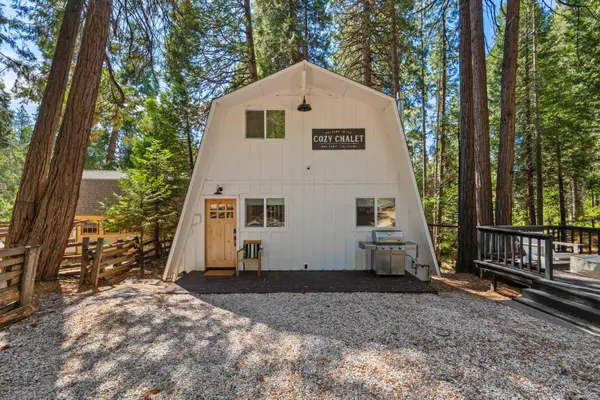 $339,000Active2 beds 1 baths1,090 sq. ft.
22785 W Ellmaro, Long Barn, CA 95335
MLS# 226101930Listed by: ADROIT REAL ESTATE


Protect your home and budget from life's surprises with an Assurant Home Warranty, backed by a partner that supports you through every step of homeownership. Explore Plans.
© 2026 Better Homes and Gardens Real Estate LLC. An Anywhere Real Estate company. All rights reserved. Better Homes and Gardens® Real Estate is a registered trademark owned by Meredith Operations Corporation, licensed to Better Homes and Gardens Real Estate LLC and used with permission. Better Homes and Gardens Real Estate LLC fully supports the principles of the Fair Housing Act and the Equal Opportunity Act. Listing information is deemed reliable but is not guaranteed accurate.
Each office is independently owned and operated.
Any services or products provided by third parties are not provided by, affiliated with or related to Better Homes and Gardens Real Estate LLC, or its affiliated companies.