
29600 Lassen Dr, Long Barn, CA 95335
Local realty services provided by:Better Homes and Gardens Real Estate Property Shoppe
29600 Lassen Dr,Long Barn, CA 95335
$319,000
- 2 Beds
- 1 Baths
- 840 sq. ft.
- Single family
- Active
Listed by: debbie pousard
Office: re/max gold209-536-8400
MLS#:41140372
Source:CRMLS
Price summary
- Price:$319,000
- Price per sq. ft.:$379.76
About this home
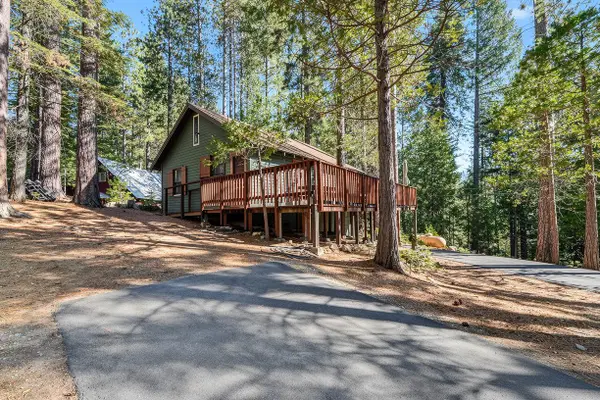
Nestled in the beautiful Sierra Mountains, this nearly completed, extensively renovated 2-bedroom, 1-bath cabin offers the perfect blend of rustic charm and modern luxury. Ideally located just minutes from Pinecrest Lake and Dodge Ridge Ski Resort, with easy access to renowned destinations including Yosemite National Park, New Melones Lake, and Lake Tulloch, this property is an exceptional year-round retreat. The owner invested in high-end upgrades throughout the home, including a beautifully remodeled kitchen featuring custom cabinetry, gorgeous countertops, a farmhouse-style sink, stainless steel appliances, and the sought-after pot filler above the range. Additional improvements include all-new windows and doors, a stunningly renovated bathroom, updated flooring on the main level, and tasteful rustic design elements that complement the mountain setting. Outside, extensive concrete work has already been completed, including a substantial slab designed for a future two-car garage and a separate concrete pad for the impressive hot tub—perfect for relaxing after a day on the slopes or the lake. While some finishing work remains, much of the necessary building materials will be included with the sale, offering the next owner an excellent opportunity to complete the home to their personal taste. The bathroom is pre-wired for radiant heated floors, giving the next owner the option to complete the installation if desired. Whether you’re searching for a full-time residence, a mountain getaway, or an income-producing vacation rental or Airbnb, this property presents outstanding potential in one of the Sierra’s most desirable recreational areas....
Contact an agent
Home facts
- Year built:1968
- Listing ID #:41140372
- Added:97 day(s) ago
- Updated:October 08, 2026 at 11:26 AM
Rooms and interior
- Bedrooms:2
- Total bathrooms:1
- Full bathrooms:1
- Flooring:Carpet, Stone, Wood
- Basement:Yes
- Living area:840 sq. ft.
Heating and cooling
- Heating:Electric
Structure and exterior
- Year built:1968
- Building area:840 sq. ft.
- Lot area:0.17 Acres
- Lot Features:Sloped Up, Street Level
- Construction Materials:Wood Siding
- Levels:2 Story
Finances and disclosures
- Price:$319,000
- Price per sq. ft.:$379.76
Features and amenities
- Amenities:Gas Water Heater
New listings near 29600 Lassen Dr
 $449,000Active3 beds 3 baths2,208 sq. ft.
25749 Wheeler Rd, Long Barn, CA 95335
MLS# 41149535Listed by: HEALY HOMES, INC.- Open Sun, 11am to 1pm
 $289,000Active2 beds 1 baths720 sq. ft.
22162 Sarah Circle, Long Barn, CA 95335
MLS# 226120909Listed by: J.PETER REALTORS 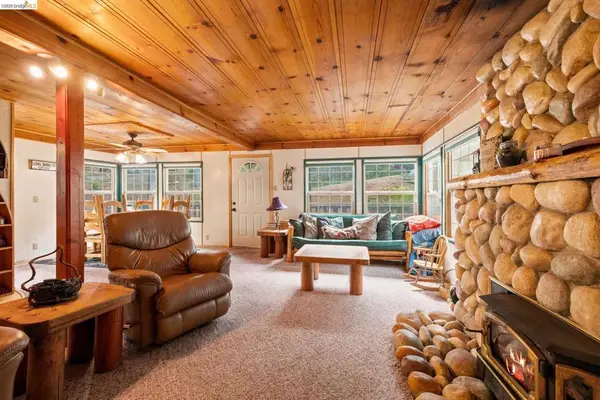 $319,700Active3 beds 2 baths2,064 sq. ft.
25822 Long Barn Sugar Pine Rd, Long Barn, CA 95335
MLS# 41149497Listed by: RE/MAX GOLD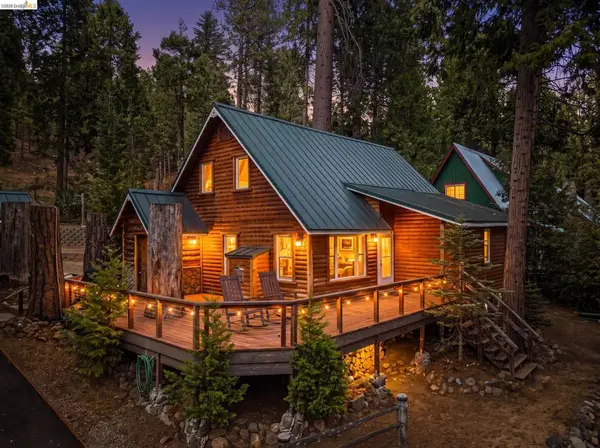 $398,000Active3 beds 2 baths1,581 sq. ft.
25972 Long Barn Road, Long Barn, CA 95335
MLS# 41149385Listed by: RE/MAX GOLD $386,500Active3 beds 2 baths1,220 sq. ft.
26144 Long Barn Rd, Long Barn, CA 95335
MLS# 41148987Listed by: KW SIERRA FOOTHILLS $219,000Active2 beds 1 baths768 sq. ft.
25756 Upper Scenic Drive, Long Barn, CA 95335
MLS# 226116011Listed by: PMZ REAL ESTATE $498,000Active3 beds 2 baths1,985 sq. ft.
25149 Abraham, Long Barn, CA 95335
MLS# 41145781Listed by: RE/MAX GOLD COPPEROPOLIS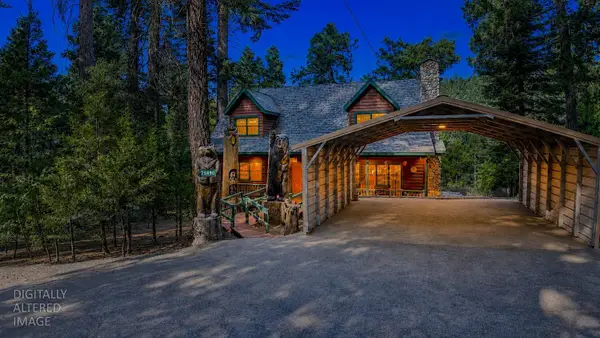 $555,000Active3 beds 2 baths2,035 sq. ft.
25490 Wheeler Road, Long Barn, CA 95335
MLS# 226072455Listed by: POWERHOUSE REALTY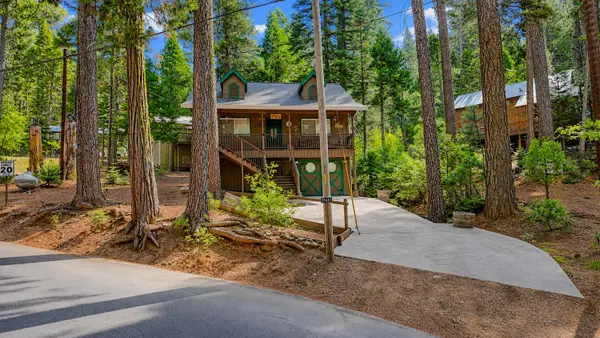 $329,900Active2 beds 2 baths819 sq. ft.
25461 Wheeler Road, Long Barn, CA 95335
MLS# 226072794Listed by: POWERHOUSE REALTY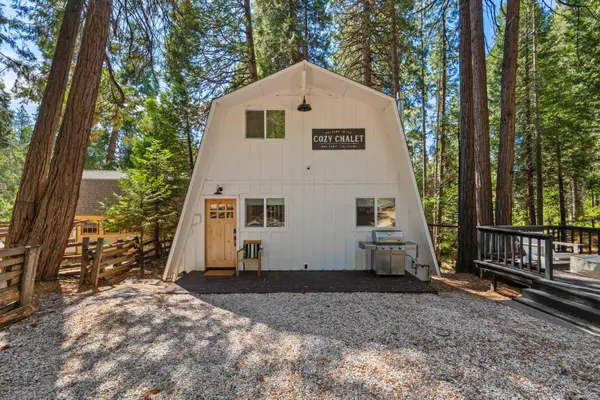 $339,000Active2 beds 1 baths1,090 sq. ft.
22785 W Ellmaro, Long Barn, CA 95335
MLS# 226101930Listed by: ADROIT REAL ESTATE


Protect your home and budget from life's surprises with an Assurant Home Warranty, backed by a partner that supports you through every step of homeownership. Explore Plans.
© 2026 Better Homes and Gardens Real Estate LLC. An Anywhere Real Estate company. All rights reserved. Better Homes and Gardens® Real Estate is a registered trademark owned by Meredith Operations Corporation, licensed to Better Homes and Gardens Real Estate LLC and used with permission. Better Homes and Gardens Real Estate LLC fully supports the principles of the Fair Housing Act and the Equal Opportunity Act. Listing information is deemed reliable but is not guaranteed accurate.
Each office is independently owned and operated.
Any services or products provided by third parties are not provided by, affiliated with or related to Better Homes and Gardens Real Estate LLC, or its affiliated companies.