
1237 6th Street #110, Long Beach, CA 90802
Local realty services provided by:Better Homes and Gardens Real Estate Clarity
1237 6th Street #110,Long Beach, CA 90802
$449,000
- 2 Beds
- 1 Baths
- 871 sq. ft.
- Condominium
- Active
Listed by: mike dunfee
Office: dunfee real estate services
MLS#:PW25258956
Source:MLSListings
Price summary
- Price:$449,000
- Price per sq. ft.:$515.5
- Monthly HOA dues:$360
About this home
JUST REDUCED. Make it your home! This great value on a two bedroom unit in the Executive Terrace building. Kitchen has designer color and tile backsplash. Tile flooring in the kitchen, freshly painted, large rooms, walk-in closet, lots of natural light, new laminate flooring throughout living room and bedrooms. Private balcony for fresh air. Stack washer dryer for your convenience. Close to Downtown Long Beach, beach, museums, The Pike, Shoreline, East Village Arts Districts, coffee and trendy shops.
Contact an agent
Home facts
- Year built:1986
- Listing ID #:PW25258956
- Added:272 day(s) ago
- Updated:August 14, 2026 at 04:40 PM
Rooms and interior
- Bedrooms:2
- Total bathrooms:1
- Full bathrooms:1
- Flooring:Laminate
- Dining Description:Breakfast Bar
- Kitchen Description:Refrigerator
- Living area:871 sq. ft.
Heating and cooling
- Cooling:Central Air
- Heating:Central Forced Air
Structure and exterior
- Year built:1986
- Building area:871 sq. ft.
- Lot area:0.49 Acres
- Lot Features:Mid Block
- Levels:1 Story
Utilities
- Water:District - Public
Finances and disclosures
- Price:$449,000
- Price per sq. ft.:$515.5
Features and amenities
- Laundry features:Dryer, Stacked Only, Washer
- Pool features:Community Pool, Community Pool(s)
Parking
- Parking description:Assigned Spaces, Carport(s), Underground Parking
 The information being provided by Mlslistings Inc is for the consumer's personal, non-commercial use and may not be used for any purpose other than to identify prospective properties consumer may be interested in purchasing. Any information relating to real estate for sale referenced on this web site comes from the Internet Data Exchange (IDX) program of the Mlslistings Inc. Better Homes and Gardens Real Estate Clarity is not a Multiple Listing Service (MLS), nor does it offer MLS access. This website is a service of Better Homes and Gardens Real Estate Clarity, a broker participant of Mlslistings Inc. This web site may reference real estate listing(s) held by a brokerage firm other than the broker and/or agent who owns this web site.
The accuracy of all information, regardless of source, including but not limited to open house information, square footages and lot sizes, is deemed reliable but not guaranteed and should be personally verified through personal inspection by and/or with the appropriate professionals. The data contained herein is copyrighted by Mlslistings Inc and is protected by all applicable copyright laws. Any unauthorized dissemination of this information is in violation of copyright laws and is strictly prohibited.
Properties in listings may have been sold or may no longer be available.
Copyright 2026 Mlslistings Inc. All rights reserved.
The information being provided by Mlslistings Inc is for the consumer's personal, non-commercial use and may not be used for any purpose other than to identify prospective properties consumer may be interested in purchasing. Any information relating to real estate for sale referenced on this web site comes from the Internet Data Exchange (IDX) program of the Mlslistings Inc. Better Homes and Gardens Real Estate Clarity is not a Multiple Listing Service (MLS), nor does it offer MLS access. This website is a service of Better Homes and Gardens Real Estate Clarity, a broker participant of Mlslistings Inc. This web site may reference real estate listing(s) held by a brokerage firm other than the broker and/or agent who owns this web site.
The accuracy of all information, regardless of source, including but not limited to open house information, square footages and lot sizes, is deemed reliable but not guaranteed and should be personally verified through personal inspection by and/or with the appropriate professionals. The data contained herein is copyrighted by Mlslistings Inc and is protected by all applicable copyright laws. Any unauthorized dissemination of this information is in violation of copyright laws and is strictly prohibited.
Properties in listings may have been sold or may no longer be available.
Copyright 2026 Mlslistings Inc. All rights reserved.New listings near 1237 6th Street #110
- New
 $358,000Active2 beds 1 baths730 sq. ft.
3301 Santa Fe Avenue #50, Long Beach, CA 90810
MLS# SB26178009Listed by: HOME SMART REALTY GROUP - New
 $1,299,999Active2 beds 2 baths1,399 sq. ft.
850 Ocean Boulevard #205, Long Beach, CA 90802
MLS# PW26148696Listed by: VISTA SOTHEBY'S INT'L REALTY - Open Sun, 1 to 4pmNew
 $269,000Active2 beds 2 baths1,100 sq. ft.
6214 Beachcomber Drive #122, Long Beach, CA 90803
MLS# PW26172353Listed by: BEACH CITIES PROPERTIES, INC. - Open Sat, 1 to 4pmNew
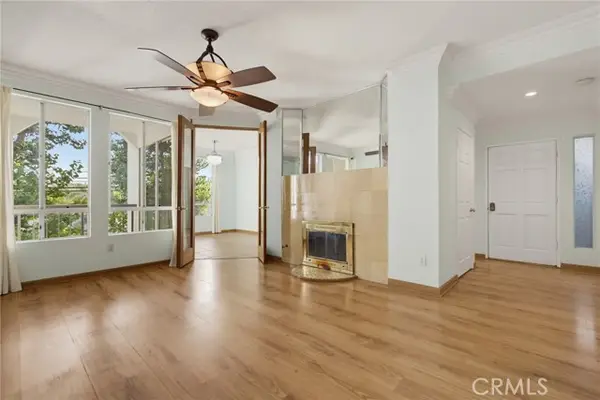 $819,000Active2 beds 2 baths1,206 sq. ft.
4623 4th #6, Long Beach, CA 90814
MLS# DW26178119Listed by: K & K REALTY GROUP, INC. - New
 $1,600,000Active8 beds 4 baths
1868 Gardenia Avenue, Long Beach, CA 90806
MLS# PW26178105Listed by: KELLER WILLIAMS REALTY IRVINE - Open Sat, 12 to 3pmNew
 $425,000Active1 beds 1 baths704 sq. ft.
525 E Seaside #710, Long Beach, CA 90802
MLS# OC26178103Listed by: COLDWELL BANKER REALTY - Coming Soon
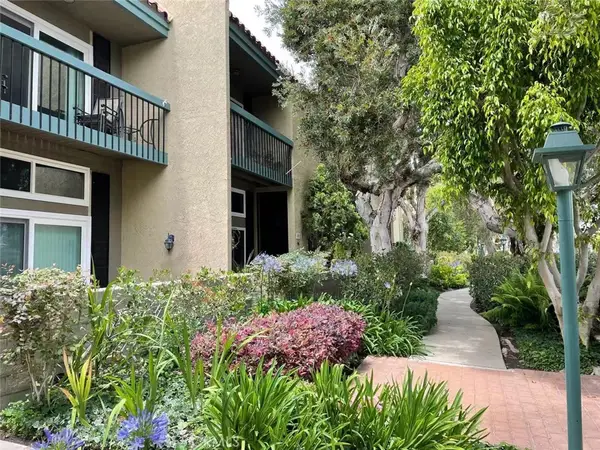 $799,500Coming Soon3 beds 3 baths
1018 Palo Verde Avenue, Long Beach, CA 90815
MLS# SB26178084Listed by: WETRUST REALTY - Open Sat, 1 to 4pmNew
 $3,299,000Active4 beds 3 baths3,000 sq. ft.
5277 E Ocean, Long Beach, CA 90803
MLS# PW26178020Listed by: WINLAND REALTY & MORTGAGE, INC - Open Sat, 1 to 4pmNew
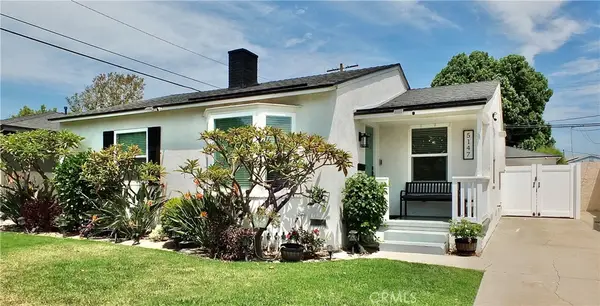 $1,099,000Active3 beds 2 baths1,163 sq. ft.
5147 E Harco, Long Beach, CA 90808
MLS# PW26174280Listed by: COLDWELL BANKER REALTY - Coming Soon
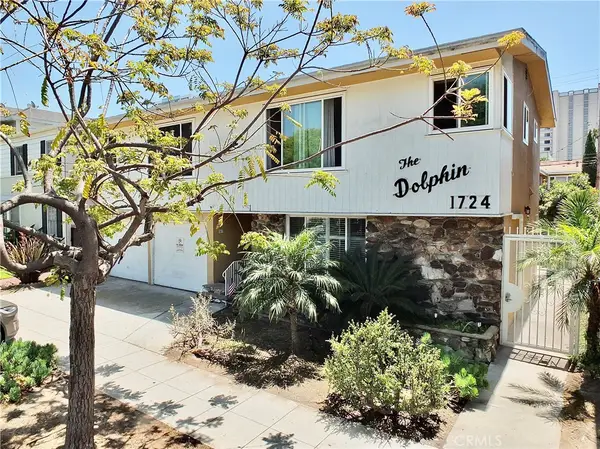 $355,000Coming Soon1 beds 1 baths
1724 E 1st Street #9, Long Beach, CA 90802
MLS# PW26176007Listed by: COLDWELL BANKER REALTY


Protect your home and budget from life's surprises with an Assurant Home Warranty, backed by a partner that supports you through every step of homeownership. Explore Plans.
© 2026 Better Homes and Gardens Real Estate LLC. An Anywhere Real Estate company. All rights reserved. Better Homes and Gardens® Real Estate is a registered trademark owned by Meredith Operations Corporation, licensed to Better Homes and Gardens Real Estate LLC and used with permission. Better Homes and Gardens Real Estate LLC fully supports the principles of the Fair Housing Act and the Equal Opportunity Act. Listing information is deemed reliable but is not guaranteed accurate.
Each office is independently owned and operated.
Any services or products provided by third parties are not provided by, affiliated with or related to Better Homes and Gardens Real Estate LLC, or its affiliated companies.