
1470 Bryant Drive E, Long Beach, CA 90815
Local realty services provided by:Better Homes and Gardens Real Estate Champions
1470 Bryant Drive E,Long Beach, CA 90815
$3,995,000
- 5 Beds
- 5 Baths
- 4,215 sq. ft.
- Single family
- Pending
Listed by: jeff anderson, torey carrick
Office: exp realty of california inc800-784-2616
MLS#:PW26106141
Source:CRMLS
Price summary
- Price:$3,995,000
- Price per sq. ft.:$947.81
About this home
1470 Bryant Drive East is one of the most significant residential offerings to come to Long Beach in years. Set across nearly half an acre in the coveted Estates Section of Park Estates, this extraordinary residence is a breathtaking expression of scale, light, and modern California luxury unlike anything else on the market. Beyond its commanding presence, the estate unveils a world created for those who expect the exceptional. Soaring ceilings, expansive walls of glass, and a seamless connection between indoors and out create an atmosphere of warmth, privacy, and effortless sophistication. Designed with entertaining at its heart, the home unfolds through a collection of grand yet inviting spaces anchored by a spectacular chef's kitchen, elegant gathering rooms, and thoughtfully designed private wings that balance everyday comfort with resort-caliber living. Meticulously reimagined from top to bottom with uncompromising vision and craftsmanship, every inch of the residence has been elevated to the highest standard. The result is a home that feels both timeless and impossible to replicate. Outside, the estate lives like a private resort. A dramatic elevated spa spills into the pool, surrounded by expansive entertaining terraces, sweeping lawns, outdoor dining and gathering spaces, a pool house, and beautifully curated landscape. Walls of glass open wide, dissolving the boundaries between home and garden and creating an extraordinary backdrop for both intimate moments and grand-scale entertaining. Rarely does a property possess this combination of presence, refinement, and emotional impact. This is more than a home. It is a legacy estate. One of the defining properties of Park Estates....
Contact an agent
Home facts
- Year built:1958
- Listing ID #:PW26106141
- Added:55 day(s) ago
- Updated:July 10, 2026 at 09:04 AM
Rooms and interior
- Bedrooms:5
- Total bathrooms:5
- Full bathrooms:2
- Flooring:Tile, Wood
- Kitchen Description:Dishwasher, Gas Cooktop, Microwave, Pantry, Range Hood, Refrigerator, Water To Refrigerator
- Living area:4,215 sq. ft.
Heating and cooling
- Cooling:Central Air
- Heating:Central, Fireplaces
- Central air:Yes
Structure and exterior
- Roof:Concrete
- Year built:1958
- Building area:4,215 sq. ft.
- Lot area:0.46 Acres
- Lot Features:Back Yard, Trees
- Architectural Style:Mid Century Modern
- Construction Materials:Copper Plumbing
- Exterior Features:Concrete, Covered, Lighting, Open, Patio, RainGutters, Tile
- Foundation Description:Raised, Slab
- Levels:1 Story
Schools
- Elementary school:Gant
Utilities
- Water:Public, Water Connected
- Sewer:Public Sewer, Sewer Connected
Finances and disclosures
- Price:$3,995,000
- Price per sq. ft.:$947.81
Features and amenities
- Appliances:Dishwasher, Dryer, Washer
- Laundry features:Dryer, Inside, Washer
- Amenities:All Bedrooms Down, Beamed Ceilings, Block Walls, Carbon Monoxide (CO2) Detector, Cathedral Ceilings, Ceiling Fans, Ceramic Counters, Foyer Entrance, Koi Pond, Rain Gutters, Recessed Lighting, Skylights, Stone Counters, Sunken Living Room, Tankless Water Heater, Tile Counters, Walk In Closets, Walk In Pantry
- Pool features:In Ground, Private
Parking
- Total parking spaces:6
- Parking description:Circular Driveway, Driveway, Driveway Down Slope From Street, Garage, Garage Faces Side
- Garage:Yes
- Garage spaces:2
New listings near 1470 Bryant Drive E
- Open Sat, 12 to 3pmNew
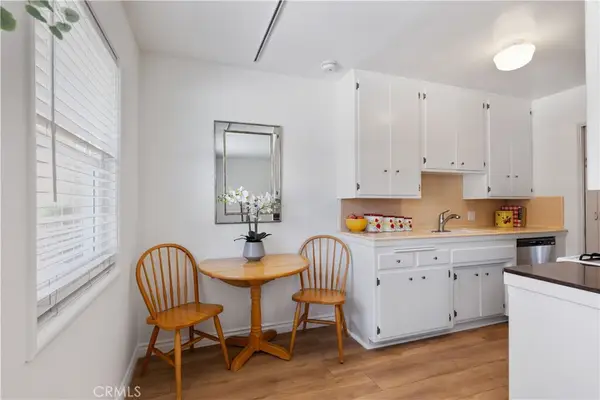 $374,900Active1 beds 1 baths610 sq. ft.
2075 E Appleton Street #17, Long Beach, CA 90803
MLS# PW26150322Listed by: FIV REALTY CO - Coming Soon
 $2,495,000Coming Soon4 beds 3 baths
5417 E Anaheim Road, Long Beach, CA 90815
MLS# PW26148881Listed by: EXP REALTY OF CALIFORNIA INC - Open Sat, 1 to 4pmNew
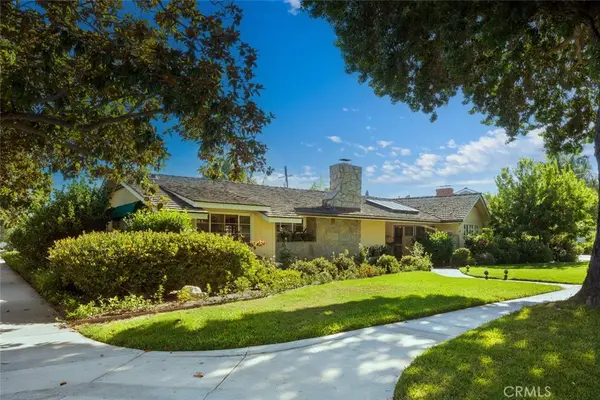 $1,995,000Active3 beds 2 baths2,016 sq. ft.
5420 E El Jardin Street, Long Beach, CA 90815
MLS# PW26149514Listed by: FIV REALTY CO - New
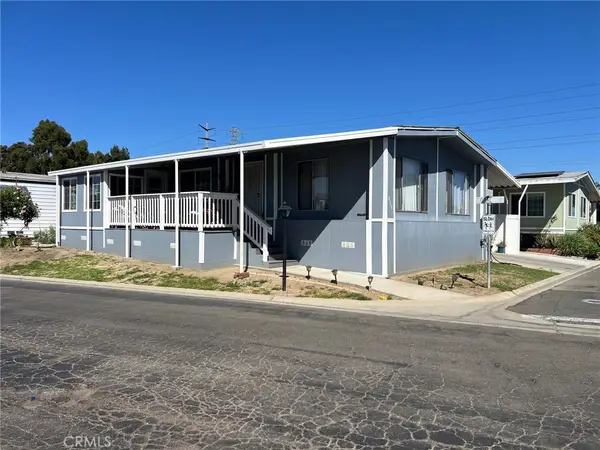 $165,000Active3 beds 2 baths1,440 sq. ft.
3595 Santa Fe #239, Long Beach, CA 90810
MLS# PW26150338Listed by: FIRST AMERICAN TEAM REALTY INC - New
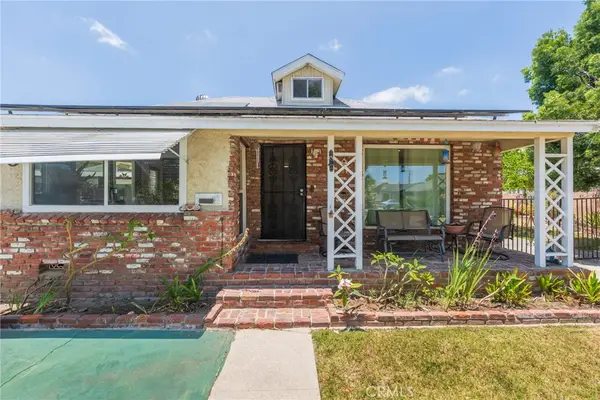 $900,000Active3 beds 2 baths1,327 sq. ft.
5300 E Brittain, Long Beach, CA 90808
MLS# PW26148951Listed by: Y REALTY - New
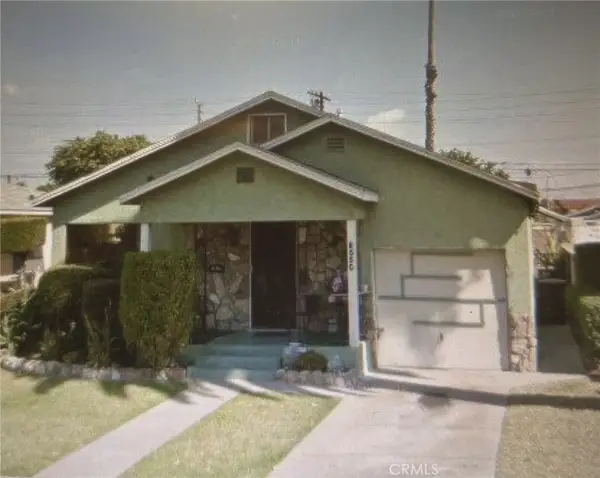 $745,000Active3 beds 1 baths1,144 sq. ft.
6550 Cerritos, Long Beach, CA 90805
MLS# DW26149959Listed by: MEGA REAL ESTATE - New
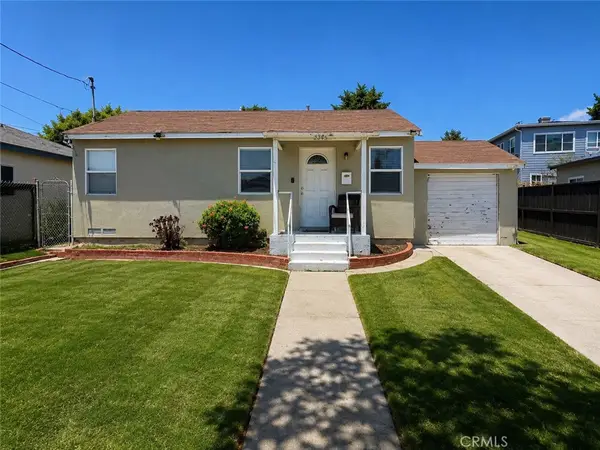 $599,000Active2 beds 1 baths750 sq. ft.
2345 W Cameron, Long Beach, CA 90810
MLS# PW26149976Listed by: EZRA LEYTON, BROKER - Open Sat, 2 to 4pmNew
 $565,000Active1 beds 1 baths732 sq. ft.
1140 E Ocean Boulevard #109, Long Beach, CA 90802
MLS# SB26145471Listed by: VISTA SOTHEBYS INTERNATIONAL REALTY - New
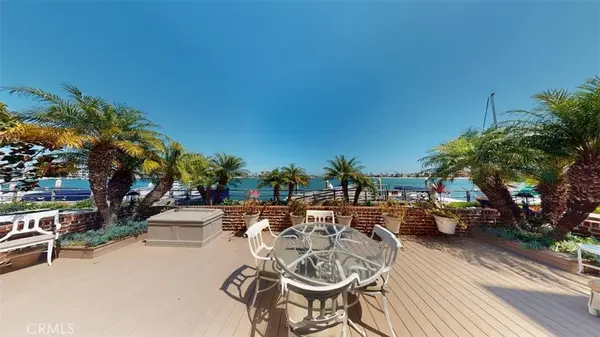 $4,670,000Active3 beds 2 baths1,478 sq. ft.
23 Vista Del Golfo, Long Beach, CA 90803
MLS# PW26149455Listed by: REMAX TIFFANY REAL ESTATE - New
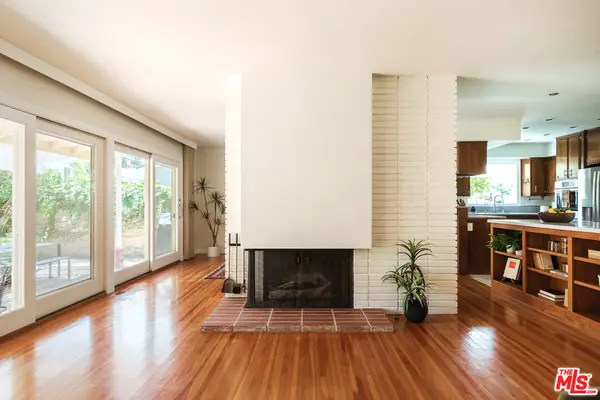 $1,100,000Active4 beds 2 baths1,674 sq. ft.
6880 E Lees Way, Long Beach, CA 90815
MLS# 26857891Listed by: MODERN CALIFORNIA HOUSE


Protect your home and budget from life's surprises with an Assurant Home Warranty, backed by a partner that supports you through every step of homeownership. Explore Plans.
© 2026 Better Homes and Gardens Real Estate LLC. An Anywhere Real Estate company. All rights reserved. Better Homes and Gardens® Real Estate is a registered trademark owned by Meredith Operations Corporation, licensed to Better Homes and Gardens Real Estate LLC and used with permission. Better Homes and Gardens Real Estate LLC fully supports the principles of the Fair Housing Act and the Equal Opportunity Act. Listing information is deemed reliable but is not guaranteed accurate.
Each office is independently owned and operated.
Any services or products provided by third parties are not provided by, affiliated with or related to Better Homes and Gardens Real Estate LLC, or its affiliated companies.