
2815 E 5th Street, Long Beach, CA 90814
Local realty services provided by:Better Homes and Gardens Real Estate Clarity
Listed by: justin potier, marcia tolentino
Office: vylla home, inc.
MLS#:PW26104389
Source:San Diego MLS via CRMLS
Price summary
- Price:$1,250,000
- Price per sq. ft.:$731.42
About this home
Have you ever imagined living in one of Southern Californias most walkable urban coastal communities where coffee shops, acclaimed restaurants, neighborhood events, vintage boutiques, art, culture, and beach-close living are woven into daily life? Seller financing may be considered for highly qualified buyers offering substantial down payment terms, including potential 5.5% financing a rare opportunity in todays market to secure favorable financing on a distinctive historic coastal property. Located in the heart of Retro Row within Long Beachs sought-after Rose Park South Historic District, this thoughtfully restored 1914 Craftsman places you within a true Walkers Paradise with a Walk Score of 90. Residents here intentionally choose this lifestyle drawn to the neighborhoods architectural character, cultural energy, and rare blend of urban connectivity and coastal living. Inside, the south-facing residence is filled with natural light and showcases original hardwood floors, rich woodwork, crown moldings, classic built-ins, and preserved architectural details rarely found intact today. More than $200,000 in meaningful infrastructure and energy-efficiency improvements include a cool roof system, blown-in insulation, Mitsubishi Energy Star mini-split HVAC, plumbing and electrical improvements, and a hardwired 240V EV charger. The private zen-inspired backyard retreat features mature bamboo landscaping, a Buddha fountain, Meyer lemon, mandarin, and passion fruit trees, along with expansive patio space designed for indoor-outdoor living and entertaining. Additional highlights...
Contact an agent
Home facts
- Year built:1914
- Listing ID #:PW26104389
- Added:51 day(s) ago
- Updated:July 10, 2026 at 02:32 PM
Rooms and interior
- Bedrooms:3
- Total bathrooms:2
- Full bathrooms:2
- Flooring:Wood
- Kitchen Description:6 Burner Stove, Convection Oven, Dishwasher, Disposal, Double Oven, Electric Oven, Gas Range, Microwave, Self Cleaning Oven
- Living area:1,709 sq. ft.
Heating and cooling
- Cooling:Energy Star, High Efficiency
- Heating:Energy Star, High Efficiency
Structure and exterior
- Roof:Fire Retardant, Reflective
- Year built:1914
- Building area:1,709 sq. ft.
- Architectural Style:Craftsman, Craftsman/Bungalow
- Construction Materials:Cellulose Insulation, Radiant Barrier, Wood
- Levels:2 Story
Utilities
- Water:Public, Water Connected
- Sewer:Public Sewer, Sewer Connected
Finances and disclosures
- Price:$1,250,000
- Price per sq. ft.:$731.42
Features and amenities
- Appliances:6 Burner Stove, Convection Oven, Dishwasher, Disposal, Double Oven, Electric Oven, Gas Range, Microwave, Self Cleaning Oven
- Laundry features:Electric, Washer Hookup
Parking
- Total parking spaces:1
- Garage spaces:1
 This information is deemed reliable but not guaranteed. You should rely on this information only to decide whether or not to further investigate a particular property. BEFORE MAKING ANY OTHER DECISION, YOU SHOULD PERSONALLY INVESTIGATE THE FACTS (e.g. square footage and lot size) with the assistance of an appropriate professional. You may use this information only to identify properties you may be interested in investigating further. All uses except for personal, non-commercial use in accordance with the foregoing purpose are prohibited. Redistribution or copying of this information, any photographs or video tours is strictly prohibited. This information is derived from the Internet Data Exchange (IDX) service provided by San Diego MLS®. Displayed property listings may be held by a brokerage firm other than the broker and/or agent responsible for this display. The information and any photographs and video tours and the compilation from which they are derived is protected by copyright. Compilation © 2020 San Diego MLS®, Inc.
New listings near 2815 E 5th Street
- New
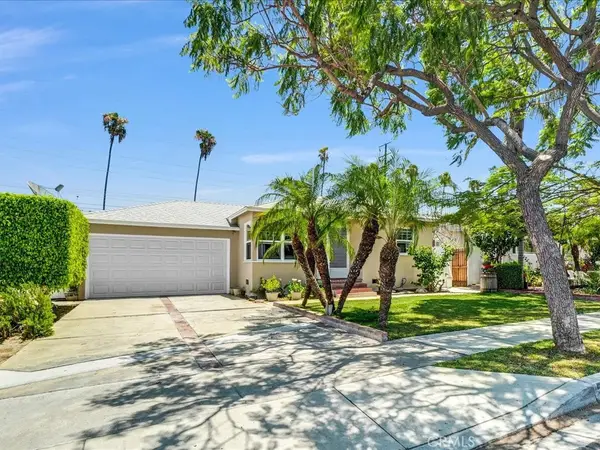 $990,000Active3 beds 2 baths1,141 sq. ft.
5072 Gardenia, Long Beach, CA 90807
MLS# PW26149535Listed by: REAL ESTATE SOURCE, INC. - New
 $1,100,000Active4 beds 2 baths1,674 sq. ft.
6880 E Lees Way, Long Beach, CA 90815
MLS# CL26857891Listed by: MODERN CALIFORNIA HOUSE - New
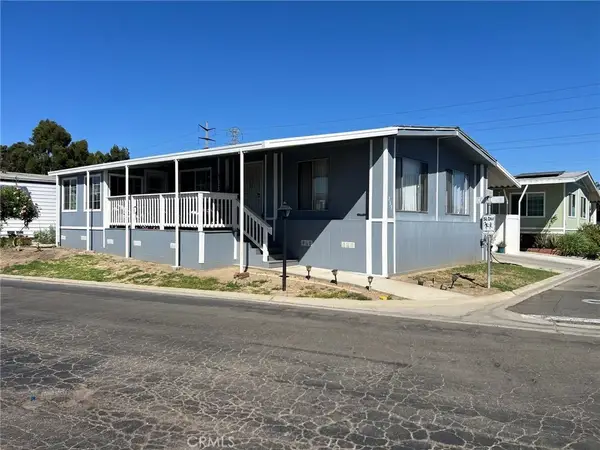 $165,000Active3 beds 2 baths1,440 sq. ft.
3595 Santa Fe #239, Long Beach, CA 90810
MLS# PW26150338Listed by: FIRST AMERICAN TEAM REALTY INC - Open Sat, 12 to 3pmNew
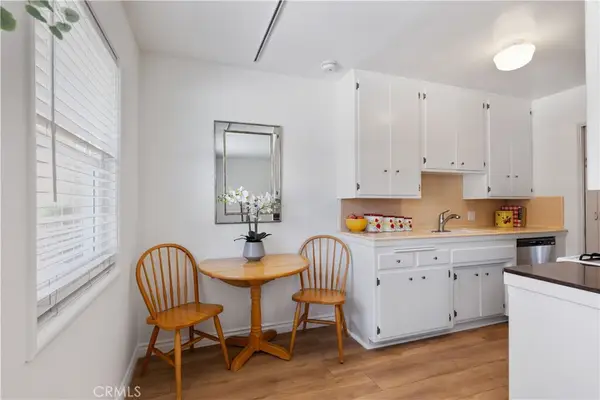 $374,900Active1 beds 1 baths610 sq. ft.
2075 E Appleton Street #17, Long Beach, CA 90803
MLS# PW26150322Listed by: FIV REALTY CO - Coming Soon
 $2,495,000Coming Soon4 beds 3 baths
5417 E Anaheim Road, Long Beach, CA 90815
MLS# PW26148881Listed by: EXP REALTY OF CALIFORNIA INC - Open Sat, 1 to 4pmNew
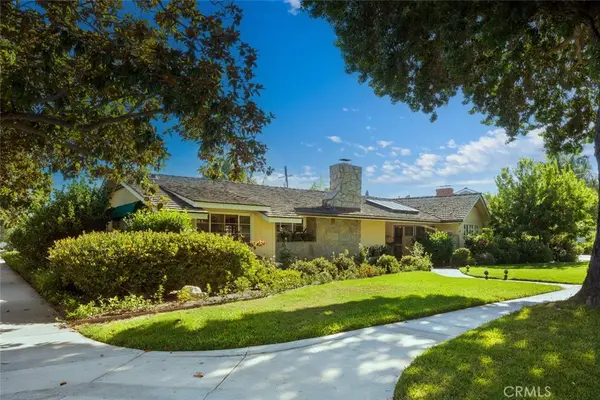 $1,995,000Active3 beds 2 baths2,016 sq. ft.
5420 E El Jardin Street, Long Beach, CA 90815
MLS# PW26149514Listed by: FIV REALTY CO - New
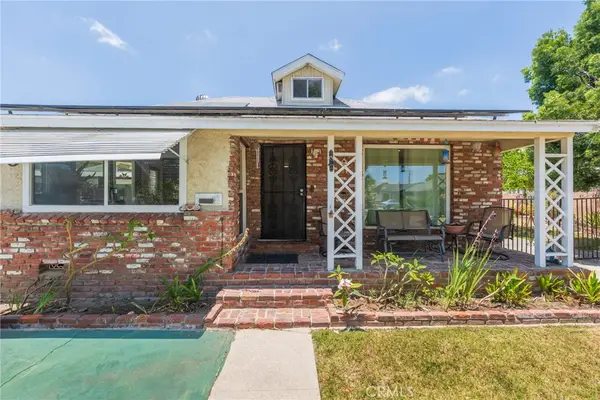 $900,000Active3 beds 2 baths1,327 sq. ft.
5300 E Brittain, Long Beach, CA 90808
MLS# PW26148951Listed by: Y REALTY - New
 $745,000Active3 beds 1 baths1,144 sq. ft.
6550 Cerritos, Long Beach, CA 90805
MLS# DW26149959Listed by: MEGA REAL ESTATE - New
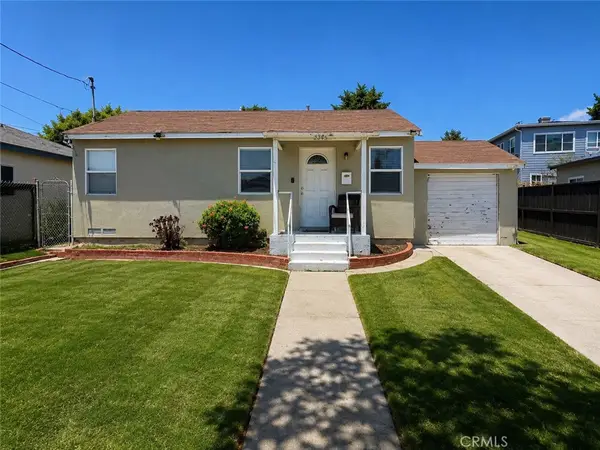 $599,000Active2 beds 1 baths750 sq. ft.
2345 W Cameron, Long Beach, CA 90810
MLS# PW26149976Listed by: EZRA LEYTON, BROKER - Open Sat, 2 to 4pmNew
 $565,000Active1 beds 1 baths732 sq. ft.
1140 E Ocean Boulevard #109, Long Beach, CA 90802
MLS# SB26145471Listed by: VISTA SOTHEBYS INTERNATIONAL REALTY


Protect your home and budget from life's surprises with an Assurant Home Warranty, backed by a partner that supports you through every step of homeownership. Explore Plans.
© 2026 Better Homes and Gardens Real Estate LLC. An Anywhere Real Estate company. All rights reserved. Better Homes and Gardens® Real Estate is a registered trademark owned by Meredith Operations Corporation, licensed to Better Homes and Gardens Real Estate LLC and used with permission. Better Homes and Gardens Real Estate LLC fully supports the principles of the Fair Housing Act and the Equal Opportunity Act. Listing information is deemed reliable but is not guaranteed accurate.
Each office is independently owned and operated.
Any services or products provided by third parties are not provided by, affiliated with or related to Better Homes and Gardens Real Estate LLC, or its affiliated companies.