
4401 E Vermont, Long Beach, CA 90814
Local realty services provided by:Better Homes and Gardens Real Estate Wine Country Group
4401 E Vermont,Long Beach, CA 90814
$1,150,000
- 2 Beds
- 1 Baths
- 1,040 sq. ft.
- Single family
- Active
Listed by: landon greene, alicia greene
Office: vista sothebys international realty310-546-7611
MLS#:SB26233038
Source:CRMLS
Price summary
- Price:$1,150,000
- Price per sq. ft.:$1,105.77
About this home
Located in the heart of Belmont Heights, this timeless 1923 Craftsman Bungalow captures the perfect balance of historic charm and modern sophistication. Nestled in one of the most desirable coastal neighborhoods, the home offers an enviable lifestyle—just a short stroll from the beach, boutique shops, and an eclectic mix of dining options ranging from cozy cafés to stylish bistros. Inside, original architectural details blend seamlessly with thoughtful contemporary updates, creating warm and inviting living spaces. The third room is off the primary bedroom which would be great for a
nursery or in-home office. The chef-inspired kitchen, light-filled rooms, and with center island and breakfast bar carefully elevate the space with comfort and style. Step outside to discover a private backyard retreat designed for both relaxation and entertaining—whether you’re hosting a lively gathering under the sun or enjoying a peaceful evening beneath the stars. This reimagined Craftsman is more than just a home—it’s a lifestyle, offering the charm of a bygone era with the conveniences of today, all in one of Long Beach’s most sought-after community....
Contact an agent
Home facts
- Year built:1923
- Subdivision & Development:Belmont Heights (BH)
- Listing ID #:SB26233038
- Added:11 day(s) ago
- Updated:November 09, 2026 at 04:33 AM
Rooms and interior
- Bedrooms:2
- Total bathrooms:1
- Full bathrooms:1
- Flooring:Wood
- Kitchen Description:Built In Range, Dishwasher, Gas Cooktop, Gas Oven, Gas Range, Refrigerator
- Living area:1,040 sq. ft.
Heating and cooling
- Cooling:Central Air
- Central air:Yes
Structure and exterior
- Roof:Shingle
- Year built:1923
- Building area:1,040 sq. ft.
- Lot area:0.1 Acres
- Lot Features:Back Yard, Front Yard
- Architectural Style:Bungalow
- Exterior Features:Patio
- Levels:1 Story
Schools
- High school:Wilson
- Middle school:Rogers
- Elementary school:Fremont
Utilities
- Water:Public
- Sewer:Public Sewer
Finances and disclosures
- Price:$1,150,000
- Price per sq. ft.:$1,105.77
Features and amenities
- Appliances:Built In Range, Dishwasher
- Laundry features:Inside, Stacked
- Amenities:All Bedrooms Down, High Efficiency Water Heater, Quartz Counters, Recessed Lighting, Tankless Water Heater, Tile Counters
Parking
- Total parking spaces:1
- Parking description:Door-Single, Driveway, Garage, Off Street
- Garage:Yes
- Garage spaces:1
New listings near 4401 E Vermont
- Coming Soon
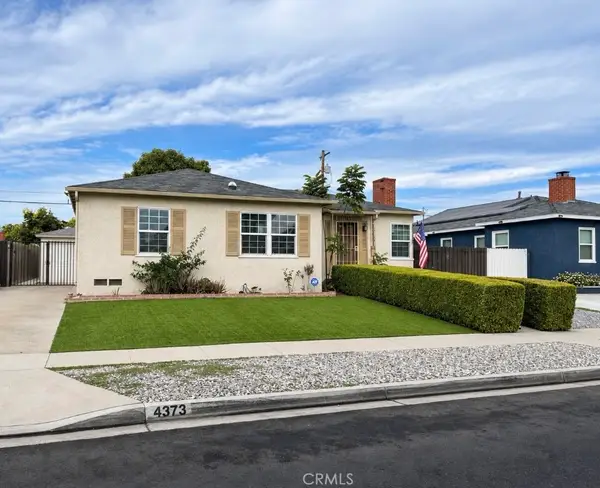 $840,000Coming Soon4 beds 2 baths1,526 sq. ft.
4373 Keever Avenue, Long Beach, CA 90807
MLS# DW26239288Listed by: EXCELLENCE RE REAL ESTATE, INC. - Coming Soon
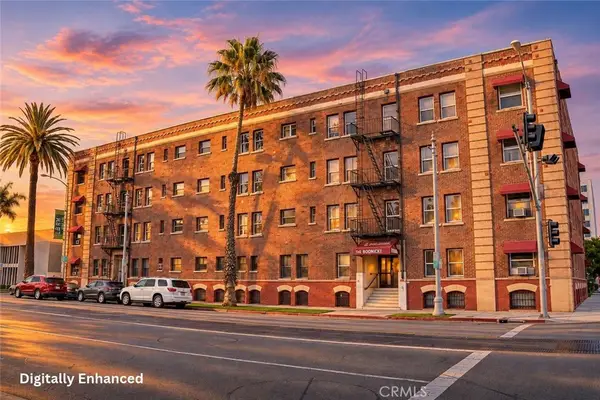 $269,000Coming Soon-- beds 1 baths363 sq. ft.
800 Pacific Ave #408, Long Beach, CA 90813
MLS# SB26239458Listed by: ESTATE PROPERTIES - Coming SoonOpen Thu, 10am to 1pm
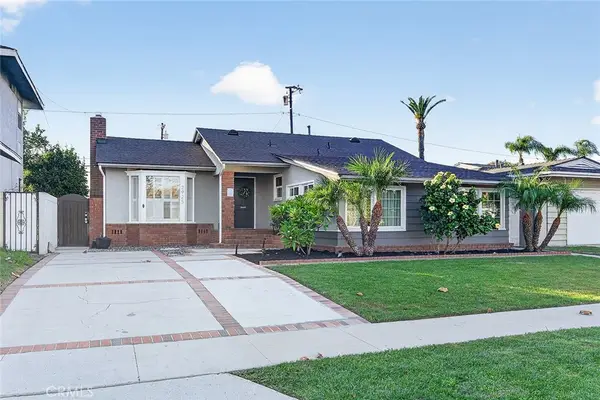 $949,000Coming Soon3 beds 2 baths1,681 sq. ft.
2925 Knoxville, Long Beach, CA 90815
MLS# PW26235248Listed by: COMPASS - Coming SoonOpen Thu, 10am to 1pm
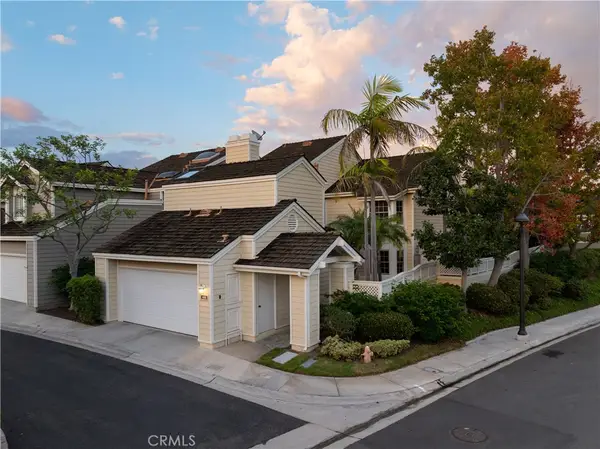 $1,465,000Coming Soon2 beds 3 baths2,634 sq. ft.
400 Shea Lane, Long Beach, CA 90803
MLS# PW26239076Listed by: KELLER WILLIAMS PACIFIC ESTATE - Coming Soon
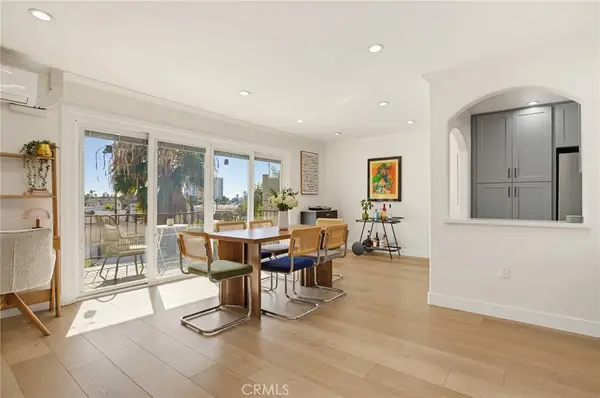 $625,000Coming Soon2 beds 2 baths987 sq. ft.
1625 E Appleton Street #3A, Long Beach, CA 90802
MLS# PW26235717Listed by: REDFIN CORPORATION - Coming SoonOpen Sat, 12 to 4pm
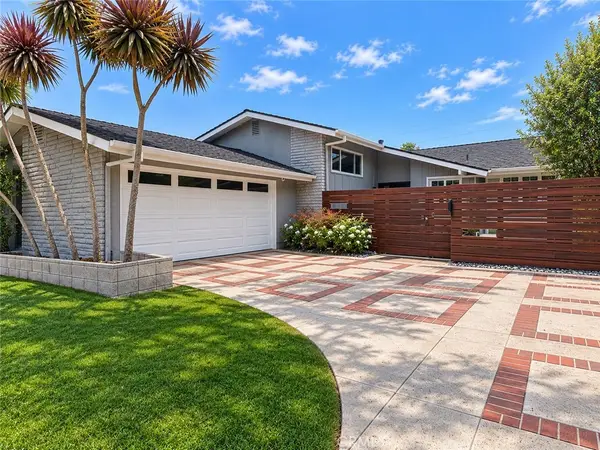 $1,725,000Coming Soon4 beds 4 baths2,301 sq. ft.
6308 E Eliot, Long Beach, CA 90803
MLS# PW26235556Listed by: FIRST TEAM REAL ESTATE - Coming Soon
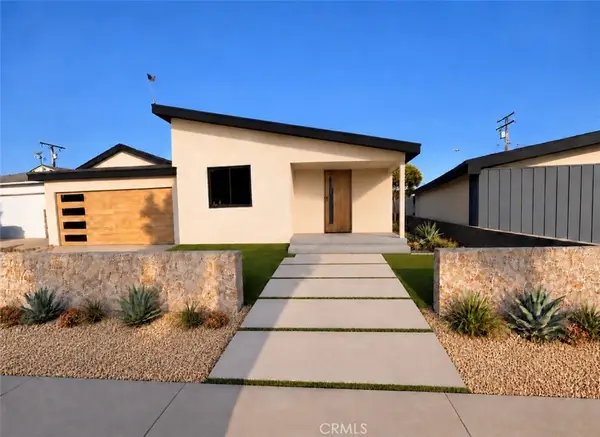 $1,500,000Coming Soon4 beds 3 baths2,029 sq. ft.
3360 Kallin, Long Beach, CA 90808
MLS# PW26230332Listed by: KELLER WILLIAMS PACIFIC ESTATE - Coming Soon
 $2,100,000Coming Soon5 beds 3 baths2,628 sq. ft.
262 Belmont Avenue, Long Beach, CA 90803
MLS# SB26229643Listed by: REDFIN CORPORATION - Coming Soon
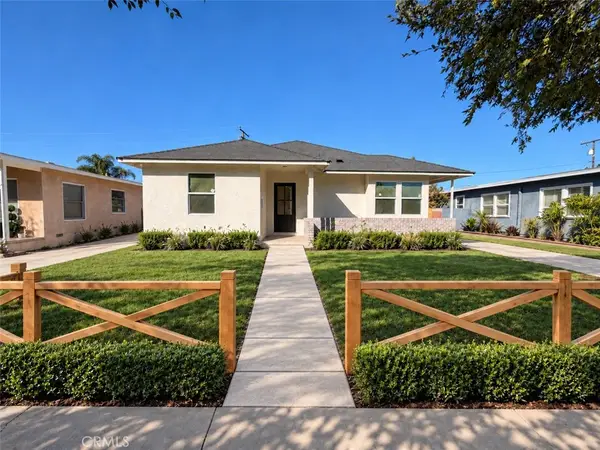 $1,299,000Coming Soon4 beds 2 baths1,501 sq. ft.
3051 Ocana, Long Beach, CA 90808
MLS# PW26227698Listed by: KELLER WILLIAMS PACIFIC ESTATE - New
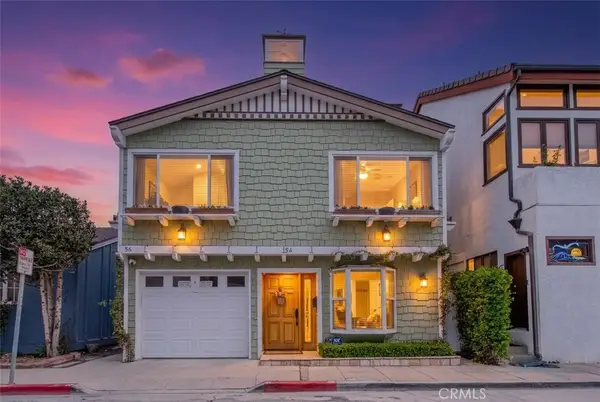 $2,399,000Active4 beds 4 baths2,476 sq. ft.
54 60th Place, Long Beach, CA 90803
MLS# RS26239125Listed by: FIV REALTY CO


Protect your home and budget from life's surprises with an Assurant Home Warranty, backed by a partner that supports you through every step of homeownership. Explore Plans.
© 2026 Better Homes and Gardens Real Estate LLC. An Anywhere Real Estate company. All rights reserved. Better Homes and Gardens® Real Estate is a registered trademark owned by Meredith Operations Corporation, licensed to Better Homes and Gardens Real Estate LLC and used with permission. Better Homes and Gardens Real Estate LLC fully supports the principles of the Fair Housing Act and the Equal Opportunity Act. Listing information is deemed reliable but is not guaranteed accurate.
Each office is independently owned and operated.
Any services or products provided by third parties are not provided by, affiliated with or related to Better Homes and Gardens Real Estate LLC, or its affiliated companies.