
4946 E Atherton Street, Long Beach, CA 90815
Local realty services provided by:Better Homes and Gardens Real Estate Haven Properties
Listed by: georgia ferrigno
Office: keller williams realty310-519-1080
MLS#:SB26108688
Source:CRMLS
Price summary
- Price:$799,000
- Monthly HOA dues:$455
About this home
Welcome to resort-style living in the serene, private gated community of The Fountains, located in the highly desirable Los Altos neighborhood of Long Beach. Stroll through beautifully landscaped grounds with tranquil fountains and enjoy exceptional community amenities, including a spacious pool area, two hot tubs, bathrooms with showers, a clubhouse with an attached patio perfect for entertaining, and a private tennis/pickleball court.
This turnkey townhome-style condo lives like a single-family home. A welcoming double-door entry opens to a bright and inviting living room featuring soaring cathedral ceilings and a stunning stone fireplace. High-end vinyl plank flooring flows throughout the home and into the separate dining area. The recently remodeled kitchen boasts expansive quartz countertops, abundant cabinetry, and ample space for even the most avid home chef.
Upstairs, two spacious primary suites feature custom modular built-in closets and beautifully updated en-suite bathrooms with modern designer finishes. Additional highlights include direct access from the oversized two-car garage with abundant storage space.
Ideally located just minutes from everything Long Beach has to offer — including beaches, dining, shopping, world-renowned festivals, and California State University Long Beach — with convenient access to the 405, 605, and 710 freeways. Don’t miss this incredible opportunity to own a home that perfectly blends comfort, style, and convenience. Schedule your private showing today!...
Contact an agent
Home facts
- Year built:1977
- Listing ID #:SB26108688
- Added:1 day(s) ago
- Updated:May 28, 2026 at 04:39 AM
Rooms and interior
- Bedrooms:2
- Total bathrooms:4
- Full bathrooms:2
- Half bathrooms:1
- Flooring:Vinyl
- Kitchen Description:Dishwasher, Freezer, Pantry, Refrigerator, Stone Counters, Washer
- Bedroom Description:All Bedrooms Up
Heating and cooling
- Cooling:Central Air
- Heating:Central Furnace, Forced Air
- Central air:Yes
Structure and exterior
- Roof:Spanish Tile
- Year built:1977
- Lot Features:Near Park, Street Level
- Architectural Style:Spanish
- Construction Materials:Block
- Exterior Features:Concrete Patio, Enclosed, Front Porch
- Levels:2 Story
Utilities
- Water:Public, Water Connected
- Sewer:Public Sewer, Sewer Connected
Finances and disclosures
- Price:$799,000
Features and amenities
- Appliances:Dishwasher, Disposal, Dryer, Freezer, Refrigerator, Washer
- Laundry features:Dryer, Gas Dryer Hookup, In Garage, Washer
- Amenities:Barbecue, Carbon Monoxide Detectors, Cathedral Ceilings, Clubhouse, Double Pane Windows, Drapes, Gated Community, High Ceilings, Outdoor Cooking Area, Pantry, Pickleball, Pool, Quartz Counters, Recessed Lighting, Recreation Area, Security Gate, Storage Space, Tennis Courts
- Pool features:Association Pool, Pool
Parking
- Total parking spaces:2
- Parking description:Garage, Garage Door Opener, Garage Faces Front, Private
- Garage:Yes
- Garage spaces:2
New listings near 4946 E Atherton Street
- New
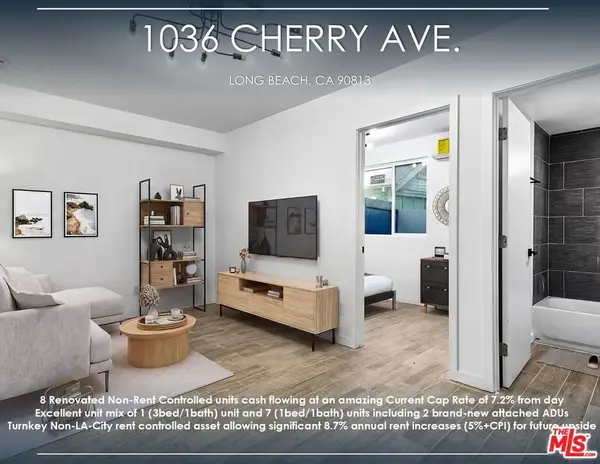 $2,350,000Active10 beds 8 baths4,722 sq. ft.
1036 Cherry Avenue, Long Beach, CA 90813
MLS# 26839619Listed by: GLOBAL PLATINUM PROPERTIES, INC. - Open Sat, 12 to 2pmNew
 $929,000Active4 beds 2 baths1,590 sq. ft.
1014 Magnolia, Long Beach, CA 90813
MLS# PW26115151Listed by: FIRST TEAM REAL ESTATE - Coming Soon
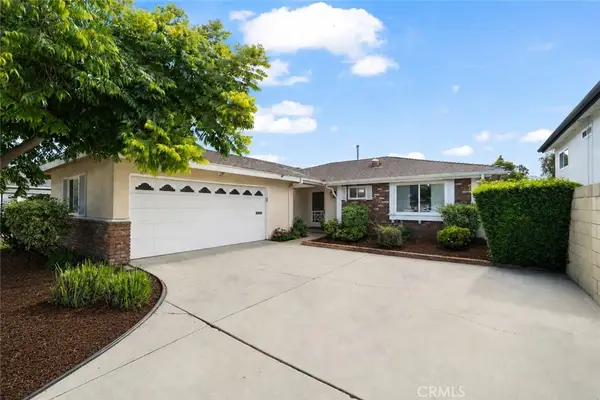 $1,099,000Coming Soon3 beds 2 baths
3501 Claremore Avenue, Long Beach, CA 90808
MLS# PW26100862Listed by: FIRST TEAM REAL ESTATE - Coming Soon
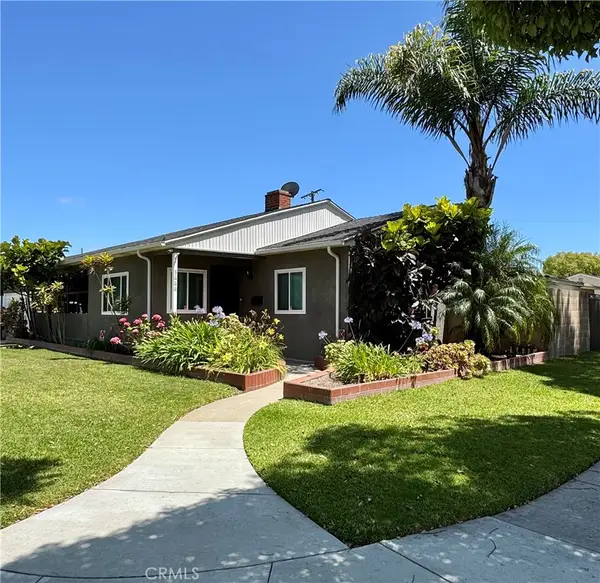 $979,000Coming Soon3 beds 1 baths
3666 Rutgers Avenue, Long Beach, CA 90808
MLS# PW26113941Listed by: SPLASH REAL ESTATE - New
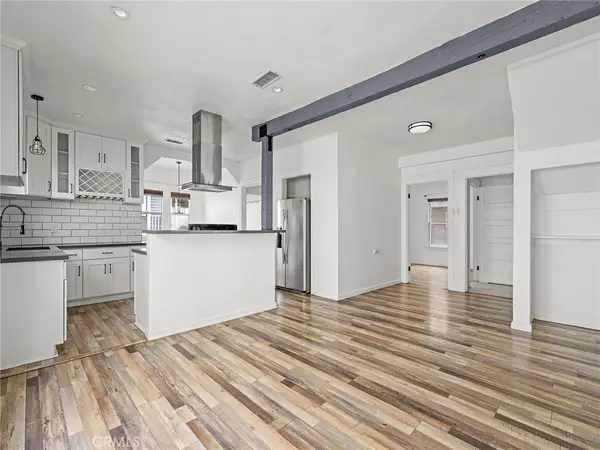 $1,125,000Active5 beds 3 baths3,500 sq. ft.
757-759 N Loma Vista, Long Beach, CA 90813
MLS# PW26114929Listed by: VISTA SOTHEBY'S INT'L REALTY - Open Thu, 10am to 1pmNew
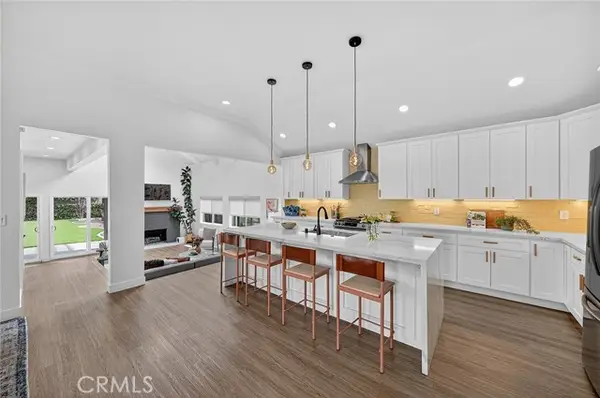 $1,590,000Active3 beds 3 baths1,794 sq. ft.
4245 Colorado, Long Beach, CA 90814
MLS# PW26103866Listed by: COMPASS
- Coming Soon
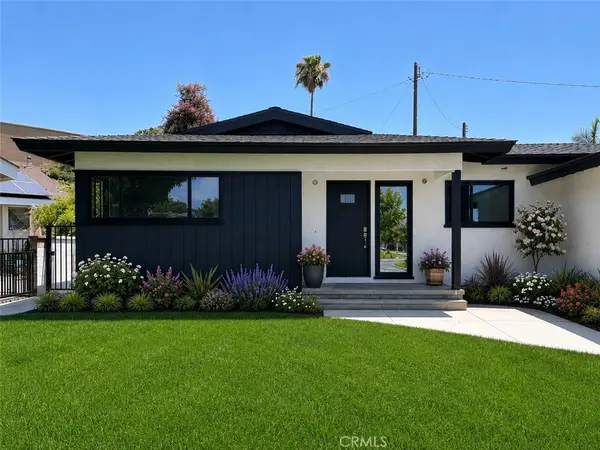 $1,100,000Coming Soon3 beds 2 baths
1814 N Studebaker, Long Beach, CA 90815
MLS# RS26115089Listed by: REALTY EXECUTIVES ALL CITIES - Open Sat, 12 to 2pmNew
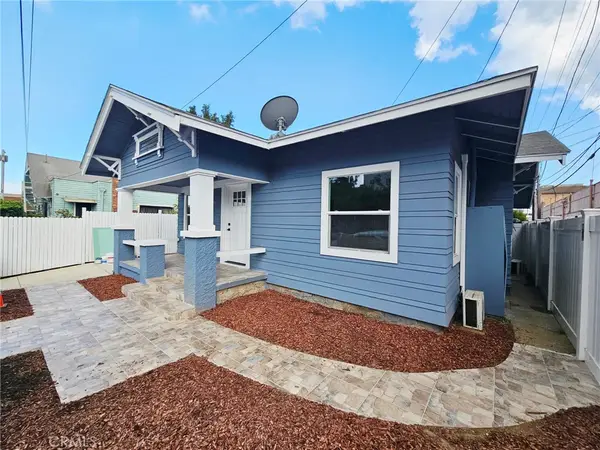 $699,900Active2 beds 2 baths758 sq. ft.
548 E 14th, Long Beach, CA 90813
MLS# OC26114886Listed by: BAYBROOK REALTY - Open Sat, 1 to 4pmNew
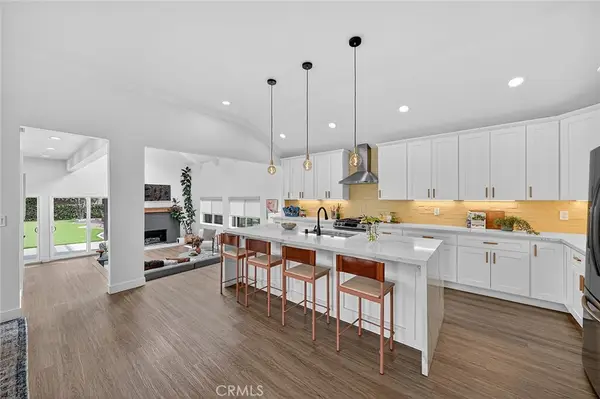 $1,590,000Active3 beds 3 baths1,794 sq. ft.
4245 E Colorado, Long Beach, CA 90814
MLS# PW26103866Listed by: COMPASS - New
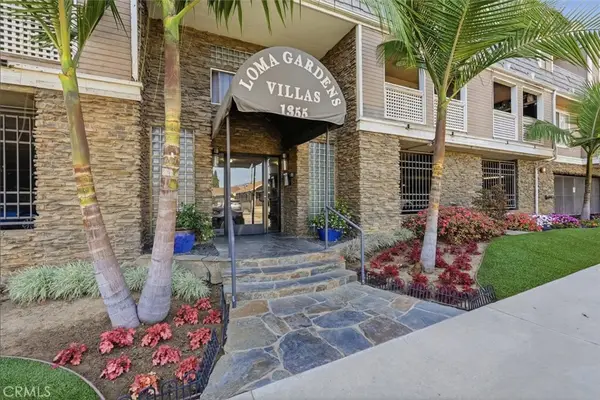 $485,000Active2 beds 3 baths955 sq. ft.
1355 Loma Avenue #310, Long Beach, CA 90804
MLS# PW26114960Listed by: THE RECOLLECTIVE


Protect your home and budget from life's surprises with an Assurant Home Warranty, backed by a partner that supports you through every step of homeownership. Explore Plans.
© 2026 Better Homes and Gardens Real Estate LLC. An Anywhere Real Estate company. All rights reserved. Better Homes and Gardens® Real Estate is a registered trademark owned by Meredith Operations Corporation, licensed to Better Homes and Gardens Real Estate LLC and used with permission. Better Homes and Gardens Real Estate LLC fully supports the principles of the Fair Housing Act and the Equal Opportunity Act. Listing information is deemed reliable but is not guaranteed accurate.
Each office is independently owned and operated.
Any services or products provided by third parties are not provided by, affiliated with or related to Better Homes and Gardens Real Estate LLC, or its affiliated companies.