
5442 E Parkcrest Street, Long Beach, CA 90808
Local realty services provided by:Better Homes and Gardens Real Estate Wine Country Group
5442 E Parkcrest Street,Long Beach, CA 90808
$1,225,000
- 4 Beds
- 3 Baths
- 1,794 sq. ft.
- Single family
- Active
Listed by: lisa broder
Office: think boutiq real estate657-465-5200
MLS#:PW26238799
Source:CRMLS
Price summary
- Price:$1,225,000
- Price per sq. ft.:$682.83
About this home
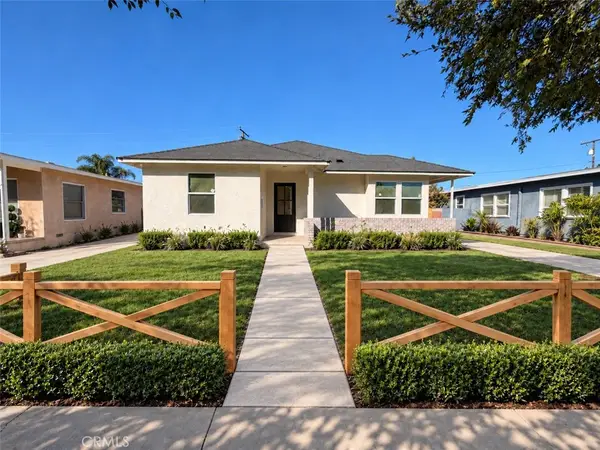
Park views. A private studio. Meticulous upgrades from top to bottom. 5442 E Parkcrest St has it all, and then some! Set on a picturesque street with views of Heartwell Park, this 3 bedroom, 3 bath residence plus office and family room is built with quality materials and finishes throughout. A bonus detached studio out back adds even more flexibility.
Step onto the front porch and take in the park views over your fenced front yard. Inside, original hardwood floors flow through the main living areas, complemented by finished concrete floors in the family room and primary suite. Cook and entertain in the remodeled kitchen, where an island with seating and storage, a gas cooktop, an electric oven, and a pantry sit alongside abundant cabinetry and counter space. It opens to the living and family rooms, creating an easy flow for everyday living and gatherings. A separate office with custom glass doors overlooks the park, perfect for working from home.
The primary suite is spacious and well-appointed, with a high ceiling, French doors, a walk-in closet, and convenient in-suite laundry. The en suite bath adds dual sinks and a private toilet room. Two additional good-sized bedrooms complete the main living space, one with park views, and the main bath offers dual sinks.
Tucked behind the 2-car detached garage, the attached studio is bright and versatile. High ceilings, a skylight, a kitchenette, and a 3/4 bath make it perfect for guests, work, or creative pursuits. A patio with room to dine outdoors adds to the appeal. The private backyard is a gardener’s delight, with fruit trees, planting beds, and a drip watering system to keep everything thriving with ease.
Major systems have been updated for peace of mind: new roof and exterior paint (2025), a replaced heating and air conditioning system (2025), paid-for solar, an upgraded 200-amp electrical panel, copper plumbing, dual-pane windows, and a tankless water heater. A whole-house water softener and a reverse osmosis system in the kitchen add everyday quality, and the whole-house fan makes for comfortable summertime living.
An unbeatable combination of location, quality, and value, this is a home that has been lovingly cared for by its owners and an excellent opportunity for its next ones....
Contact an agent
Home facts
- Year built:1944
- Subdivision & Development:Lakewood City/Long Beach (LCB)
- Listing ID #:PW26238799
- Added:1 day(s) ago
- Updated:November 08, 2026 at 05:33 AM
Rooms and interior
- Bedrooms:4
- Total bathrooms:3
- Full bathrooms:1
- Flooring:Concrete, Wood
- Kitchen Description:Dishwasher, Disposal, Electric Oven, Gas Cooktop, Microwave, Pantry, Water To Refrigerator
- Living area:1,794 sq. ft.
Heating and cooling
- Cooling:Central Air
- Heating:Central, Forced Air
- Central air:Yes
Structure and exterior
- Roof:Composition
- Year built:1944
- Building area:1,794 sq. ft.
- Lot area:0.13 Acres
- Lot Features:Drip Irrigation/Bubblers, Front Yard, Near Park, Near Public Transit, Yard
- Construction Materials:Copper Plumbing, Stucco
- Exterior Features:Concrete, FrontPorch, Lighting, Open, Patio, RainGutters
- Foundation Description:Raised, Slab
- Levels:1 Story
Utilities
- Water:Public, Water Connected
- Sewer:Public Sewer, Sewer Connected
Finances and disclosures
- Price:$1,225,000
- Price per sq. ft.:$682.83
Features and amenities
- Appliances:Dishwasher, Disposal, Dryer, Electric Oven, Washer
- Laundry features:Dryer, Inside, Washer
- Amenities:Carbon Monoxide (CO2) Detector, Granite Counters, High Ceilings, In Law Floor Plan, Instant Hot Water, Koi Pond, Open Floor Plan, Prewired, Rain Gutters, Recessed Lighting, Skylights, Tankless Water Heater, Walk In Closets, Water Purifier, Water Softner
Parking
- Total parking spaces:2
- Parking description:Door-Single, Driveway, Garage, Garage Door Opener
- Garage:Yes
- Garage spaces:2
New listings near 5442 E Parkcrest Street
- Coming Soon
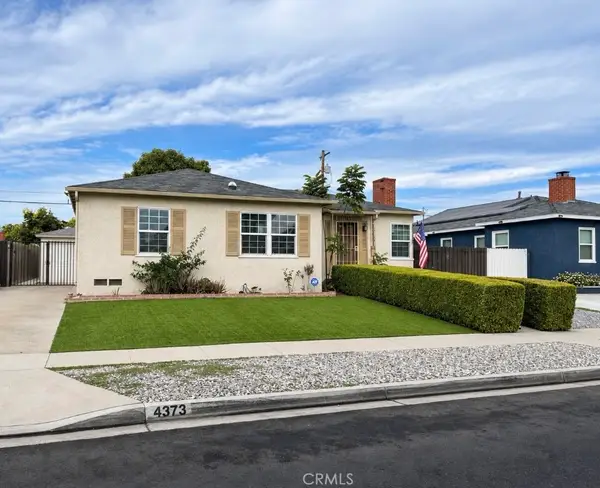 $840,000Coming Soon4 beds 2 baths1,526 sq. ft.
4373 Keever Avenue, Long Beach, CA 90807
MLS# DW26239288Listed by: EXCELLENCE RE REAL ESTATE, INC. - Coming Soon
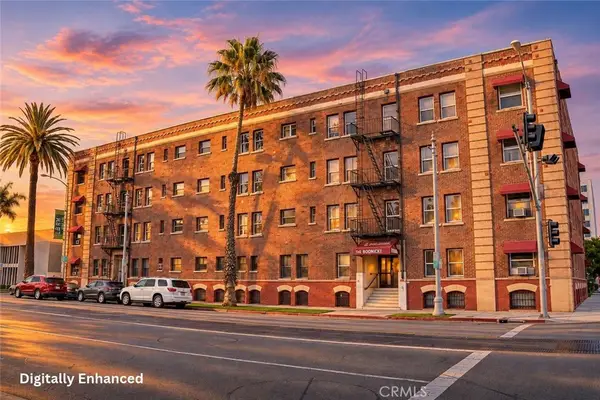 $269,000Coming Soon-- beds 1 baths363 sq. ft.
800 Pacific Ave #408, Long Beach, CA 90813
MLS# SB26239458Listed by: ESTATE PROPERTIES - Coming SoonOpen Thu, 10am to 1pm
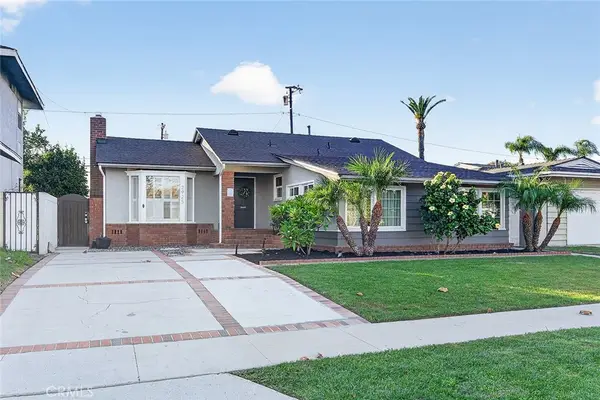 $949,000Coming Soon3 beds 2 baths1,681 sq. ft.
2925 Knoxville, Long Beach, CA 90815
MLS# PW26235248Listed by: COMPASS - Coming SoonOpen Thu, 10am to 1pm
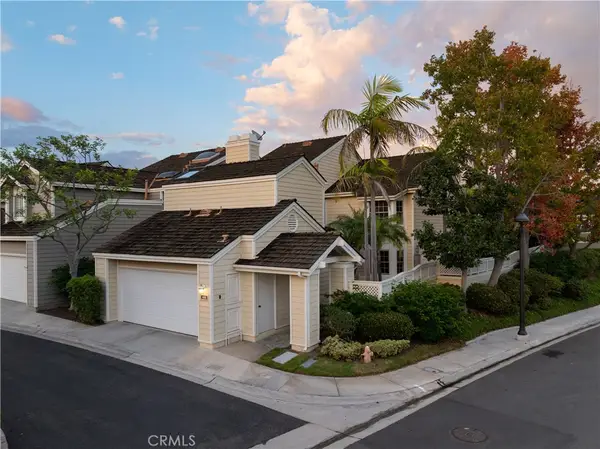 $1,465,000Coming Soon2 beds 3 baths2,634 sq. ft.
400 Shea Lane, Long Beach, CA 90803
MLS# PW26239076Listed by: KELLER WILLIAMS PACIFIC ESTATE - Coming Soon
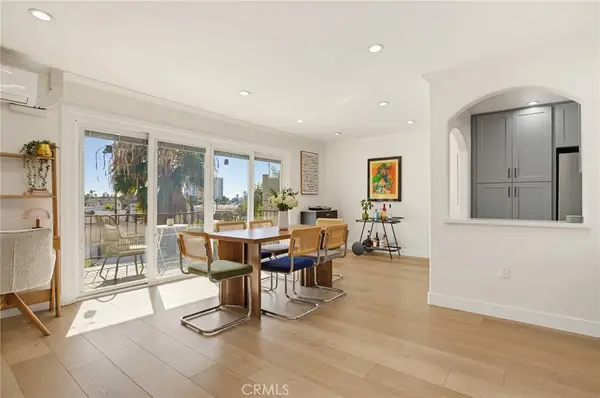 $625,000Coming Soon2 beds 2 baths987 sq. ft.
1625 E Appleton Street #3A, Long Beach, CA 90802
MLS# PW26235717Listed by: REDFIN CORPORATION - Coming SoonOpen Sat, 12 to 4pm
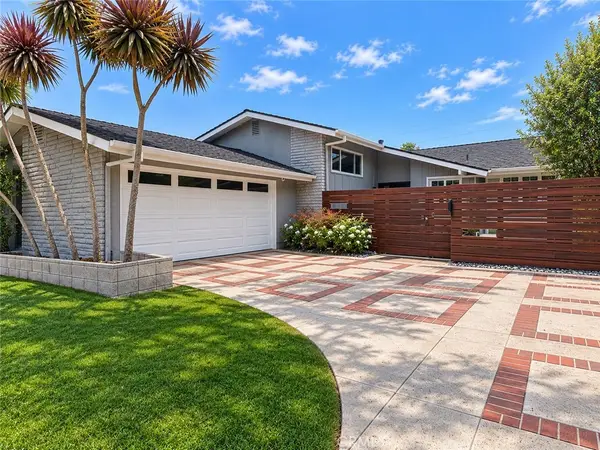 $1,725,000Coming Soon4 beds 4 baths2,301 sq. ft.
6308 E Eliot, Long Beach, CA 90803
MLS# PW26235556Listed by: FIRST TEAM REAL ESTATE - Coming SoonOpen Sun, 12 to 4pm
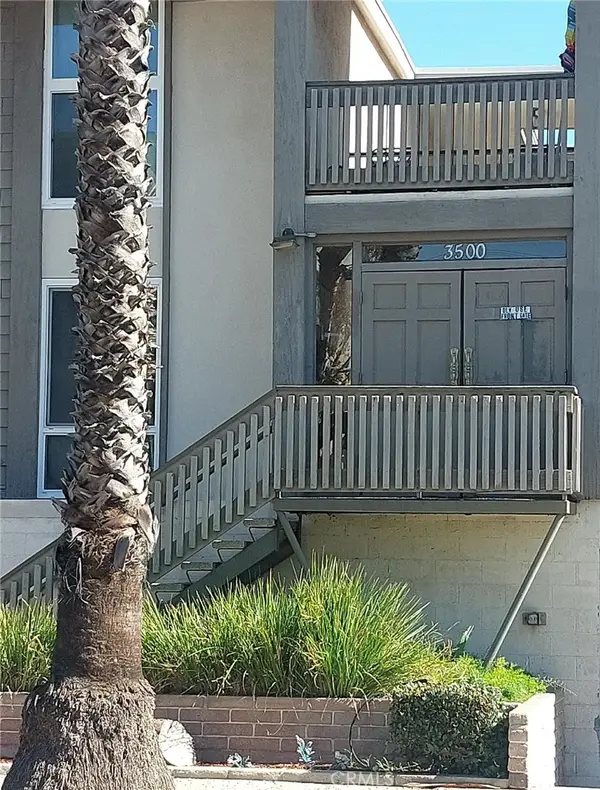 $479,000Coming Soon2 beds 2 baths849 sq. ft.
3500 E Elm #30, Long Beach, CA 90807
MLS# DW26234061Listed by: EXCELLENCE RE REAL ESTATE, INC. - Coming Soon
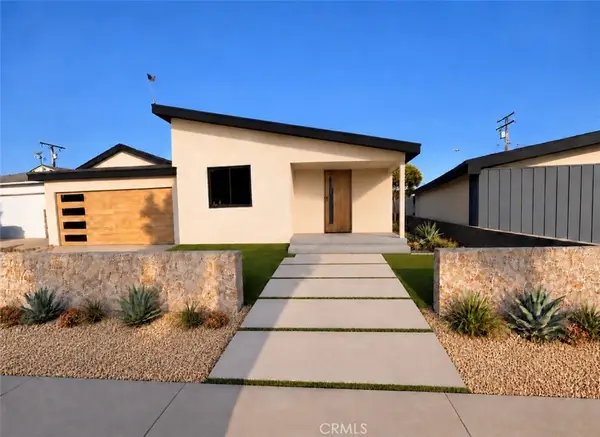 $1,500,000Coming Soon4 beds 3 baths2,029 sq. ft.
3360 Kallin, Long Beach, CA 90808
MLS# PW26230332Listed by: KELLER WILLIAMS PACIFIC ESTATE - Coming Soon
 $2,100,000Coming Soon5 beds 3 baths2,628 sq. ft.
262 Belmont Avenue, Long Beach, CA 90803
MLS# SB26229643Listed by: REDFIN CORPORATION - Coming Soon
 $1,299,000Coming Soon4 beds 2 baths1,501 sq. ft.
3051 Ocana, Long Beach, CA 90808
MLS# PW26227698Listed by: KELLER WILLIAMS PACIFIC ESTATE


Protect your home and budget from life's surprises with an Assurant Home Warranty, backed by a partner that supports you through every step of homeownership. Explore Plans.
© 2026 Better Homes and Gardens Real Estate LLC. An Anywhere Real Estate company. All rights reserved. Better Homes and Gardens® Real Estate is a registered trademark owned by Meredith Operations Corporation, licensed to Better Homes and Gardens Real Estate LLC and used with permission. Better Homes and Gardens Real Estate LLC fully supports the principles of the Fair Housing Act and the Equal Opportunity Act. Listing information is deemed reliable but is not guaranteed accurate.
Each office is independently owned and operated.
Any services or products provided by third parties are not provided by, affiliated with or related to Better Homes and Gardens Real Estate LLC, or its affiliated companies.