
55 59th Place, Long Beach, CA 90803
Local realty services provided by:Better Homes and Gardens Real Estate Clarity
55 59th Place,Long Beach, CA 90803
$3,945,000
- 4 Beds
- 6 Baths
- 3,711 sq. ft.
- Townhouse
- Active
Listed by: teka klopfenstein, leslie stonick
Office: compass
MLS#:PW26109560
Source:San Diego MLS via CRMLS
Price summary
- Price:$3,945,000
- Price per sq. ft.:$1,063.06
About this home
This home stands in a league of its own ~ a custom-built residence defined by dramatic, soaring beamed ceilings that create light, volume, and architectural presence, paired with a thoughtful attention to detail throughout. Designed and built from the ground up for the owners seasonal use, this essentially new home showcases refined craftsmanship, confident contemporary design, and a premier Peninsula location. The main residence features three bedrooms, each with its own ensuite bathroom, plus guest baths on both living levels. The open-concept second floor is anchored by a chefs kitchen with a premium Miele appliance package, including a steam oven and built-in coffee system, a walk-in pantry, and oversized island. Living and dining areas are highlighted by a dramatic double-height fireplace, skylights, and a striking chandelier. They flow seamlessly to a lovely terrace, both of which are ideal spots for morning coffee, evening cocktails, and indoor-outdoor entertaining. Central air & heat, surround sound, filtered plumbing throughout, designated laundry room, and owned solar enhance both comfort and efficiency. The top floor offers a serene retreat, featuring a luxurious primary suite with striking A-frame beam ceilings, custom walk-in closet, additional washer and dryer, flexible office or additional closet space, and spa-inspired bath with dual sinks and a custom artistic cement call. An open mezzanine walkway leads to a front bonus lounge, creating an airy, expansive connection to the main living space, complete with a wet wine bar, BBQ, and full-width balcony capturi...
Contact an agent
Home facts
- Year built:2019
- Listing ID #:PW26109560
- Added:50 day(s) ago
- Updated:July 10, 2026 at 02:32 PM
Rooms and interior
- Bedrooms:4
- Total bathrooms:6
- Full bathrooms:4
- Half bathrooms:2
- Flooring:Wood
- Kitchen Description:Convection Oven, Dishwasher, Gas Range, Pantry, Refrigerator
- Living area:3,711 sq. ft.
Heating and cooling
- Cooling:Central Forced Air
- Heating:Fireplace, Forced Air Unit
Structure and exterior
- Roof:Membrane
- Year built:2019
- Building area:3,711 sq. ft.
- Levels:3 Story
Utilities
- Water:Public, Water Connected
- Sewer:Public Sewer, Sewer Connected
Finances and disclosures
- Price:$3,945,000
- Price per sq. ft.:$1,063.06
Features and amenities
- Appliances:Convection Oven, Dishwasher, Dryer, Gas Range, Refrigerator, Washer, Water Purifier
- Laundry features:Dryer, Washer
Parking
- Total parking spaces:2
- Parking description:Garage, Golf Cart Garage
- Garage spaces:2
 This information is deemed reliable but not guaranteed. You should rely on this information only to decide whether or not to further investigate a particular property. BEFORE MAKING ANY OTHER DECISION, YOU SHOULD PERSONALLY INVESTIGATE THE FACTS (e.g. square footage and lot size) with the assistance of an appropriate professional. You may use this information only to identify properties you may be interested in investigating further. All uses except for personal, non-commercial use in accordance with the foregoing purpose are prohibited. Redistribution or copying of this information, any photographs or video tours is strictly prohibited. This information is derived from the Internet Data Exchange (IDX) service provided by San Diego MLS®. Displayed property listings may be held by a brokerage firm other than the broker and/or agent responsible for this display. The information and any photographs and video tours and the compilation from which they are derived is protected by copyright. Compilation © 2020 San Diego MLS®, Inc.
New listings near 55 59th Place
- New
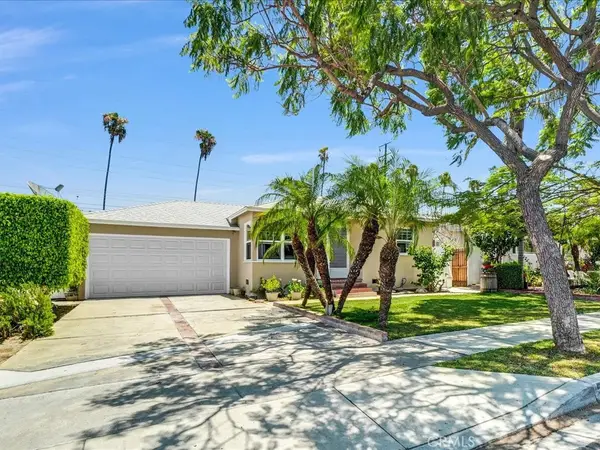 $990,000Active3 beds 2 baths1,141 sq. ft.
5072 Gardenia, Long Beach, CA 90807
MLS# PW26149535Listed by: REAL ESTATE SOURCE, INC. - New
 $1,100,000Active4 beds 2 baths1,674 sq. ft.
6880 E Lees Way, Long Beach, CA 90815
MLS# CL26857891Listed by: MODERN CALIFORNIA HOUSE - New
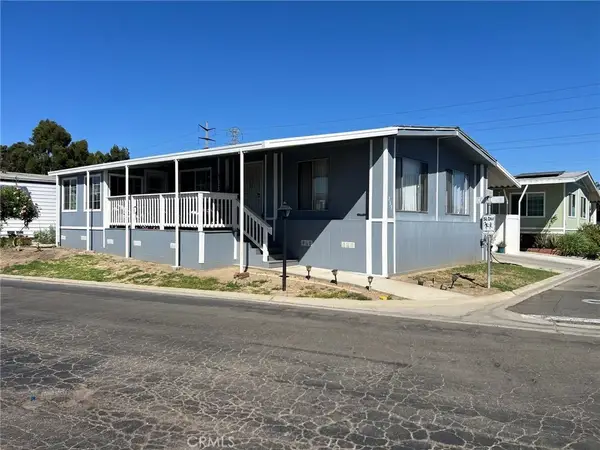 $165,000Active3 beds 2 baths1,440 sq. ft.
3595 Santa Fe #239, Long Beach, CA 90810
MLS# PW26150338Listed by: FIRST AMERICAN TEAM REALTY INC - Open Sat, 12 to 3pmNew
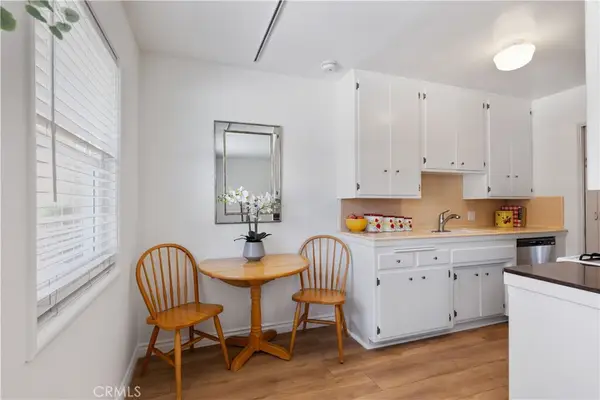 $374,900Active1 beds 1 baths610 sq. ft.
2075 E Appleton Street #17, Long Beach, CA 90803
MLS# PW26150322Listed by: FIV REALTY CO - Coming Soon
 $2,495,000Coming Soon4 beds 3 baths
5417 E Anaheim Road, Long Beach, CA 90815
MLS# PW26148881Listed by: EXP REALTY OF CALIFORNIA INC - Open Sat, 1 to 4pmNew
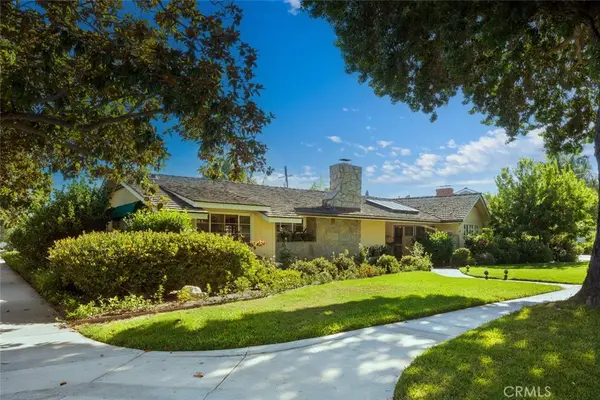 $1,995,000Active3 beds 2 baths2,016 sq. ft.
5420 E El Jardin Street, Long Beach, CA 90815
MLS# PW26149514Listed by: FIV REALTY CO - New
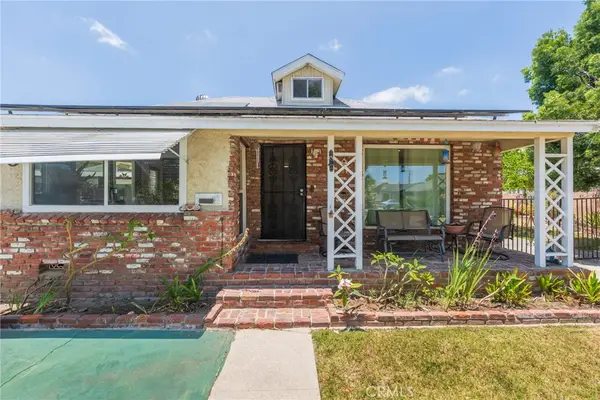 $900,000Active3 beds 2 baths1,327 sq. ft.
5300 E Brittain, Long Beach, CA 90808
MLS# PW26148951Listed by: Y REALTY - New
 $745,000Active3 beds 1 baths1,144 sq. ft.
6550 Cerritos, Long Beach, CA 90805
MLS# DW26149959Listed by: MEGA REAL ESTATE - New
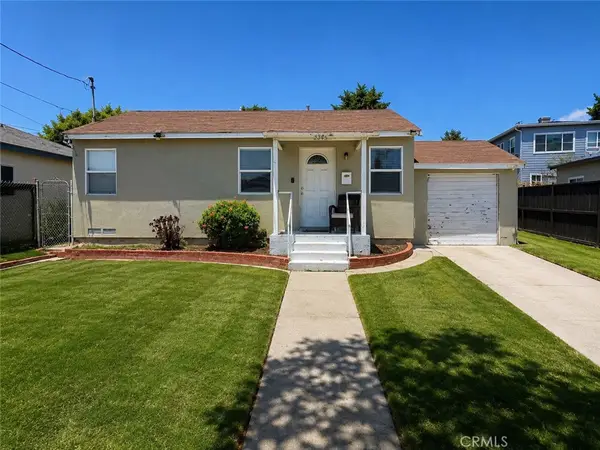 $599,000Active2 beds 1 baths750 sq. ft.
2345 W Cameron, Long Beach, CA 90810
MLS# PW26149976Listed by: EZRA LEYTON, BROKER - Open Sat, 2 to 4pmNew
 $565,000Active1 beds 1 baths732 sq. ft.
1140 E Ocean Boulevard #109, Long Beach, CA 90802
MLS# SB26145471Listed by: VISTA SOTHEBYS INTERNATIONAL REALTY


Protect your home and budget from life's surprises with an Assurant Home Warranty, backed by a partner that supports you through every step of homeownership. Explore Plans.
© 2026 Better Homes and Gardens Real Estate LLC. An Anywhere Real Estate company. All rights reserved. Better Homes and Gardens® Real Estate is a registered trademark owned by Meredith Operations Corporation, licensed to Better Homes and Gardens Real Estate LLC and used with permission. Better Homes and Gardens Real Estate LLC fully supports the principles of the Fair Housing Act and the Equal Opportunity Act. Listing information is deemed reliable but is not guaranteed accurate.
Each office is independently owned and operated.
Any services or products provided by third parties are not provided by, affiliated with or related to Better Homes and Gardens Real Estate LLC, or its affiliated companies.