
7239 Marina Pacifica Drive S, Long Beach, CA 90803
Local realty services provided by:Better Homes and Gardens Real Estate Royal & Associates
7239 Marina Pacifica Drive S,Long Beach, CA 90803
$725,000
- 1 Beds
- 1 Baths
- 650 sq. ft.
- Condominium
- Active
Listed by: crystal lee
Office: crystal lee, broker
MLS#:CL26857067
Source:Bay East, CCAR, bridgeMLS
Price summary
- Price:$725,000
- Price per sq. ft.:$1,115.38
- Monthly HOA dues:$691
About this home
WELL HELLO EVERYONE!! If you want to live in a place where some of your choices are enjoying within your condo ceiling to floor glass windows allowing you to view outside, having fun at the pool/spa, etc., or being able to relax outside on your own balcony...Then the Marina Pacifica Community Is For You! With it's numerous amenities of pools, spas, fitness room, etc., as well as, surrounding areas of eateries, shops, Gelson's Market, Farmer's Market, etc., including visiting Marine Park aka Mother's Beach Long Beach, within the northwestern side of Naples Island. You'll also have a remote to adjust the window screen coverings automatically that span from the ceiling to the floor which will make your viewing scenery preferences alittle easier each day. This condo is split-leveled with the first floor level offering a stackable washer and dryer, one(1) bedroom with closet, kitchen area of white cabinets with electric appliances, kitchen counter bar area, and a movable centered cutting board table. There are approximate four(4) steps that lead down to the second level which includes a spacious livingroom area, dining area if preferred, fireplace, and a Queen size murphy bed tucked away behind a wall panel underneath the kitchen extending out to the livingroom for personal choice of use. This condo property is worth your view and is being SOLD "AS-IS", WITHOUT ANY FURTHER WARRANTIES AND/OR GUARANTEES of Seller &/or Seller's Broker/Agent, which includes Unfortunately, The A/C That Is NOT OPERATING. However, SELLER IS MOTIVATED!! Buyer & Buyer's Broker/Agent, Please Do Your Own Due Diligence Regarding This Condo Property And The Marina Pacifica HOA Community. You may contact me with any further questions and showings. Thank You All For Your Interest, And Have An Excellent Day!!...
Contact an agent
Home facts
- Year built:1974
- Listing ID #:CL26857067
- Added:46 day(s) ago
- Updated:August 24, 2026 at 03:36 PM
Rooms and interior
- Bedrooms:1
- Total bathrooms:1
- Full bathrooms:1
- Flooring:Carpet, Tile, Wood
- Kitchen Description:Dishwasher, Microwave, Refrigerator
- Living area:650 sq. ft.
Heating and cooling
- Cooling:Ceiling Fan(s)
- Heating:Fireplace(s)
Structure and exterior
- Year built:1974
- Building area:650 sq. ft.
- Lot area:22.48 Acres
- Architectural Style:Condominium, Multi/Split
- Levels:Multi/Split
Finances and disclosures
- Price:$725,000
- Price per sq. ft.:$1,115.38
Features and amenities
- Appliances:Dishwasher, Microwave, Refrigerator
- Laundry features:Dryer, Inside, Laundry Closet, Washer
- Amenities:Carbon Monoxide Detector(s), Smoke Detector(s)
- Pool features:In Ground
 Bay East 2026. CCAR 2026 bridgeMLS 2026. Information Deemed Reliable But Not Guaranteed. This information is being provided by the Bay East MLS, or CCAR MLS, or bridgeMLS. The listings presented here may or may not be listed by the Broker/Agent operating this website. This information is intended for the personal use of consumers and may not be used for any purpose other than to identify prospective properties consumers may be interested in purchasing. Data last updated at August 24, 2026
New listings near 7239 Marina Pacifica Drive S
- Coming Soon
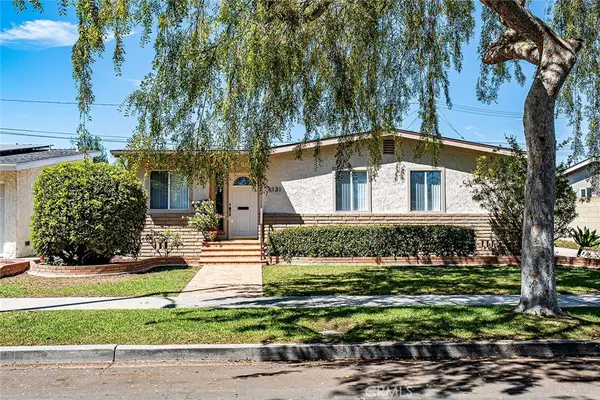 $1,085,000Coming Soon3 beds 2 baths1,634 sq. ft.
6131 E Benmore, Long Beach, CA 90815
MLS# PW26184686Listed by: COMPASS - Coming SoonOpen Sat, 1 to 4pm
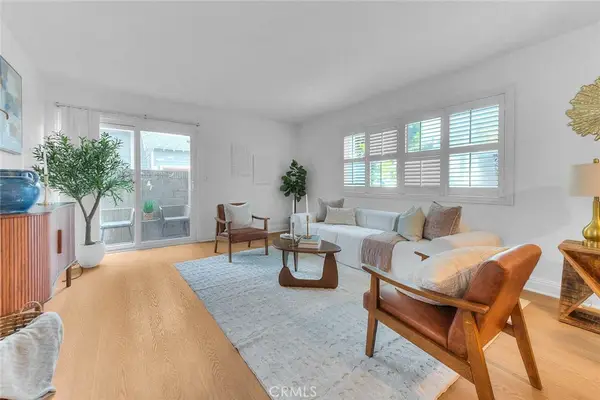 $560,000Coming Soon2 beds 2 baths918 sq. ft.
353 N Colorado #101, Long Beach, CA 90814
MLS# PW26184338Listed by: ALCHEMY PROPERTIES - Coming Soon
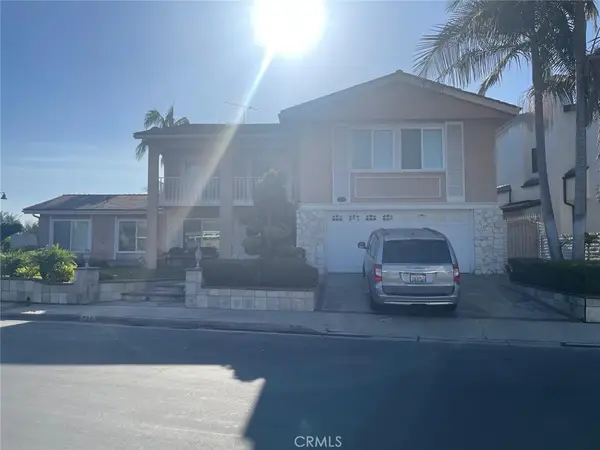 $2,200,000Coming Soon4 beds 4 baths3,218 sq. ft.
720 Pepper Tree, Long Beach, CA 90815
MLS# SB26182811Listed by: DOUGLAS ELLIMAN OF CALIFORNIA, INC - Coming Soon
 $950,000Coming Soon2 beds 2 baths1,313 sq. ft.
525 E Seaside Way #1109, Long Beach, CA 90802
MLS# BB26183744Listed by: KELLER WILLIAMS REALTY WORLD MEDIA CENTER - Coming Soon
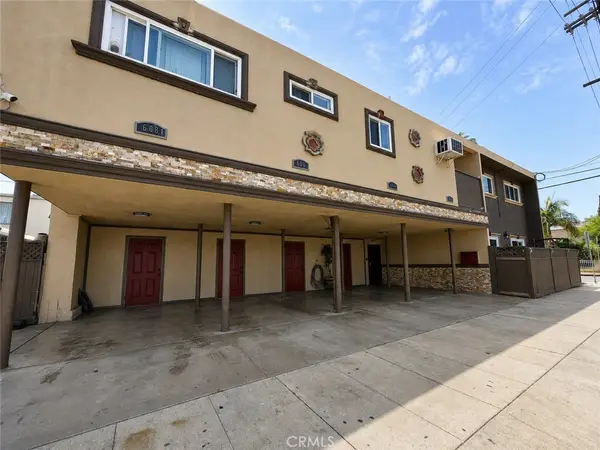 $1,675,000Coming Soon-- beds -- baths3,726 sq. ft.
1805 E 6th, Long Beach, CA 90802
MLS# RS26183158Listed by: COLDWELL BANKER ENVISION - Coming Soon
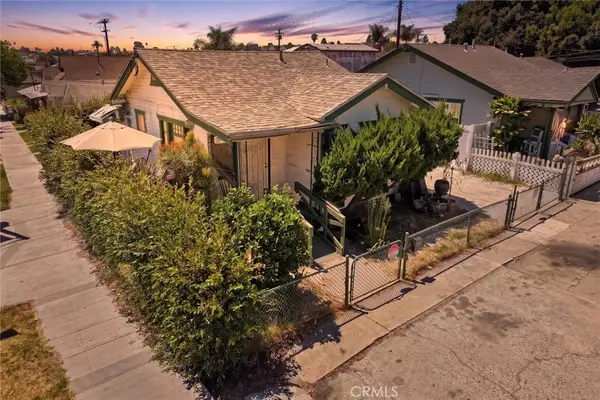 $480,000Coming Soon2 beds 1 baths512 sq. ft.
1335 Termino Avenue, Long Beach, CA 90804
MLS# PW26182117Listed by: VISTA SOTHEBY'S INT'L REALTY - Coming Soon
 $899,888Coming Soon4 beds 2 baths1,335 sq. ft.
2108 Fashion, Long Beach, CA 90810
MLS# CV26180789Listed by: GOOD LIFE REALTORS - Coming Soon
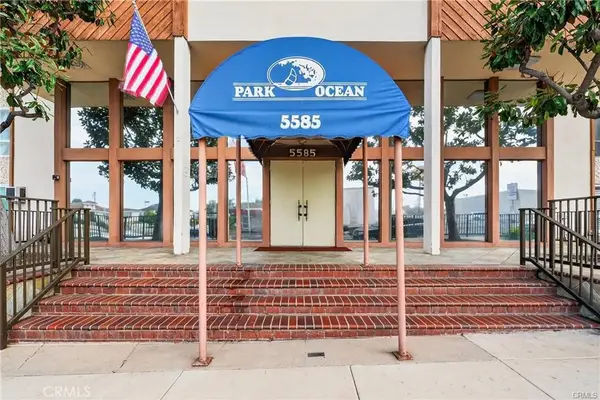 $329,000Coming Soon1 beds 1 baths597 sq. ft.
5585 E Pacific Coast Hwy #234, Long Beach, CA 90804
MLS# PW26179344Listed by: REALTY ONE GROUP UNITED - Coming Soon
 $1,399,900Coming Soon10 beds 4 baths3,240 sq. ft.
117 W 9th Street, Long Beach, CA 90813
MLS# 26870367Listed by: EXP REALTY OF CALIFORNIA INC - Coming Soon
 $1,399,900Coming Soon6 beds 4 baths3,020 sq. ft.
1089 E 7th Street, Long Beach, CA 90813
MLS# 26870317Listed by: EXP REALTY OF CALIFORNIA INC


Protect your home and budget from life's surprises with an Assurant Home Warranty, backed by a partner that supports you through every step of homeownership. Explore Plans.
© 2026 Better Homes and Gardens Real Estate LLC. An Anywhere Real Estate company. All rights reserved. Better Homes and Gardens® Real Estate is a registered trademark owned by Meredith Operations Corporation, licensed to Better Homes and Gardens Real Estate LLC and used with permission. Better Homes and Gardens Real Estate LLC fully supports the principles of the Fair Housing Act and the Equal Opportunity Act. Listing information is deemed reliable but is not guaranteed accurate.
Each office is independently owned and operated.
Any services or products provided by third parties are not provided by, affiliated with or related to Better Homes and Gardens Real Estate LLC, or its affiliated companies.