
5760 Webb St, Loomis, CA 95650
Local realty services provided by:Better Homes and Gardens Real Estate Reliance Partners
5760 Webb St,Loomis, CA 95650
$1,499,000
- 4 Beds
- 4 Baths
- 2,758 sq. ft.
- Single family
- Active
Listed by: vladimir sonnik
Office: realty one group complete
MLS#:226137765
Source:MetroList
Price summary
- Price:$1,499,000
- Price per sq. ft.:$543.51
About this home
Discover the perfect blend of modern comfort and small-town charm in this brand-new, semi-custom single-story home in the heart of Loomis! Currently under construction with an anticipated completion in late spring/early summer 2027, this beautifully designed residence offers approximately 2,758 sq. ft. of living space, 4 bedrooms, 4 bathrooms, and a spacious 3-car garage. The thoughtfully designed open floor plan features soaring 12-foot ceilings in the main living areas, a spacious great room, an inviting kitchen, and a private primary suite. Enjoy the convenience of being within walking distance of local schools and charming downtown Loomis, with its restaurants, shops, and community amenities. Located in the highly desirable Loomis school district and Del Oro High School, this home also offers easy access to I-80, nearby shopping, and the new Costco. Experience the best of Loomis living with the comfort of new construction, excellent schools, and an unbeatable location! A rare opportunity to own a brand-new home in one of the area's most sought-after communities!...
Contact an agent
Home facts
- Listing ID #:226137765
- Added:1 day(s) ago
- Updated:November 13, 2026 at 05:53 AM
Rooms and interior
- Bedrooms:4
- Total bathrooms:4
- Full bathrooms:4
- Flooring:Laminate, Tile Floor, Vinyl
- Kitchen Description:Dishwasher, Disposal, Free Standing Refrigerator
- Living area:2,758 sq. ft.
Heating and cooling
- Cooling:Central
- Heating:Central
Structure and exterior
- Roof:Tile
- Building area:2,758 sq. ft.
- Lot area:0.43 Acres
- Construction Materials:Wood
- Foundation Description:Slab
- Levels:1 Story
Utilities
- Sewer:Public Sewer
Finances and disclosures
- Price:$1,499,000
- Price per sq. ft.:$543.51
Features and amenities
- Appliances:Dishwasher, Disposal
- Laundry features:Inside Laundry Room
Parking
- Garage spaces:3
 MetroList MLS 2026. This information is being provided by MetroList MLS. All measurements and calculations of area are approximate. Information provided by Seller/Other sources, not verified by Broker. All interested persons should independently verify accuracy of information. Provided properties may or may not be listed by the office/agent presenting the information. Data Updated: November 13, 2026. Information being provided is for consumers' personal, non-commercial use and may not be used for any purpose other than to identify prospective properties consumers may be interested in purchasing. Information deemed reliable but not guaranteed. Any offer of compensation is made only to Participants of MLS where the subject listing is filed and in accordance with such MLS's regulations or rules.
New listings near 5760 Webb St
- New
 $310,000Active1 beds 1 baths742 sq. ft.
3711 Callison Street, Loomis, CA 95650
MLS# 226136738Listed by: WYATT REAL ESTATE - New
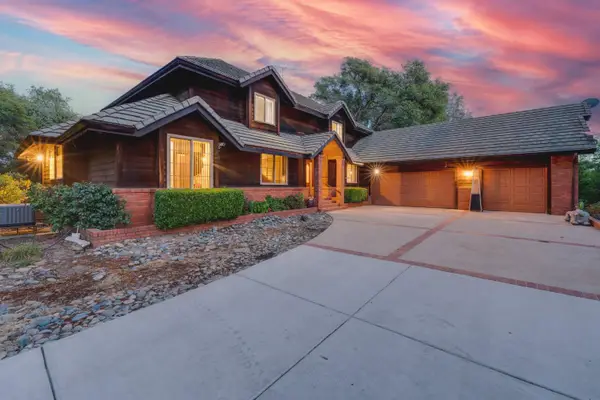 $2,299,000Active6 beds 4 baths3,715 sq. ft.
5475 Laird Road, Loomis, CA 95650
MLS# 226137009Listed by: EXP REALTY OF CALIFORNIA INC. - New
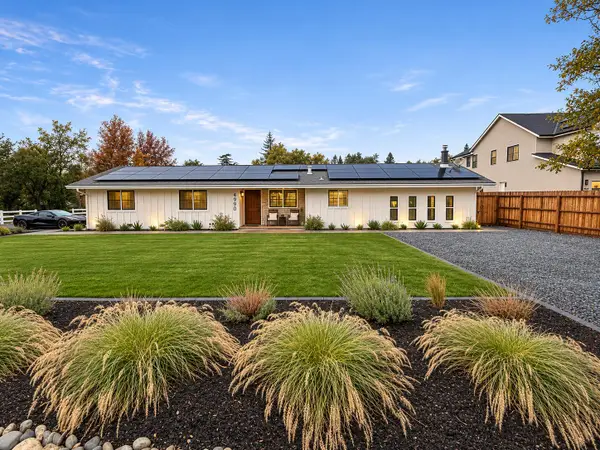 $775,000Active3 beds 2 baths1,811 sq. ft.
4990 Del Road, Loomis, CA 95650
MLS# 226135484Listed by: REDFIN CORPORATION - New
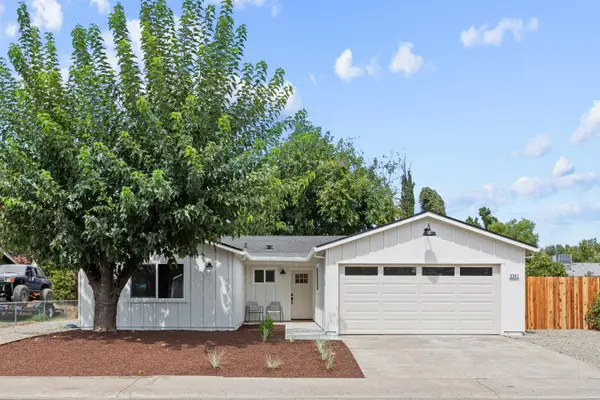 $718,900Active3 beds 2 baths1,527 sq. ft.
6341 David Avenue, Loomis, CA 95650
MLS# 226136001Listed by: USKO REALTY - New
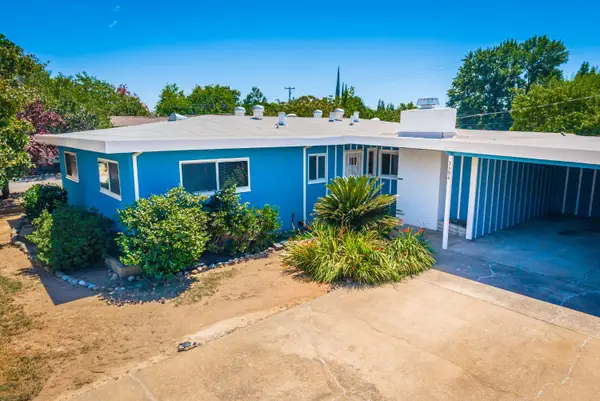 $560,000Active3 beds 2 baths1,693 sq. ft.
3394 Margaret Drive, Loomis, CA 95650
MLS# 226134986Listed by: REALTY ONE GROUP COMPLETE - New
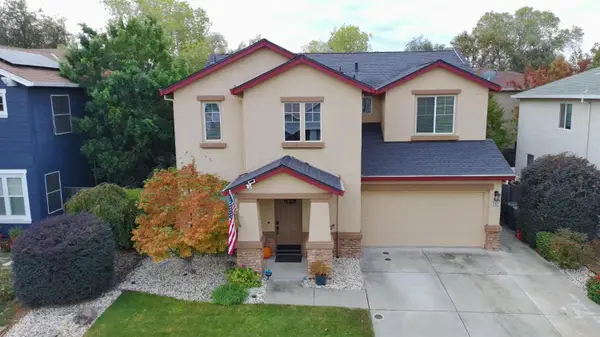 $699,999Active3 beds 3 baths2,046 sq. ft.
5921 Becky Way, Loomis, CA 95650
MLS# 226135148Listed by: REAL LIFE REAL ESTATE - New
 $5,999,000Active6 beds 7 baths8,147 sq. ft.
9688 Clos Du Lac Circle, Loomis, CA 95650
MLS# 226132563Listed by: COLDWELL BANKER REALTY 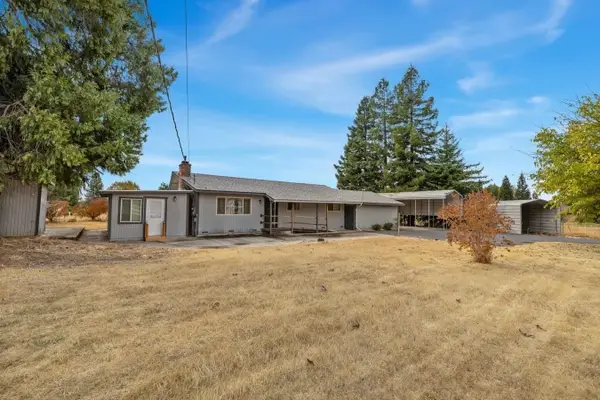 $799,000Pending3 beds 1 baths1,362 sq. ft.
7250 Starkview Place, Loomis, CA 95650
MLS# 226133733Listed by: KW SAC METRO- Open Sun, 1 to 4pm
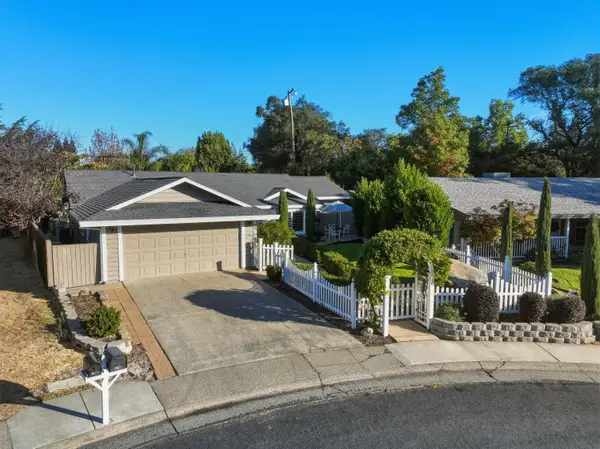 $749,000Active3 beds 2 baths1,695 sq. ft.
5471 Granite Dell Court, Loomis, CA 95650
MLS# 226133499Listed by: CENTURY 21 SELECT REAL ESTATE, INC.


Protect your home and budget from life's surprises with an Assurant Home Warranty, backed by a partner that supports you through every step of homeownership. Explore Plans.
© 2026 Better Homes and Gardens Real Estate LLC. An Anywhere Real Estate company. All rights reserved. Better Homes and Gardens® Real Estate is a registered trademark owned by Meredith Operations Corporation, licensed to Better Homes and Gardens Real Estate LLC and used with permission. Better Homes and Gardens Real Estate LLC fully supports the principles of the Fair Housing Act and the Equal Opportunity Act. Listing information is deemed reliable but is not guaranteed accurate.
Each office is independently owned and operated.
Any services or products provided by third parties are not provided by, affiliated with or related to Better Homes and Gardens Real Estate LLC, or its affiliated companies.