
5911 Angelo Drive, Loomis, CA 95650
Local realty services provided by:Better Homes and Gardens Real Estate Royal & Associates
Listed by: parrish krygsman
Office: coldwell banker realty
MLS#:226116191
Source:MFMLS
Price summary
- Price:$1,100,000
- Price per sq. ft.:$425.2
About this home
SEE FULL VIDEO TOUR - A rare opportunity for true multi-generational living in the heart of Loomis. Completely reimagined in 2019, this single-story 3-bedroom plus office/possible 4th bedroom, 3-bath home offers approximately 2,587 sq. ft. on a private .33-acre lot in DeAnza Estates, with a resort-style pool, outdoor kitchen, gated RV access, owned 12kW solar and NO HOA. Designed for multi-generational living without sacrificing privacy, the home includes a private multi-gen suite/ADU with its own entrance, bedroom, living area, kitchenette/wet bar, walk-in closet and full bath, ideal for parents, adult children or guests. A separate office/possible 4th bedroom adds even more flexibility. The approximately 1,000-sq.-ft. addition and extensive renovation transformed the home from the ground up, including roof, windows, doors, plumbing, electrical, insulation and HVAC. Inviting living spaces flow easily for everyday life and entertaining. The entertainer's kitchen features quartz countertops, an oversized island seating five, walk-in pantry, coffee bar, wine refrigerator and stainless-steel appliances. The primary suite offers a walk-in closet and spa-inspired bath with marble walls, dual vanities, walk-in shower and oversized soaking tub. Step outside and the home becomes a Tahoe-inspired private resort. The fully fenced backyard features a 2019 pool with tanning shelf and raised sun decks, timber-framed entertainment space, dramatic outdoor fireplace and built-in outdoor kitchen with BBQ, refrigerator and poured-concrete countertops. Mature shade and privacy trees, fruit trees and raised garden beds create a secluded setting. Spend summer afternoons poolside, gather around the fire and end the day beneath unforgettable Loomis sunsets. This private retreat is a short walk or bike ride from Downtown Loomis, with coffee, dining, local shops and community events close to home. Enjoy the small-town character Loomis is known for while remaining minutes from Loomis Union School District schools, Del Oro High School, High-Hand Nursery and Cafe, Folsom Lake and I-80, with easy access to Roseville and Sacramento. A 2-car garage, gated RV parking 24 feet deep, public water and sewer, owned solar and no HOA complete this move-in-ready Placer County home, a rare combination of single-story living, multi-gen flexibility, resort-style pool and outdoor living, extensive renovation and small-town Loomis charm....
Contact an agent
Home facts
- Year built:1984
- Listing ID #:226116191
- Added:1 day(s) ago
- Updated:September 25, 2026 at 04:40 AM
Rooms and interior
- Bedrooms:3
- Total bathrooms:3
- Full bathrooms:3
- Kitchen Description:Dishwasher, Disposal, Gas Cook Top, Microwave
- Living area:2,587 sq. ft.
Heating and cooling
- Cooling:Ceiling Fan(s), Central
- Heating:Central, Fireplace(s)
Structure and exterior
- Roof:Composition Shingle
- Year built:1984
- Building area:2,587 sq. ft.
- Lot area:0.33 Acres
- Construction Materials:Frame, Lap Siding, Wood
- Foundation Description:Slab
- Levels:1 Story
Utilities
- Sewer:Sewer in Street
Finances and disclosures
- Price:$1,100,000
- Price per sq. ft.:$425.2
Features and amenities
- Appliances:Dishwasher, Disposal, Microwave
- Laundry features:Electric, Inside Laundry Area
Parking
- Garage spaces:2
 MetroList MLS 2026. This information is being provided by MetroList MLS. All measurements and calculations of area are approximate. Information provided by Seller/Other sources, not verified by Broker. All interested persons should independently verify accuracy of information. Provided properties may or may not be listed by the office/agent presenting the information. Data Updated: September 25, 2026. Information being provided is for consumers' personal, non-commercial use and may not be used for any purpose other than to identify prospective properties consumers may be interested in purchasing. Information deemed reliable but not guaranteed. Any offer of compensation is made only to Participants of MLS where the subject listing is filed and in accordance with such MLS's regulations or rules.
New listings near 5911 Angelo Drive
- New
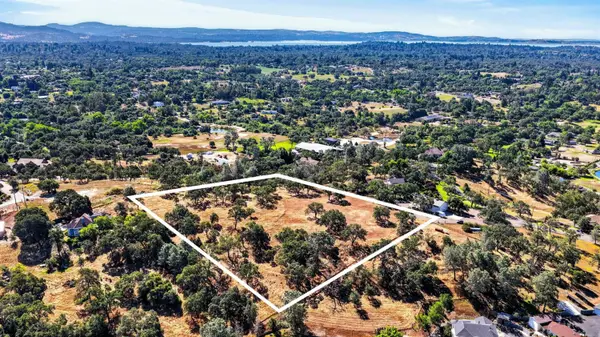 $1,995,000Active5 Acres
0 Barton Road, Loomis, CA 95650
MLS# 226118572Listed by: NICK SADEK SOTHEBY'S INTERNATIONAL REALTY - New
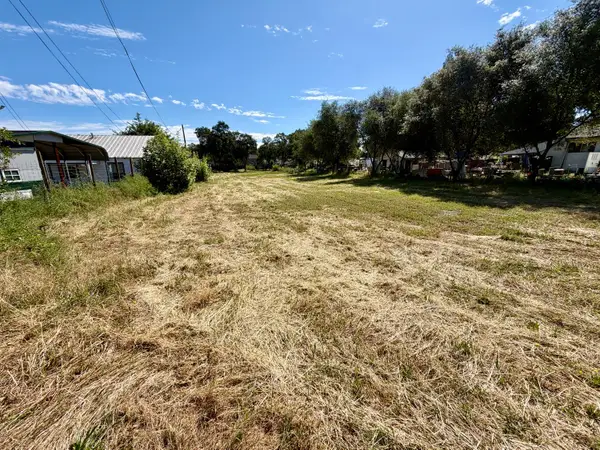 $499,000Active1 Acres
3437 Taylor Road, Loomis, CA 95650
MLS# 226118390Listed by: REALTY ONE GROUP COMPLETE 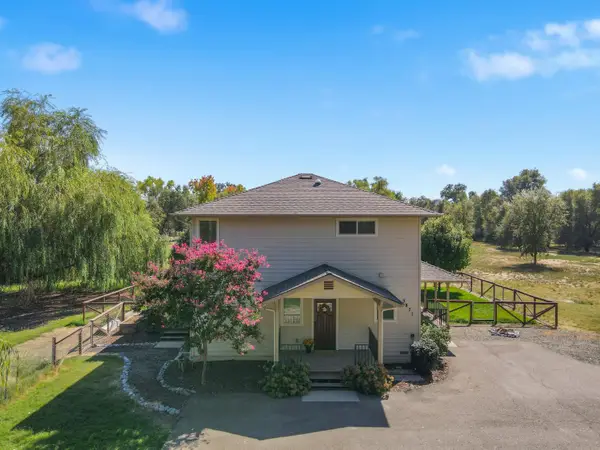 $875,000Pending3 beds 3 baths1,605 sq. ft.
3871 Bankhead Road, Loomis, CA 95650
MLS# 226117630Listed by: IDEAL REAL ESTATE- New
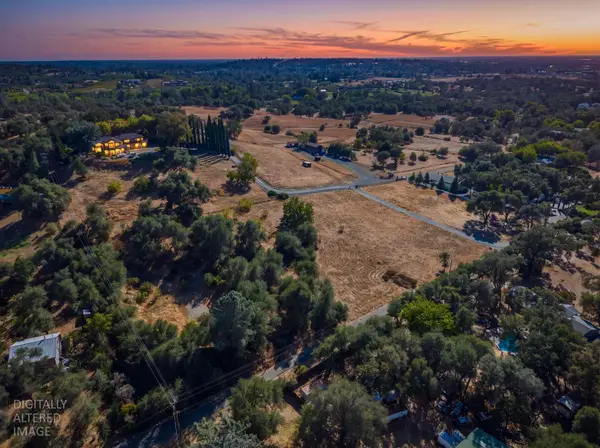 $900,000Active4.9 Acres
0 Oakridge Drive, Loomis, CA 95650
MLS# 226115676Listed by: REALTY ONE GROUP COMPLETE - Open Sat, 2 to 5pmNew
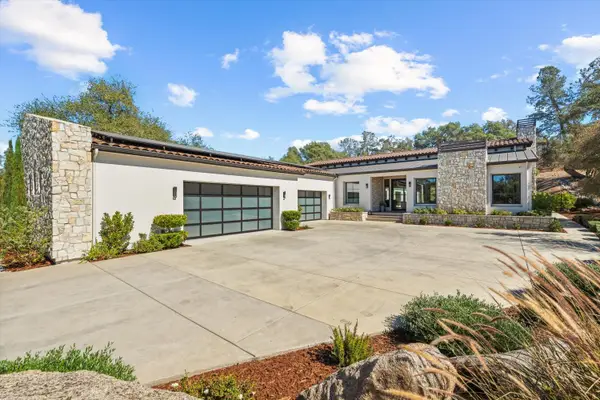 $4,395,000Active4 beds 5 baths5,658 sq. ft.
7006 Rutherford Canyon Road, Loomis, CA 95650
MLS# 226116068Listed by: GUIDE REAL ESTATE - New
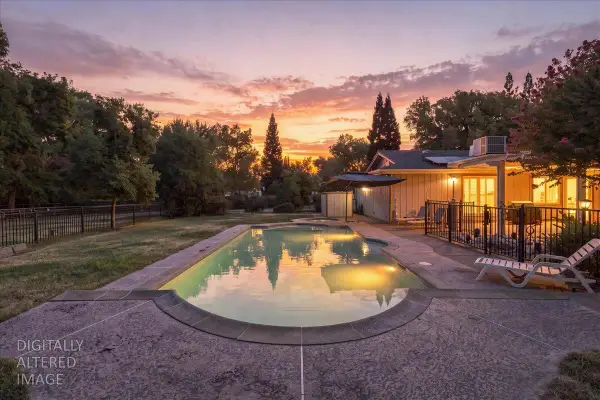 $1,399,000Active4 beds 4 baths2,576 sq. ft.
3733 Grazing Lane, Loomis, CA 95650
MLS# 226104283Listed by: WINDERMERE SIGNATURE PROPERTIES CAMERON PARK/PLACERVILLE 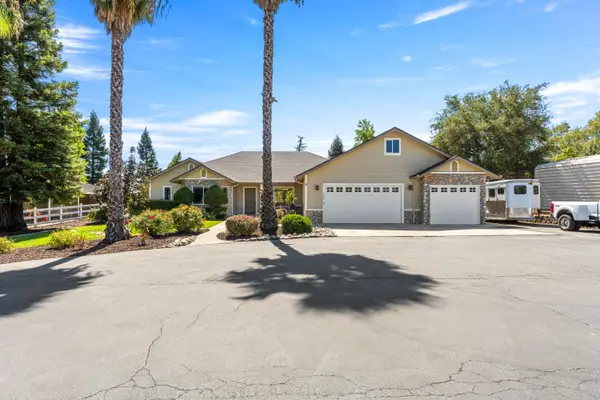 $1,489,000Active3 beds 4 baths3,068 sq. ft.
7140 Starkview Place, Loomis, CA 95650
MLS# 226104277Listed by: EXP REALTY OF CALIFORNIA INC.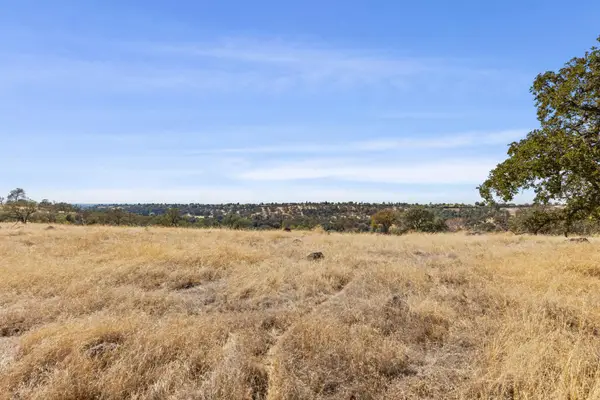 $375,000Pending9 Acres
0 Winter Lane, Loomis, CA 95677
MLS# 226114923Listed by: ROOTS REAL ESTATE GROUP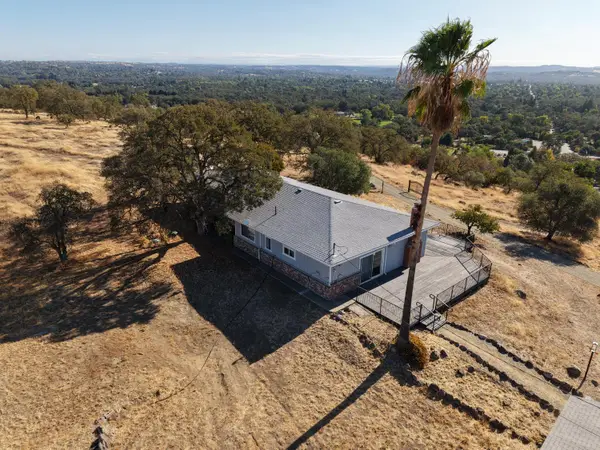 $899,000Pending3 beds 3 baths2,196 sq. ft.
3500 Winter Lane, Loomis, CA 95650
MLS# 226114228Listed by: ROOTS REAL ESTATE GROUP


Protect your home and budget from life's surprises with an Assurant Home Warranty, backed by a partner that supports you through every step of homeownership. Explore Plans.
© 2026 Better Homes and Gardens Real Estate LLC. An Anywhere Real Estate company. All rights reserved. Better Homes and Gardens® Real Estate is a registered trademark owned by Meredith Operations Corporation, licensed to Better Homes and Gardens Real Estate LLC and used with permission. Better Homes and Gardens Real Estate LLC fully supports the principles of the Fair Housing Act and the Equal Opportunity Act. Listing information is deemed reliable but is not guaranteed accurate.
Each office is independently owned and operated.
Any services or products provided by third parties are not provided by, affiliated with or related to Better Homes and Gardens Real Estate LLC, or its affiliated companies.